
Lori King
Jonathan Chamness Realty Group
(888) 606-7028
95 Total Sales
8 in Hoover
$117K - $730K Price Range
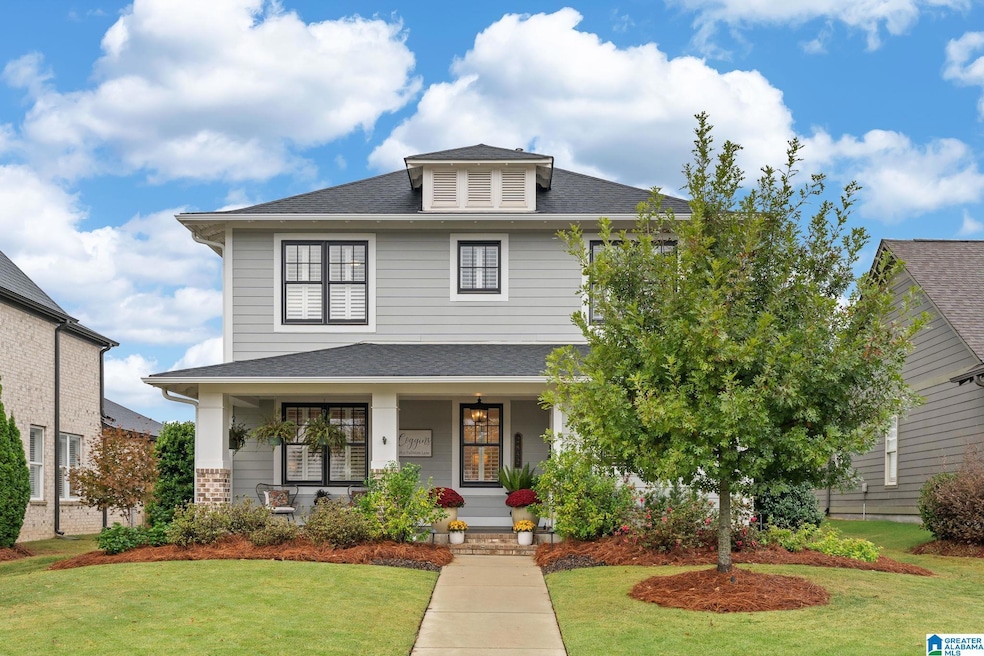
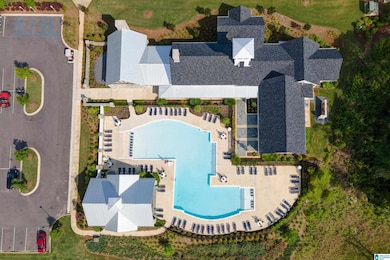
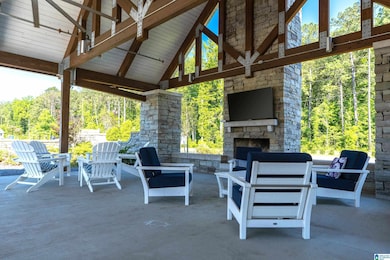
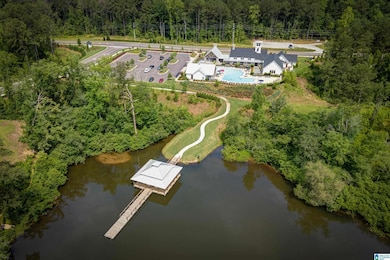
Immaculate, move-in ready home in Lake Wilborn! Designer features and upgraded lighting you won't want to miss! This open floor plan is perfect for entertaining or family nights at home. Right when you walk in you'll see a foyer of windows that let in all the natural light and a gorgeous wood ceiling treatment adorned with a stunning light fixture. The primary suite is on the main level with beautiful hardwood floors and custom cabinets in the closet. Upstairs you'll find 3 bedrooms, 2 full baths, and a large den-perfect for movie night! A cozy covered porch, fenced-in backyard and a 3 car garage are also included. You'll feel right at home the second you walk in, come see!
We collect this data history from publicly available records. To have your information removed, we recommend requesting removal directly through your county’s website.
Lori King
Jonathan Chamness Realty Group
(888) 606-7028
95 Total Sales
8 in Hoover
$117K - $730K Price Range
Orlando Anderson
Keller Williams MarketPlace
(659) 599-6002
43 Total Sales
1 in Hoover
$533,000 Price
Laurie Brasher
Fields Gossett Realty
(659) 204-5300
174 Total Sales
1 in Hoover
$550,000 Price
Yolanda Dye
Dalton Wade Real Estate Group
(659) 201-3700
93 Total Sales
1 in Hoover
$687,720 Price
Melanie Siow
RealtySouth-OTM-Acton Rd
(659) 204-4188
131 Total Sales
7 in Hoover
$105K - $675K Price Range
Misty Dodson
RealtySouth Chelsea Branch
(659) 207-3218
171 Total Sales
6 in Hoover
$136K - $961K Price Range
We collect this data history from publicly available records. To have your information removed, we recommend requesting removal directly through your county’s website.
| Date | Type | Sale Price | Title Company |
|---|---|---|---|
| Warranty Deed | $597,000 | None Listed On Document | |
| Warranty Deed | $408,251 | None Available |
We collect this data history from publicly available records. To have your information removed, we recommend requesting removal directly through your county’s website.
| Date | Status | Loan Amount | Loan Type |
|---|---|---|---|
| Open | $477,600 | New Conventional | |
| Previous Owner | $322,473 | New Conventional | |
| Previous Owner | $326,600 | New Conventional |
We collect this data history from publicly available records. To have your information removed, we recommend requesting removal directly through your county’s website.
| Date | Event | Price | List to Sale | Price per Sq Ft | Prior Sale |
|---|---|---|---|---|---|
| 01/16/2026 01/16/26 | Sold | $597,000 | -0.5% | $239 / Sq Ft | |
| 12/04/2025 12/04/25 | Pending | -- | -- | -- | |
| 10/24/2025 10/24/25 | For Sale | $600,000 | +47.0% | $240 / Sq Ft | |
| 07/25/2019 07/25/19 | Sold | $408,251 | +3.1% | $170 / Sq Ft | View Prior Sale |
| 02/15/2019 02/15/19 | Pending | -- | -- | -- | |
| 02/15/2019 02/15/19 | For Sale | $396,100 | -- | $165 / Sq Ft |
We collect this data history from publicly available records. To have your information removed, we recommend requesting removal directly through your county’s website.
| Year | Tax Paid | Tax Assessment Tax Assessment Total Assessment is a certain percentage of the fair market value that is determined by local assessors to be the total taxable value of land and additions on the property. | Land | Improvement |
|---|---|---|---|---|
| 2025 | $3,708 | $55,760 | $0 | $0 |
| 2024 | $3,628 | $54,560 | $0 | $0 |
| 2023 | $3,239 | $49,180 | $0 | $0 |
| 2022 | $2,894 | $44,140 | $0 | $0 |
Seller's Agent in 2026
Alex White Morriss
DREAM Properties AL LLC
(205) 915-3587
83 Total Sales
Buyer's Agent in 2026
Leda Mims
ARC Realty - Hoover
(205) 243-4599
291 Total Sales
Buyer Co-Listing Agent in 2026
Donna Walker
ARC Realty - Hoover
(205) 541-3728
218 Total Sales
Seller's Agent in 2019
Tracy Murphy
SB Dev Corp
(205) 966-9072
369 Total Sales
Seller Co-Listing Agent in 2019
Brooke Gann
SB Dev Corp
(205) 563-6229
320 Total Sales
Buyer's Agent in 2019
Harold L Collins II
eXp Realty, LLC Central
(205) 919-1861
241 Total Sales
Source: Greater Alabama MLS
MLS Number: 21435075
APN: 132043003017000
Disclaimer: Certain information contained herein is derived from information provided by parties other than Homes.com. All information provided is deemed reliable, but is not guaranteed to be accurate and should be independently verified.
IDX information is provided exclusively for personal, non-commercial use, and may not be used for any purpose other than to identify prospective properties consumers may be interested in purchasing. Information is deemed reliable but not guaranteed.
Ask me questions while you tour the home.