
Sebastian Street
Responds Quickly
eHomes
(626) 900-1347
20 Total Sales
2 in Pomona Valley
$1,068,000 Price Range
Estimated Value: $817,000 - $875,000
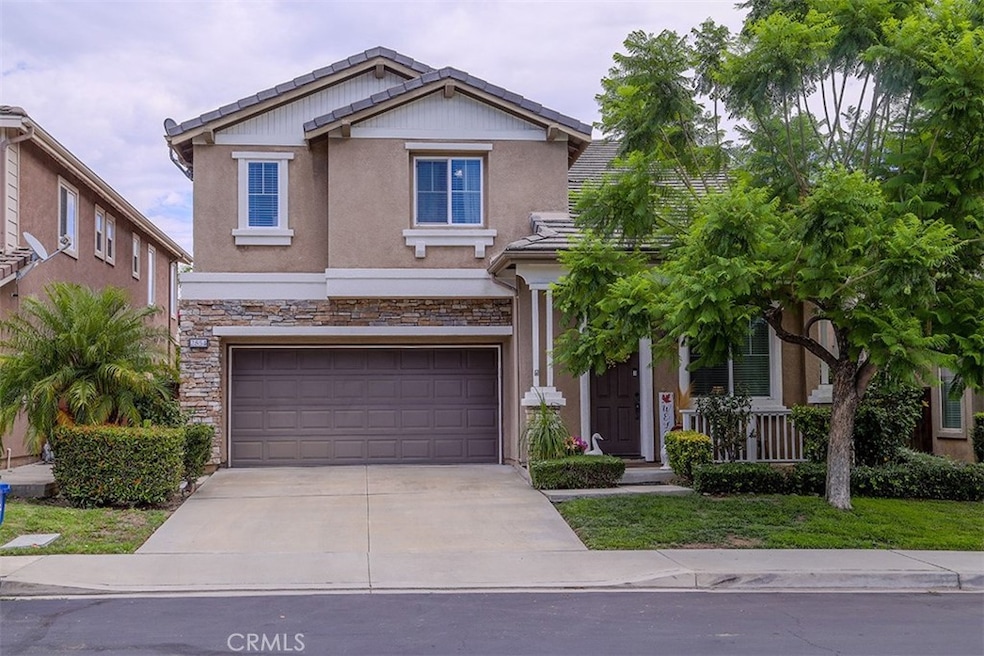
Welcome to The Grove, a lovely gated community which is where this exceptional property is located. Lovingly maintained, this home boasts an open floor plan with high ceilings in the living room-dining area. Perfect for entertaining, the kitchen is adjacent to the family room complete with a cozy fireplace. Just steps away is the inviting backyard with a covered patio surrounded by blooms and greenery! Upstairs, you'll find a loft area great for an office, play area, or exercise space. The primary suite is a wonderful retreat with ample closet space as well as a lovely bathroom complete with a well-appointed vanity area, tub, and separate shower. Offering maximum convenience is the upstairs laundry room. Another community plus is the refreshing community pool located near by. This is a must-see property to truly appreciate all that it has to offer.
Last Agent to Sell the Property
Seven Gables Real Estate Brokerage Phone: 626-221-1600 License #01798822 Listed on: 08/27/2025
We collect this data history from publicly available records. To have your information removed, we recommend requesting removal directly through your county’s website.
Sebastian Street
eHomes
(626) 900-1347
20 Total Sales
2 in Pomona Valley
$1,068,000 Price Range
Kitty Ho
Wetrust Realty
(626) 784-7203
104 Total Sales
1 in Pomona Valley
$695,000 Price
Gabriel Diaz
Pak Home Realty
(213) 463-6037
18 Total Sales
2 in Pomona Valley
$835,000 Price Range
TZ
Ting Zhou
eXp Realty of Greater Los Angeles
(650) 405-4931
8 Total Sales
1 in Pomona Valley
$650,000 Price
Yesenia Ruvalcaba-Garcia
NEW CENTURY REALTORS
(626) 667-2383
41 Total Sales
1 in Pomona Valley
$445,000 Price
Carlos Silva
KELLER WILLIAMS REALTY COLLEGE PARK
(844) 808-1321
68 Total Sales
3 in Pomona Valley
$759K - $765K Price Range
We collect this data history from publicly available records. To have your information removed, we recommend requesting removal directly through your county’s website.
| Date | Buyer | Sale Price | Title Company |
|---|---|---|---|
| $830,000 | Advantage One Escrow | ||
| -- | -- | ||
| $446,500 | North American Title Co |
We collect this data history from publicly available records. To have your information removed, we recommend requesting removal directly through your county’s website.
| Date | Status | Borrower | Loan Amount |
|---|---|---|---|
| Open | $746,917 | ||
| Previous Owner | $297,500 | ||
| Previous Owner | $275,060 | ||
| Previous Owner | $250,000 | ||
| Previous Owner | $198,000 | ||
| Previous Owner | $155,000 | ||
| Previous Owner | $123,300 | ||
| Previous Owner | $84,000 | ||
| Previous Owner | $51,000 |
We collect this data history from publicly available records. To have your information removed, we recommend requesting removal directly through your county’s website.
| Date | Event | Price | List to Sale | Price per Sq Ft |
|---|---|---|---|---|
| 10/06/2025 10/06/25 | Sold | $830,000 | +1.8% | $409 / Sq Ft |
| 09/03/2025 09/03/25 | Pending | -- | -- | -- |
| 08/27/2025 08/27/25 | For Sale | $815,000 | -- | $401 / Sq Ft |
We collect this data history from publicly available records. To have your information removed, we recommend requesting removal directly through your county’s website.
| Year | Tax Paid | Tax Assessment Tax Assessment Total Assessment is a certain percentage of the fair market value that is determined by local assessors to be the total taxable value of land and additions on the property. | Land | Improvement |
|---|---|---|---|---|
| 2025 | $1,421 | $74,474 | $35,271 | $39,203 |
| 2024 | $1,209 | $73,015 | $34,580 | $38,435 |
| 2023 | $1,185 | $71,584 | $33,902 | $37,682 |
| 2022 | $1,162 | $70,182 | $33,238 | $36,944 |
| 2021 | $1,122 | $68,807 | $32,587 | $36,220 |
| 2019 | $1,132 | $66,768 | $31,621 | $35,147 |
| 2018 | $1,023 | $65,459 | $31,001 | $34,458 |
| 2016 | $943 | $62,920 | $29,799 | $33,121 |
| 2015 | $935 | $61,976 | $29,352 | $32,624 |
| 2014 | $938 | $60,763 | $28,778 | $31,985 |
W
Seller's Agent in 2025
Wendy Gruber
Seven Gables Real Estate
(626) 221-1600
1 in this area
10 Total Sales
Seller Co-Listing Agent in 2025
Vicky Hansen
Seven Gables Real Estate
(626) 408-1678
1 in this area
17 Total Sales
R
Buyer's Agent in 2025
ROULA JAMMAL
KELLER WILLIAMS PREMIER PROPER
(909) 760-2488
1 in this area
7 Total Sales
Source: California Regional Multiple Listing Service (CRMLS)
MLS Number: AR25192840
APN: 8370-024-036
Disclaimer: Certain information contained herein is derived from information provided by parties other than Homes.com. All information provided is deemed reliable, but is not guaranteed to be accurate and should be independently verified.
The multiple listing data appearing on this website, or contained in reports produced therefrom, is owned and copyrighted by California Regional Multiple Listing Service, Inc. ("CRMLS") and is protected by all applicable copyright laws. Information provided is for viewer's personal, non-commercial use and may not be used for any purpose other than to identify prospective properties the viewer may be interested in purchasing. All listing data, including but not limited to square footage and lot size is believed to be accurate, but the listing Agent, listing Broker and CRMLS and its affiliates do not warrant or guarantee such accuracy. The viewer should independently verify the listed data prior to making any decisions based on such information by personal inspection and/or contacting a real estate professional.
Based on information from California Regional Multiple Listing Service, Inc. and /or other sources. All data, including all measurements and calculations of area, is obtained from various sources and has not been, and will not be, verified by broker or MLS. All information should be independently reviewed and verified for accuracy. Properties may or may not be listed by the office/agent presenting the information
Ask me questions while you tour the home.