
Omar El Mejjaty
Carleton Realty, LLC
(380) 208-0537
422 Total Sales
1 in Valleyview Heights
$20,500 Price
Estimated Value: $182,000 - $223,000
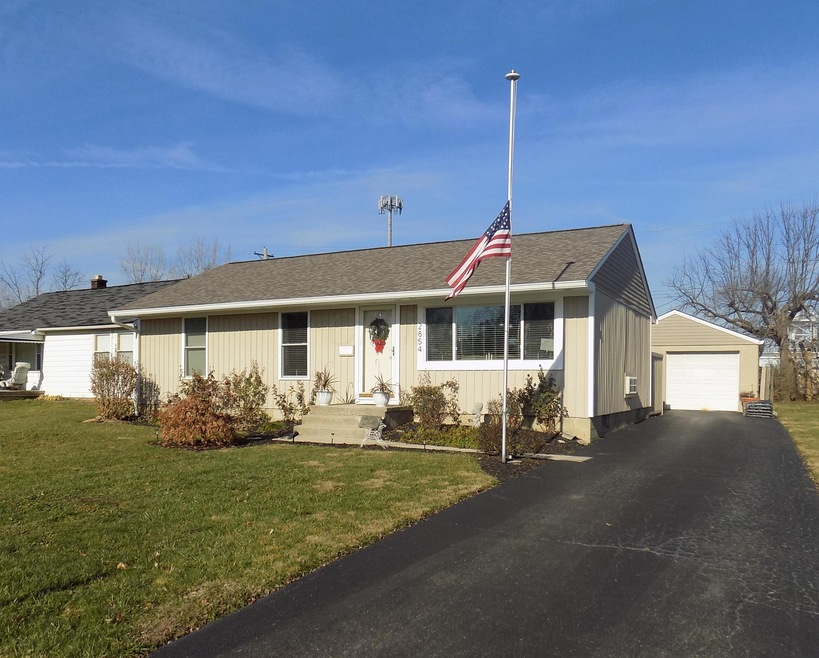
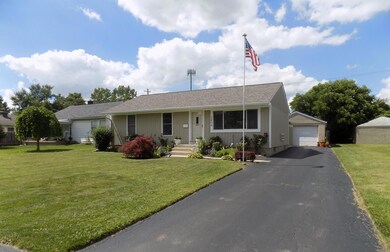
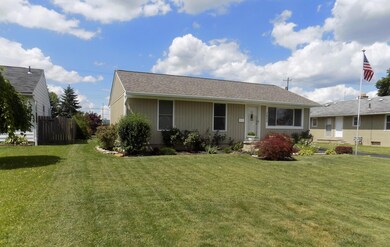
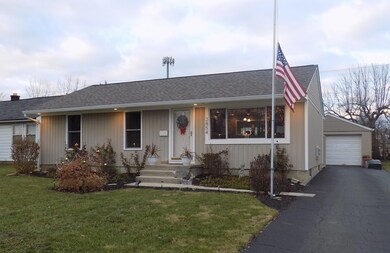
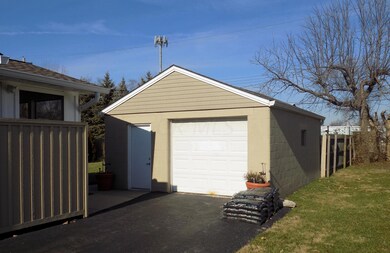
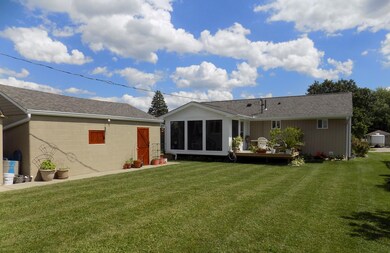
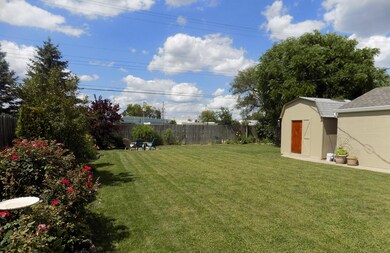
CHARMING 1955 RAMBLER-STYLE RANCH COMPLETELY RENOVATED BY OWNER. FIRST FLOOR FEATURES GOURMET KITCHEN WITH OVERSIZED ISLAND, OFFICE SPACE, WALK-IN CLOSET WITH LAUNDRY (CAN BE CONVERTED BACK TO BEDROOM), SPA-LIKE BATHROOM. SCREENED SUNROOM OVERLOOKS THE BEAUTIFUL BACKYARD. THE FINISHED BASEMENT SHOWCASES AN ELECTRIC FIREPLACE, THEATER FOR VIEWING BUCKEYE GAMES AND MOVIES, BUILT-IN BAR WITH BEER TAPS, AND A FULL BATH. THE SPRAWLING YARD IS GREAT FOR DOGS LOVERS AND GARDENERS ALIKE. THE VILLAGE OF VALLEYVIEW HAS ITS OWN VILLAGE COUNCIL AND POLICE DEPARTMENT! CLOSE PROXIMITY TO DOWNTOWN COLUMBUS, SCHOOLS, CHURCHES, PARKS, AND SHOPPING. FOUR STRINGS BREWERY NEARBY, SO YOU WILL BE ABLE TO HOOK UP THOSE BEER TAPS!
Last Agent to Sell the Property
RE/MAX Connection License #367326 Listed on: 12/19/2018
Omar El Mejjaty
Carleton Realty, LLC
(380) 208-0537
422 Total Sales
1 in Valleyview Heights
$20,500 Price
Brian Phillips
RE/MAX Town Center
(380) 777-7957
75 Total Sales
1 in Valleyview Heights
$194,000 Price
Diane Todd
Howard Hanna Real Estate Svcs
(888) 367-6113
59 Total Sales
2 in Valleyview Heights
$150K - $155K Price Range
John Hellwege
Myers Real Estate
(380) 333-4941
37 Total Sales
4 in Valleyview Heights
$145K - $194K Price Range
Shannon Grimm
Howard Hanna Real Estate Svcs
(740) 809-3123
200 Total Sales
1 in Valleyview Heights
$170,000 Price
Kristina Murphy
Howard Hanna Real Estate Svcs
(380) 888-3050
337 Total Sales
1 in Valleyview Heights
$185,000 Price
We collect this data history from publicly available records. To have your information removed, we recommend requesting removal directly through your county’s website.
| Date | Event | Price | List to Sale | Price per Sq Ft |
|---|---|---|---|---|
| 03/31/2025 03/31/25 | Off Market | $139,900 | -- | -- |
| 02/18/2019 02/18/19 | Sold | $139,900 | 0.0% | $136 / Sq Ft |
| 12/18/2018 12/18/18 | For Sale | $139,900 | -- | $136 / Sq Ft |
We collect this data history from publicly available records. To have your information removed, we recommend requesting removal directly through your county’s website.
| Year | Tax Paid | Tax Assessment Tax Assessment Total Assessment is a certain percentage of the fair market value that is determined by local assessors to be the total taxable value of land and additions on the property. | Land | Improvement |
|---|---|---|---|---|
| 2025 | $2,314 | $51,560 | $5,530 | $46,030 |
| 2024 | $2,314 | $51,560 | $5,530 | $46,030 |
| 2023 | $2,284 | $51,555 | $5,530 | $46,025 |
| 2022 | $1,915 | $36,930 | $11,200 | $25,730 |
| 2021 | $1,919 | $36,930 | $11,200 | $25,730 |
| 2020 | $1,921 | $36,930 | $11,200 | $25,730 |
| 2019 | $1,355 | $31,080 | $9,310 | $21,770 |
| 2018 | $1,171 | $31,080 | $9,310 | $21,770 |
| 2017 | $1,222 | $31,080 | $9,310 | $21,770 |
| 2016 | $1,090 | $25,210 | $7,460 | $17,750 |
| 2015 | $990 | $25,210 | $7,460 | $17,750 |
| 2014 | $992 | $25,210 | $7,460 | $17,750 |
| 2013 | $620 | $29,610 | $8,750 | $20,860 |
Seller's Agent in 2019
DeLena Ciamacco
RE/MAX
(614) 882-6725
685 Total Sales
Source: Columbus and Central Ohio Regional MLS
MLS Number: 218044966
APN: 010-121685
Disclaimer: Certain information contained herein is derived from information provided by parties other than Homes.com. All information provided is deemed reliable, but is not guaranteed to be accurate and should be independently verified.
IDX information is provided exclusively for personal, non-commercial use, and may not be used for any purpose other than to identify prospective properties consumers may be interested in purchasing.
Information is deemed reliable but not guaranteed.
Ask me questions while you tour the home.