NOT LISTED FOR SALE

2855 E Sequim Bay Rd Sequim, WA 98382

Sequim Area

Estimated Value: $2,133,800

4 Beds
3.5 Baths
4,201 Sq Ft
$508/Sq Ft Est. Value

Sale Details

Date Sold: November 20, 2020

Last sale price $1,799,000 $428 Per Sq Ft

Est. 19% increase in value since last sale

Current estimated payment $13,107 / mo

9 Days on Market

Highlights

  • Water Views
  • Beach Access
  • Barn
  • Docks
  • Accessory Dwelling Unit (ADU)
  • RV Access or Parking

About This Home

As of November 2020

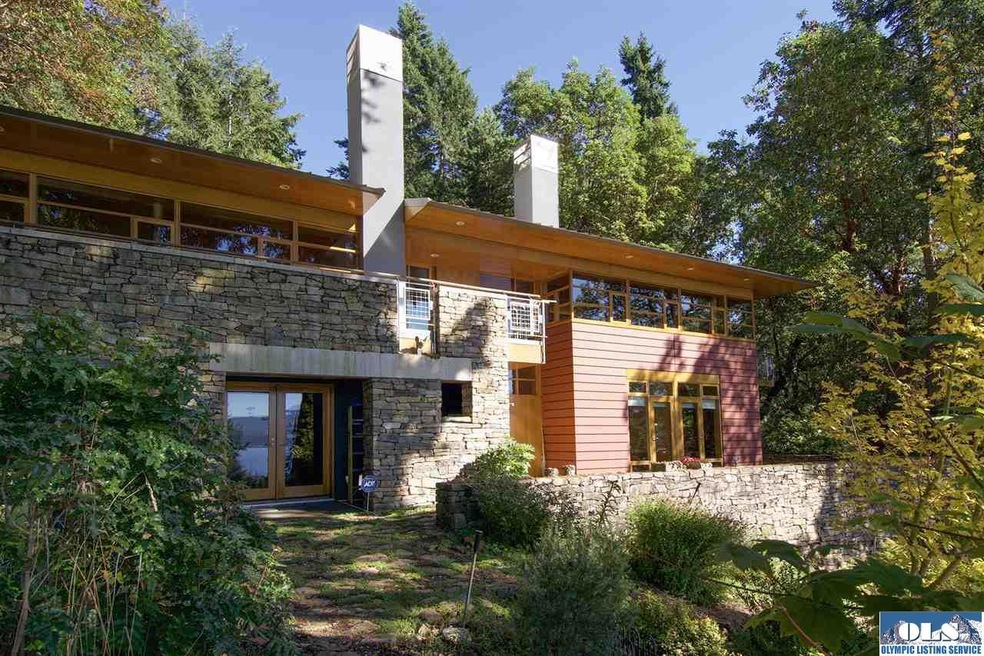
Exquisite Craftsmanship Reminiscent of Fine Ship Building greets you in this Amazing Home. Clear Yellow Alaskan Cedar Clad Ceilings W/ Warm Cherry floors & Cabinets. Stls. Steel Railings, Pennsylvania Stone & Yellow Cedar Siding on the exterior. Tranquility & Ease have been blended into the natural surroundings looking West across Sequim Bay. 263' of Waterfront/Tidelands Dock, M.Buoy & Float. Main level living W/2 guest suites+ on the walkout lower level. Guest House , Shop/3 car+Boat Garages 4Acres Private

Last Agent to Sell the Property

Jody McLean

Best Choice Realty, LLC License #119193 Listed on: 09/23/2020

Last Buyer's Agent

Teri Price

Best Choice Realty, LLC License #129731

Create a Home Valuation Report for This Property
The Home Valuation Report is an in-depth analysis detailing your home's value as well as a comparison with similar homes in the area

Home Details

Home Type

  • Single Family

Est. Annual Taxes

  • $10,268

Year Built

  • Built in 2001

Lot Details

  • 4.01 Acre Lot
  • Lot Dimensions are 253 x 746
  • Street terminates at a dead end
  • East or West Exposure
  • Drip System Landscaping
  • Private Lot
  • Terraced Lot
  • Cleared Lot
  • Fruit Trees
  • Partially Wooded Lot
  • Garden

Property Views

  • Water
  • Mountain

Home Design

  • Contemporary Architecture
  • Concrete Foundation
  • Wood Product Walls
  • Metal Roof
  • Wood Siding
  • Cement Siding
  • Cedar Siding
  • Metal Siding

Interior Spaces

  • 4,201 Sq Ft Home
  • 1-Story Property
  • Wood Ceilings
  • Vaulted Ceiling
  • Track Lighting
  • Fireplace
  • Great Room
  • Family Room Downstairs
  • Living Room
  • Den
  • Workshop
  • Storage
  • Basement
  • Basement Storage
  • Carbon Monoxide Detectors

Kitchen

  • Double Oven
  • Range Hood
  • Microwave
  • Dishwasher

Flooring

  • Wood
  • Radiant Floor
  • Tile

Bedrooms and Bathrooms

  • 4 Bedrooms
  • Bathroom on Main Level
  • Dual Sinks
  • Separate Shower

Laundry

  • Laundry Room
  • Laundry on main level
  • Dryer
  • Washer

Parking

  • 4 Car Attached Garage
  • Driveway
  • RV Access or Parking

Outdoor Features

  • Beach Access
  • Tideland Water Rights
  • Docks
  • Deck
  • Covered Patio or Porch
  • Outdoor Storage
  • Outbuilding

Utilities

  • Zoned Heating
  • Heating System Uses Wood
  • Propane
  • Private Water Source
  • Well
  • Septic System
  • Private Sewer

Additional Features

  • Accessory Dwelling Unit (ADU)
  • Property is near park
  • Barn
  • Pump House

Listing and Financial Details

  • Assessor Parcel Number 033025130250

Community Details

Overview

  • RV Parking in Community

Recreation

  • Mooring Area

Home Details

Home Type

Single Family

Est. Annual Taxes

$10,268

Year Built

Built in 2001

Lot Details

4.01 Acres

Listing Details

  • Addendum: Caboose sold- to be removed prior to closing. Main House: 2967 SF, Guest House 1234 SF finished, 1170 SF unfinished.
  • Additional Features: Aux-Dwelling Unit, Barn/Shop
  • Adjacent To: State Park
  • Bathroom Equipment: Double Sink, Separate Shower
  • Boundaries: Per Owner
  • Ceilings: Vaulted, Wood
  • Class: Residential
  • Dimensions: 746x253
  • Foundation: Concrete
  • Heat: Fireplace, Free-Standing, Propane, Radiant Floor, Wood, Zoned
  • Level Entry Main: Full, Mbr, Mba, Walk-In, Closet, Half Bath, Kitchen, Laundry Room, Pantry, Den-Office, Great Room, Living Room
  • Lot Dimensions: 253 x 746
  • Number Of Bedrooms: 4
  • Patio Deck: Covered, Deck, Patio, Private, Wood
  • Recreation Facilities: Rv Parking, Moorage
  • Road Access: Private, Paved, Concrete, Dead End
  • Rv Parking: Gravel, Paved
  • Sewage: Private, Septic, Installed
  • Finished Sq Ft: 4201
  • Storage: Basement, Indoor
  • Structure Type: 1 Story W/Basement
  • Style: Contemporary
  • Assessor Parcel Number: 033025130250
  • Type: Site Built/Single Res.
  • View: Salt Water
  • View 2: Unobstructed Mountains, Unobstructed Salt Water
  • Waterfront: Medium Bank, Salt Water, Tideland, Beach Access, Dock
  • Year Built: 2001
  • Zoning Description: Residential
  • Waterfront 2: Salt Water
  • Special Features: None
  • Property Sub Type: Detached

Interior Features

  • Appliances: Double Oven, Dishwasher, Dryer, Microwave, Propane, Refrigerator, Range Hood, Range/Oven, Washer
  • Dining Area: Living-Dining, Off Kitchen
  • Floors: Hardwood, Tile
  • Full Bathrooms: 3
  • Half Bathrooms: 1
  • Interior Amenities: Track Lighting, Carbon Monoxide Detector
  • Level Lower: Full, Finished, Daylight, Basement, Br2, Br3, Full Bath, Exterior Entry, Family Room
  • Unfinished Sq Ft: 1170
  • Walls: Wood

Exterior Features

  • Exterior Features: Guest House, Outbuilding, Pump House, Storage, Workshop
  • Number Of Acres: 4.01
  • Roof: Metal
  • Siding: Cedar, Fiber Cement, Metal, Vertical, Wood, Stone

Garage/Parking

  • Driveway: Concrete, Paved
  • Garage: Attached, 4 Or More
  • Garage Sq Ft: 1792
  • Parking: Covered, Guest, On Site, Private

Utilities

  • Sprinkler: Drip
  • Water: Private, Well

Schools

  • Schools: Grey Wolf, Helen Haller, Sequim Ms, Sequim Hs

Lot Info

  • Lot Description: Large Lot Plat, Private
  • Topography: Slight Slope, Terraced, Western Exposure

Multi Family

  • Number Of Units: 2

Tax Info

  • Taxes Dollar: 10268

Property History

We collect this data history from publicly available records. To have your information removed, we recommend requesting removal directly through your county’s website.

Date Event Price List to Sale Price per Sq Ft
11/20/2020 11/20/20 Sold $1,799,000 0.0% $428 / Sq Ft
10/02/2020 10/02/20 Pending -- -- --
09/23/2020 09/23/20 For Sale $1,799,000 -- $428 / Sq Ft
Source: Olympic Listing Service

Tax History

We collect this data history from publicly available records. To have your information removed, we recommend requesting removal directly through your county’s website.

Year Tax Paid Tax Assessment Tax Assessment Total Assessment is a certain percentage of the fair market value that is determined by local assessors to be the total taxable value of land and additions on the property. Land Improvement
2026 $16,271 $2,060,992 $544,461 $1,516,531
2025 $15,286 $2,060,992 $544,461 $1,516,531
2023 $15,286 $2,065,050 $538,524 $1,526,526
2022 $13,354 $1,974,718 $469,690 $1,505,028
2021 $10,339 $1,463,450 $425,150 $1,038,300
2020 $10,288 $995,526 $425,150 $570,376
2018 $9,405 $927,733 $425,150 $502,583
2017 $8,059 $859,032 $404,905 $454,127
2016 $8,308 $857,305 $404,905 $452,400
2015 $8,323 $861,996 $404,905 $457,091
2013 $8,323 $785,484 $404,905 $380,579
2012 $8,323 $835,557 $426,216 $409,341
Source: Public Records

Agents Affiliated with this Home

  • Section Image
  • Section Image
See All Agents

Map

Source: Olympic Listing Service

MLS Number: 341556

Olympic Listing Service

APN: 0330251302500000

Your Personal Tour Guide

Ask me questions while you tour the home.