
Scott Ludwick
BERKSHIRE HATHAWAY THE PREFERRED REALTY
(878) 309-6779
555 Total Sales
4 in Murrysville
$210K - $400K Price Range



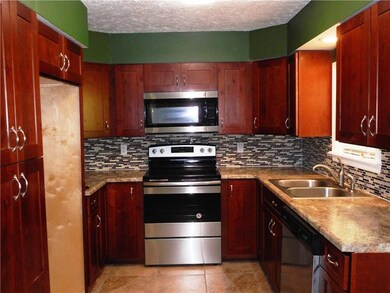
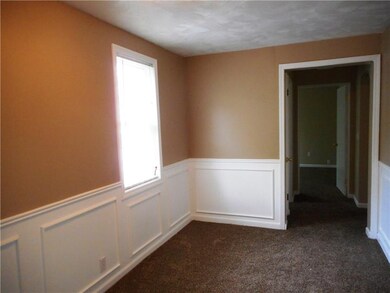
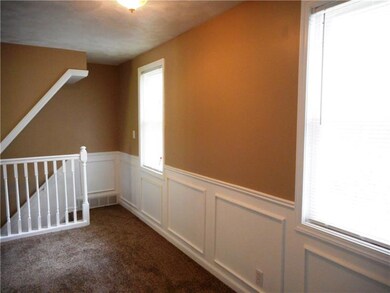
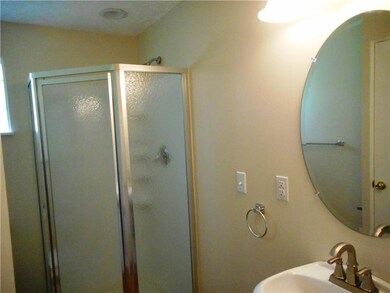
Stunning, Remodeled 3/4 bedroom home~move-in ready. This beauty features a new roof, updated baths, new hot water tank and new flooring throughout. You'll love the updated kitchen, with easy close cabinets and drawers, beautiful tile back splash, stainless stove (electric) /microwave and stainless dishwasher. Neutral ceramic tile floor. This home has a vast, bright living room, complete with a bay window. Over-sized master on first floor + two additional bedrooms. Additional bedroom upstairs, or could be used as an office/play area plus a bonus room upstairs. Lower level boast a large family room and a full bath. New deck makes relaxing a breeze. Freshly painted and lots of storage.
Last Agent to Sell the Property
BERKSHIRE HATHAWAY THE PREFERRED REALTY Listed on: 06/08/2017
Scott Ludwick
BERKSHIRE HATHAWAY THE PREFERRED REALTY
(878) 309-6779
555 Total Sales
4 in Murrysville
$210K - $400K Price Range
Mike Netzel
KELLER WILLIAMS STEEL CITY
(878) 231-3890
103 Total Sales
1 in Murrysville
$477,725 Price
Tyler Herget
HOWARD HANNA REAL ESTATE SERVICES
(412) 419-3557
64 Total Sales
1 in Murrysville
$135,034 Price
Brenda Landis
REALTY ONE GROUP LANDMARK
(878) 309-9365
40 Total Sales
1 in Murrysville
$299,900 Price
Lindy Sgambati-Cox
BERKSHIRE HATHAWAY THE PREFERRED REALTY
(570) 634-8155
303 Total Sales
5 in Murrysville
$165K - $600K Price Range
Patti McCaffrey
RE/MAX SELECT REALTY
(412) 924-5849
40 Total Sales
1 in Murrysville
$324,900 Price
We collect this data history from publicly available records. To have your information removed, we recommend requesting removal directly through your county’s website.
| Date | Event | Price | List to Sale | Price per Sq Ft | Prior Sale |
|---|---|---|---|---|---|
| 01/29/2018 01/29/18 | Sold | $140,000 | -3.4% | -- | |
| 12/04/2017 12/04/17 | Pending | -- | -- | -- | |
| 06/08/2017 06/08/17 | For Sale | $144,900 | +209.0% | -- | |
| 07/27/2016 07/27/16 | Sold | $46,900 | -38.3% | -- | View Prior Sale |
| 06/27/2016 06/27/16 | Pending | -- | -- | -- | |
| 02/18/2016 02/18/16 | For Sale | $76,000 | -- | -- |
NN
Seller's Agent in 2018
Norma Nestasie
BHHS Preferred Realty
(724) 875-7012
21 Total Sales
Buyer's Agent in 2018
Miadia Carswell Flannagan
COLDWELL BANKER REALTY
(412) 606-4688
94 Total Sales
CS
Seller's Agent in 2016
Cynthia Stratiff
WPML Inactive User File
Source: West Penn Multi-List
MLS Number: 1285005
Disclaimer: Certain information contained herein is derived from information provided by parties other than Homes.com. All information provided is deemed reliable, but is not guaranteed to be accurate and should be independently verified.
IDX information is provided exclusively for personal, non-commercial use, and may not be used for any purpose other than to identify prospective properties consumers may be interested in purchasing.
Information is deemed reliable but not guaranteed.
Ask me questions while you tour the home.