NOT LISTED FOR SALE

2856 N Powers Dr Unit 112 Orlando, FL 32818

Estimated Value: $112,555 - $121,000

2 Beds
1 Bath
832 Sq Ft
7,185 Sq Ft Lot Lot

Sale Details

Date Sold: November 7, 2022

Last sale price $111,000 $133 Per Sq Ft

Est. 4% increase in value since last sale

Current estimated payment $1,022 / mo

15 Days on Market

Highlights

  • In Ground Pool
  • View of Trees or Woods
  • Great Room
  • Gated Community
  • Fruit Trees
  • Mature Landscaping

About This Home

As of November 2022

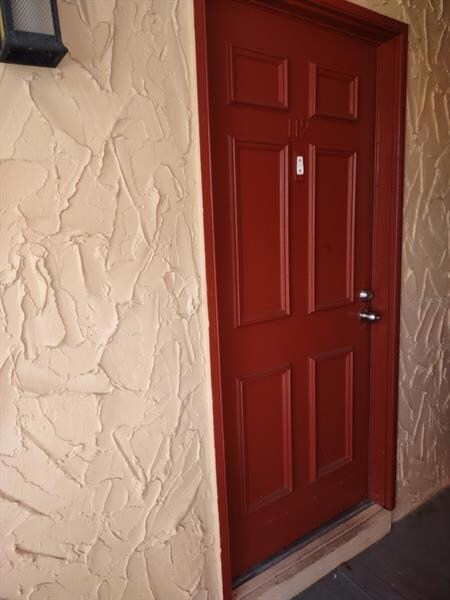
A beautiful second floor 2 bedroom, second floor unit awaits its new owner. APT # 112
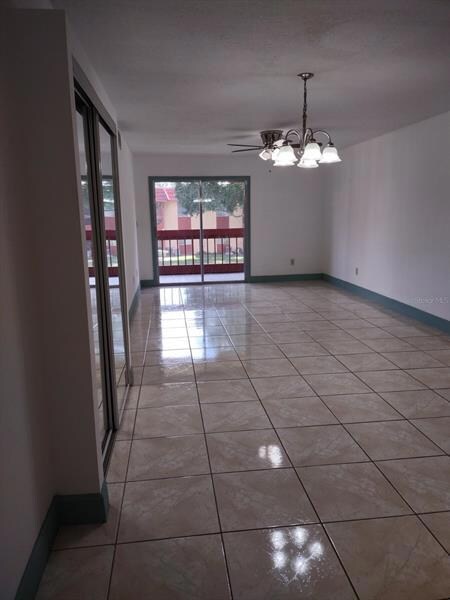
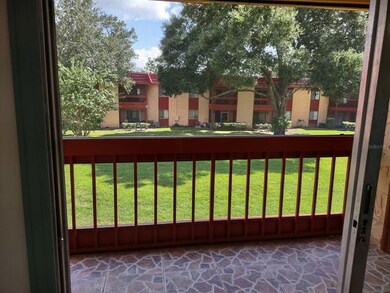
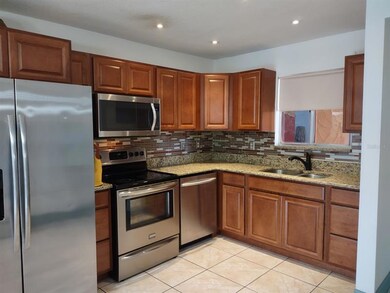
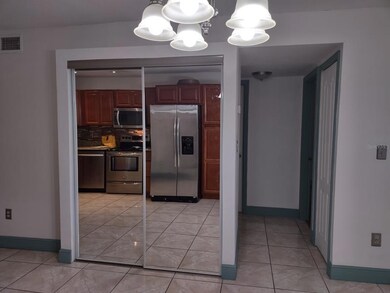
Immediate impression is the impeccable cleanliness, shining tile floor and view from the back porch balcony.
Gated community with Owner Only Occupancy. NO RENTALS.
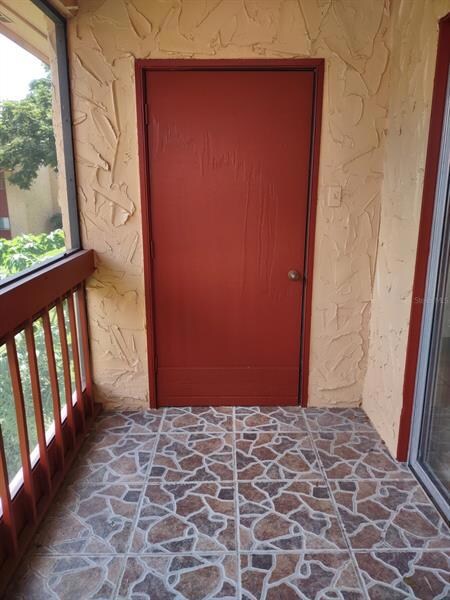
Private screened back porch with view of mature trees and landscaping.
Enjoy the recreation activities, tennis court, grilling area and pool(under renovation).
Upgraded A/C and R13 ceiling insulation, brand new water heater and living room sliding doors.
Condo won't last long. See asap. Word is spreading about this gated community and sales pricing has increased this year.

Last Agent to Sell the Property

Jean Miller

COLDWELL BANKER REALTY License #3411165 Listed on: 08/31/2022

COLDWELL BANKER REALTY

Last Buyer's Agent

Michelle Johnson

FATHOM REALTY FL LLC License #3473844

FATHOM REALTY FL LLC

Property Details

Home Type

  • Condominium

Est. Annual Taxes

  • $682

Year Built

  • Built in 1979

Lot Details

  • East Facing Home
  • Dog Run
  • Fenced
  • Mature Landscaping
  • Fruit Trees

HOA Fees

  • $285 Monthly HOA Fees

Home Design

  • Slab Foundation
  • Tile Roof
  • Stucco

Interior Spaces

  • 832 Sq Ft Home
  • 1-Story Property
  • Ceiling Fan
  • Blinds
  • Great Room
  • Combination Dining and Living Room
  • Storage Room
  • Laundry in Hall
  • Views of Woods
  • Walk-Up Access

Kitchen

  • Built-In Oven
  • Microwave
  • Dishwasher
  • Disposal

Flooring

  • Laminate
  • Tile

Bedrooms and Bathrooms

  • 2 Bedrooms
  • Primary Bedroom Upstairs
  • Split Bedroom Floorplan
  • 1 Full Bathroom

Parking

  • Ground Level Parking
  • Guest Parking
  • Assigned Parking

Outdoor Features

  • In Ground Pool
  • Screened Patio
  • Exterior Lighting
  • Rear Porch

Schools

  • Ridgewood Park Elementary School
  • Meadowbrook Middle School
  • Evans High School

Utilities

  • Central Heating and Cooling System
  • Thermostat
  • Electric Water Heater
  • Cable TV Available

Listing and Financial Details

Community Details

Overview

  • Association fees include community pool, maintenance structure, ground maintenance, maintenance repairs, manager, pool maintenance, sewer, trash, water
  • Hmi/Janice Loran Association, Phone Number (407) 392-1535
  • Visit Association Website
  • Oak Shadows Condo Subdivision
  • On-Site Maintenance

Amenities

  • Laundry Facilities

Recreation

  • Tennis Courts
  • Community Pool
  • Park

Pet Policy

  • Pets up to 35 lbs
  • 2 Pets Allowed

Security

  • Card or Code Access
  • Gated Community

Property Details

Home Type

Condominium

Est. Annual Taxes

$682

Year Built

Built in 1979

Lot Details

7,185 Sq Ft Lot

HOA Fees

$285 per month

Listing Details

  • HOA Fee Includes: Community Pool, Maintenance Structure, Maintenance Grounds, Maintenance Repairs, Manager, Pool Maintenance, Sewer, Trash, Water
  • Property Type: Residential
  • Property Condition: Completed
  • Property Sub Type: Condominium
  • Construction Materials: Stucco
  • Fireplace: No
  • Living Area: 832
  • New Construction: No
  • Year Built: 1979
  • Lot Size Sq Ft: 7185
  • Status: Sold
  • Street Direction: N
  • Down Payment Resource URL: https://www.workforce-resource.com/dpr/listing/MFRMLS/O6056430?w=Agent&skip_sso=true
  • Down Payment Resource URL 2: https://www.workforce-resource.com/dpr/listing/MFRMLS/O6056430?w=Customer
  • Floor Number: 1
  • Homestead Y N: No
  • Number Of Pets: 2
  • Unit Number Y N: No
  • Home Warranty Y N: No
  • Property Description: Walk-Up
  • Ratio: Close Price\List Price: 0.94068
  • Price per Sq Ft: 133.41
  • Close to Original List Price Ratio: 0.94068
  • View: Yes
  • Ownership: Condominium
  • Tax Year: 2021
  • Special Features: VirtualTour

Interior Features

  • Living Area Units: Square Feet
  • Flooring: Laminate, Tile
  • Full Bathrooms: 1
  • Interior Amenities: Ceiling Fans(s), Living Room/Dining Room Combo, Master Bedroom Upstairs, Split Bedroom, Thermostat, Window Treatments
  • Appliances Included: Built-In Oven, Dishwasher, Disposal, Electric Water Heater, Microwave, Refrigerator
  • Foundation Details: Slab
  • Total Bedrooms: 2
  • Levels: One
  • Spa Yn: No
  • Stories: 1
  • Window Features: Blinds
  • Room Count: 4
  • Additional Rooms: Great Room, Storage Rooms
  • ResoLivingAreaSource: PublicRecords

Exterior Features

  • Direction Faces: East
  • Pool Features: In Ground
  • Exterior Features: Dog Run, Fenced, Lighting
  • Roof: Tile
  • Pool Private: No
  • View: Trees/Woods
  • Waterfront: No
  • Patio and Porch Features: Rear Porch, Screened
  • Road Surface Type: Paved, Concrete
  • Water View Y N: No
  • Water Access Y N: No
  • Water Extras Y N: No
  • Flood Zone Panel: 12095C0230F
  • Disclosures: Seller Property Disclosure

Garage/Parking

  • Carport Y N: No
  • Garage Yn: No
  • Parking Features: Assigned, Ground Level, Guest
  • Open Parking: No

Utilities

  • Utilities: Cable Available, Electricity Available, Sewer Connected, Street Lights, Water Connected
  • Cooling: Central Air
  • Heating: Central
  • Laundry Features: Corridor Access
  • Sewer: Public Sewer
  • Water Source: Public
  • Cooling Y N: Yes
  • Heating Yn: Yes

Condo/Co-op/Association

  • Community Features: Buyer Approval Required, Gated Community, Park, Pool, Tennis Courts
  • Association Amenities: Gated, Laundry, Maintenance, Park, Pool, Tennis Court(s)
  • Association Fee: 285
  • Association Fee Frequency: Monthly
  • Association Name: HMI/Janice Loran
  • Phone: 407-392-1535
  • Association: Yes
  • Security: Gated Community, Key Card Entry
  • Senior Community: No
  • Association Website: https://hara.cincwebaxis.com
  • Association Email: janice@hmi-c1a.com
  • Condo Land Included Y N: No
  • Association Fee Requirement: Required
  • Montly Maint Amt Addition To H O A: 75

Fee Information

  • Total Annual Fees: 4320
  • Monthly HOA Fee: 285
  • Total Monthly Fees: 360

Schools

  • Elementary School: Ridgewood Park Elem
  • High School: Evans High
  • Middle Or Junior School: Meadowbrook Middle

Lot Info

  • Zoning: R-3
  • Parcel Number: 13-22-28-6132-13-100
  • Additional Parcels: No
  • Property Attached Yn: No
  • Flood Zone Code: 120179
  • Flood Zone Date: 2009-09-25
  • ResoLotSizeUnits: SquareFeet

Rental Info

  • Furnished: Unfurnished
  • Pets Allowed: Yes
  • Pet Size: Small (16-35 Lbs.)
  • Max Pet Weight: 35
  • Approval Process: Buyer must complete HOA application and interview prior to closing--Must be approved by BOD

Tax Info

  • Tax Annual Amount: 681.97
  • Tax Block: 12
  • Tax Book Number: 5/5
  • Tax Lot: 100

Ownership History

Date Name Owned For Owner Type

Purchase Details

Listed on
Aug 31, 2022
Closed on
Nov 7, 2022
Sold by
Reina Tippman and Siegfried Tippmann
Bought by
Phillips Pauline and Phillips Ainsley
Seller's Agent
Jean Miller
COLDWELL BANKER REALTY
Buyer's Agent
Michelle Johnson
FATHOM REALTY FL LLC
List Price
$118,000
Sold Price
$111,000
Premium/Discount to List
-$7,000
-5.93%
Views
26
Current Estimated Value
$114,889

Home Financials for this Owner

Home Financials are based on the most recent Mortgage that was taken out on this home.
Estimated Appreciation
$3,889
Avg. Annual Appreciation
0.97%
Original Mortgage
$96,550
Outstanding Balance
$92,694
Interest Rate
6.7%
Estimated Equity
$22,195

Purchase Details

Closed on
Mar 3, 2005
Sold by
Household Finance Corp Iii
Bought by
Tippman Siegfried and Tippman Reina

Purchase Details

Closed on
Dec 28, 2004
Sold by
Mejia Steve
Bought by
Household Finance Corp Iii

Purchase Details

Closed on
Nov 6, 1997
Sold by
Nationsbank Na
Bought by
Mejia Steve and Pagan Priscilla

Home Financials for this Owner

Home Financials are based on the most recent Mortgage that was taken out on this home.
Original Mortgage
$21,825
Interest Rate
7.31%
Mortgage Type
New Conventional

Purchase Details

Closed on
Apr 30, 1997
Sold by
Clerk Of The Court
Bought by
Nationsbank Na
Source: Public Records

Range of Values:

--
Value Increase
--
Percent Increase
--
Adjusted for Inflation
Collateral Analytics

Collateral Analytics Collateral Analytics AVMs (Automated Valuation Model) employ a number of statistical approaches combined with neighborhood-specific comparable selection guarantees the most up-to-date and precise valuations.

Not Available

Collateral Analytics does not have data for the current month. Please view the chart for historical values.

ICE

ICE Mortgage Technology ICE Mortgage Technology’s AVM (Automated Valuation Model) is a state-of-the-art online residential property valuation tool that provides a quick and accurate estimate of the value of almost any home in the U.S.

Not Available

ICE Mortgage Technology does not have data for the current month. Please view the chart for historical values.

First American

First American First American Data & Analytics’ next-generation AVM combines unrivaled data assets with a blended ensemble of valuation models to produce highly accurate, reliable valuations you can trust.

Not Available

First American does not have data for the current month. Please view the chart for historical values.

Quantarium

Quantarium Quantarium’s valuation service, repeatedly proven the industry’s most accurate and comprehensive, is supercharged with a self-learning and auto-tuning AI engine that continually becomes smarter and more accurate as it processes daily inputs from the industry’s leading RE data lake.

Not Available

Quantarium does not have data for the current month. Please view the chart for historical values.

Average Value
Not Available
List Price
Sold Price
Create a Home Valuation Report for This Property
The Home Valuation Report is an in-depth analysis detailing your home's value as well as a comparison with similar homes in the area

Purchase History

We collect this data history from publicly available records. To have your information removed, we recommend requesting removal directly through your county’s website.

Date Buyer Sale Price Title Company
Phillips Pauline $111,000 Treasure Title
Tippman Siegfried $45,000 --
Household Finance Corp Iii -- --
Mejia Steve $22,500 --
Nationsbank Na $1,200 --
Source: Public Records

Mortgage History

We collect this data history from publicly available records. To have your information removed, we recommend requesting removal directly through your county’s website.

Date Status Borrower Loan Amount
Open Phillips Pauline $96,550
Closed Phillips Pauline $96,550
Previous Owner Nationsbank Na $39,475
Previous Owner Nationsbank Na $21,825
Source: Public Records

Property History

Date Event Price List to Sale Price per Sq Ft
11/07/2022 11/07/22 Sold $111,000 -5.9% $133 / Sq Ft
09/16/2022 09/16/22 Pending -- -- --
09/11/2022 09/11/22 For Sale $118,000 0.0% $142 / Sq Ft
09/05/2022 09/05/22 Pending -- -- --
08/31/2022 08/31/22 For Sale $118,000 -- $142 / Sq Ft
Source: Stellar MLS

Agents Affiliated with this Home

  • Section Image
  • Section Image
See All Agents

Map

Source: Stellar MLS

MLS Number: O6056430

Stellar MLS

APN: 13-2228-6132-13-100

Your Personal Tour Guide

Ask me questions while you tour the home.