
Bridget Fritz
@properties Christie's International Real Estate
(224) 300-7325
71 Total Sales
2 in The Glen
$500K - $501K Price Range

Estimated Value: $672,496
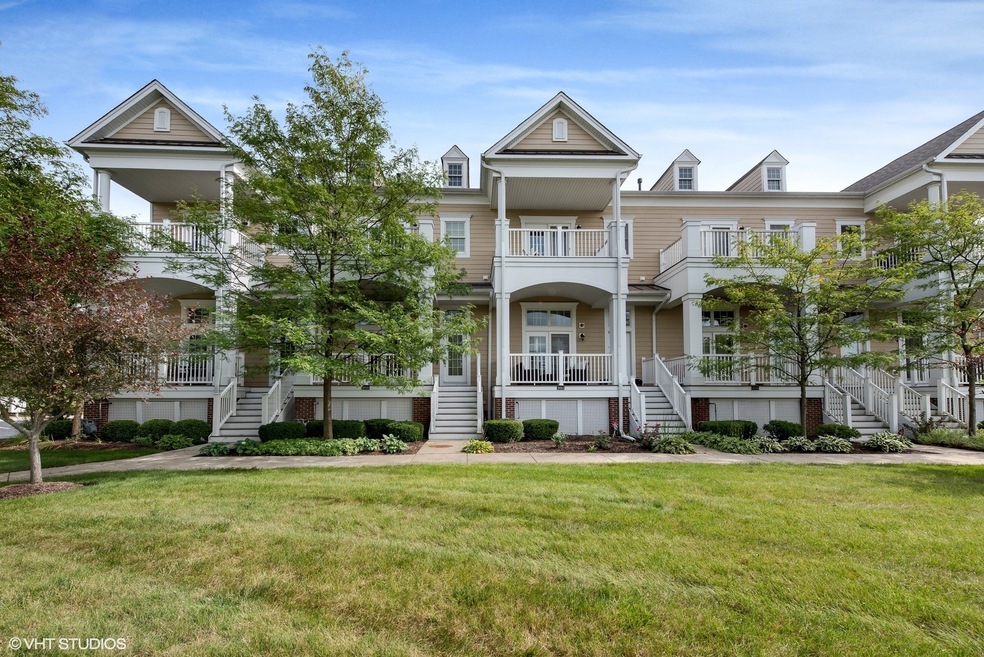
SPACIOUS 4 BEDROOM TOWNHOME WITH GOLF COURSE VIEW! Spacious eat-in Kitchen with granite counters and stainless steel appliances overlooks large 2 story Family Room with gas fireplace focal point. Bedroom off Kitchen with additional full bath could easily be Office, 2nd Family Room or In-Law suite! 3 large Bedrooms upstairs include Master Suite with private Bath and Balcony. Attached 2 car garage with plenty of storage. Enjoy views of golf course from master bedroom balcony, or relax on your front porch with friends. Walk to Glen shops, restaurants, parks and lake and in award winning school districts.... Welcome home! Glen living at it's best!
We collect this data history from publicly available records. To have your information removed, we recommend requesting removal directly through your county’s website.
Bridget Fritz
@properties Christie's International Real Estate
(224) 300-7325
71 Total Sales
2 in The Glen
$500K - $501K Price Range
Marla Schneider
Coldwell Banker Realty
(224) 258-0591
259 Total Sales
4 in The Glen
$222K - $660K Price Range
Mary Aloisio
@properties Christie's International Real Estate
(773) 365-9681
159 Total Sales
1 in The Glen
$1,120,000 Price
Kimberly Zahand
Keller Williams North Shore West
(708) 859-7009
389 Total Sales
1 in The Glen
$195,000 Price
Lisa Wolf
Keller Williams North Shore West
(224) 332-2538
1,078 Total Sales
1 in The Glen
$195,000 Price
Herbert Straus
Keller Williams Thrive
(224) 231-0982
135 Total Sales
1 in The Glen
$1,070,000 Price
We collect this data history from publicly available records. To have your information removed, we recommend requesting removal directly through your county’s website.
| Date | Buyer | Sale Price | Title Company |
|---|---|---|---|
| -- | None Listed On Document | ||
| $512,000 | None Listed On Document | ||
| -- | Attorney | ||
| -- | Attorneys Title Guaranty Fun | ||
| $623,500 | First American Title |
We collect this data history from publicly available records. To have your information removed, we recommend requesting removal directly through your county’s website.
| Date | Status | Borrower | Loan Amount |
|---|---|---|---|
| Previous Owner | $417,000 | ||
| Previous Owner | $417,000 |
We collect this data history from publicly available records. To have your information removed, we recommend requesting removal directly through your county’s website.
| Date | Event | Price | List to Sale | Price per Sq Ft |
|---|---|---|---|---|
| 02/28/2023 02/28/23 | Sold | $512,000 | -5.2% | $244 / Sq Ft |
| 01/20/2023 01/20/23 | Pending | -- | -- | -- |
| 12/12/2022 12/12/22 | For Sale | $540,000 | 0.0% | $257 / Sq Ft |
| 12/08/2020 12/08/20 | Rented | $2,900 | -9.4% | -- |
| 12/06/2020 12/06/20 | Under Contract | -- | -- | -- |
| 11/17/2020 11/17/20 | For Rent | $3,200 | +6.7% | -- |
| 08/24/2017 08/24/17 | Rented | $3,000 | -3.2% | -- |
| 08/21/2017 08/21/17 | Under Contract | -- | -- | -- |
| 08/15/2017 08/15/17 | Price Changed | $3,100 | -3.1% | $1 / Sq Ft |
| 07/05/2017 07/05/17 | For Rent | $3,200 | -- | -- |
We collect this data history from publicly available records. To have your information removed, we recommend requesting removal directly through your county’s website.
| Year | Tax Paid | Tax Assessment Tax Assessment Total Assessment is a certain percentage of the fair market value that is determined by local assessors to be the total taxable value of land and additions on the property. | Land | Improvement |
|---|---|---|---|---|
| 2025 | $11,171 | $53,573 | $3,019 | $50,554 |
| 2024 | $11,171 | $50,471 | $2,559 | $47,912 |
| 2023 | $10,856 | $50,471 | $2,559 | $47,912 |
| 2022 | $10,856 | $50,471 | $2,559 | $47,912 |
| 2021 | $11,007 | $44,225 | $1,228 | $42,997 |
| 2020 | $9,504 | $44,225 | $1,228 | $42,997 |
| 2019 | $8,851 | $48,607 | $1,228 | $47,379 |
| 2018 | $9,099 | $45,745 | $1,074 | $44,671 |
| 2017 | $10,241 | $45,745 | $1,074 | $44,671 |
| 2016 | $8,024 | $45,745 | $1,074 | $44,671 |
Seller's Agent in 2023
Missy Jerfita
Compass
(847) 913-6300
79 in this area
277 Total Sales
Buyer's Agent in 2023
Tommy Choi
Keller Williams ONEChicago
(773) 851-5840
2 in this area
575 Total Sales
Buyer's Agent in 2020
Donna Agnew
@ Properties
(847) 644-3413
50 Total Sales
J
Buyer's Agent in 2017
Jeanne Keiler
The McDonald Group
(847) 409-2741
16 Total Sales
Source: Midwest Real Estate Data (MRED)
MLS Number: 11677391
APN: 04-27-302-016-1002
Disclaimer: Certain information contained herein is derived from information provided by parties other than Homes.com. All information provided is deemed reliable, but is not guaranteed to be accurate and should be independently verified.
All data is obtained from various sources and may not have been verified by broker or MLS GRID. Supplied Open House Information is subject to change without notice. All information should be independently reviewed and verified for accuracy. Properties may or may not be listed by the office/agent presenting the information. Some IDX listings have been excluded from this website.
Listings courtesy of Midwest Real Estate Data (MRED) as distributed by MLS GRID.
Based on information submitted to the MLS GRID
Ask me questions while you tour the home.