
Michaela Corcoran-Hall
The Experience Northwest
(208) 768-3792
207 Total Sales
4 in Avondale on Hayden
$500K - $1.1M Price Range


Estimated Value: $871,000 - $1,080,800
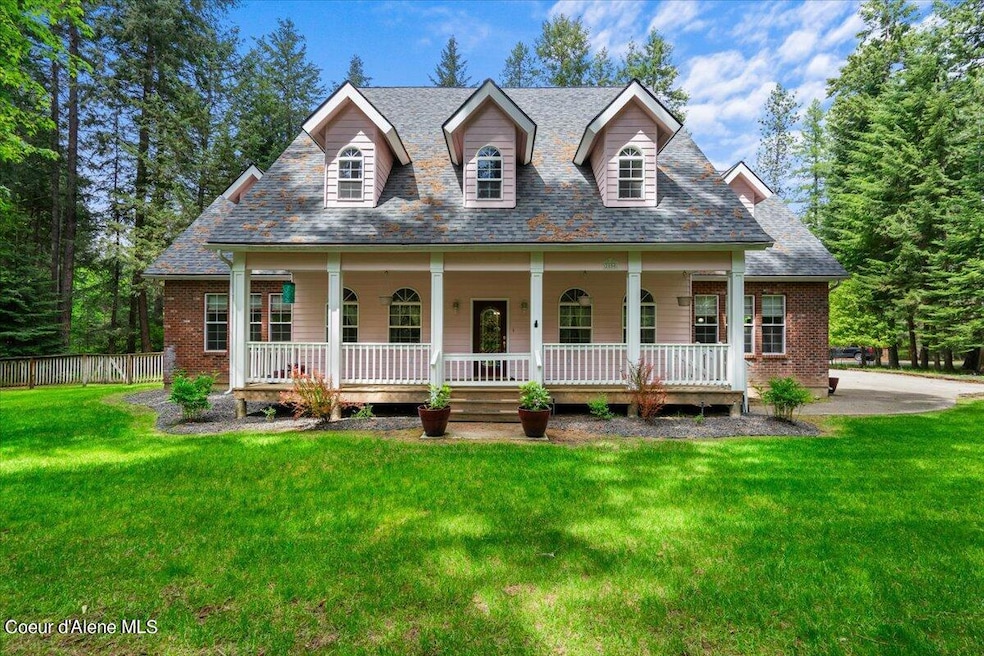
Back on market, no fault of seller! Welcome to your new haven! Nestled in one of the most desirable neighborhoods in Hayden, this charming home offers endless possibilities. Set on a picturesque 1-acre lot, this property is perfect for those seeking a blend of comfort and potential. The large bedrooms provide ample space for relaxation and personalization. The substantial garage offers plenty of room for vehicles, storage, or a workshop. The home presents a fantastic canvas for updates and modern touches by the new owner. This property is a rare find, offering both a prime location and the opportunity to create the home of your dreams. Don't miss out on making this charming house your own!
Pre Inspected and Pre appraised.
Last Agent to Sell the Property
Keller Williams Realty Coeur d'Alene License #SP52816 Listed on: 07/19/2024
Last Buyer's Agent
Keller Williams Realty Coeur d'Alene License #SP52816 Listed on: 07/19/2024
We collect this data history from publicly available records. To have your information removed, we recommend requesting removal directly through your county’s website.
Michaela Corcoran-Hall
The Experience Northwest
(208) 768-3792
207 Total Sales
4 in Avondale on Hayden
$500K - $1.1M Price Range
Cindy Sweeney
Cindy Sweeney Homes
(208) 430-9214
52 Total Sales
2 in Avondale on Hayden
$930K - $1M Price Range
Raniel Diaz
Realty One Group Eclipse
(208) 742-4261
111 Total Sales
3 in Avondale on Hayden
$730K - $1.5M Price Range
Farrah Kaufman
Realty One Group Eclipse
(509) 286-2202
71 Total Sales
1 in Avondale on Hayden
$750,000 Price
Walter Wardak
CENTURY 21 Beutler & Associates
(208) 435-8515
52 Total Sales
1 in Avondale on Hayden
$660,000 Price
Lea Williams
Tomlinson Sotheby's International Realty (Idaho)
(208) 969-8518
292 Total Sales
8 in Avondale on Hayden
$615K - $2.1M Price Range
We collect this data history from publicly available records. To have your information removed, we recommend requesting removal directly through your county’s website.
| Date | Buyer | Sale Price | Title Company |
|---|---|---|---|
| -- | Alliance Title | ||
| Ramirez Rachel Dawn | -- | Alliance Title | |
| Sewell Kenneth W | -- | -- |
We collect this data history from publicly available records. To have your information removed, we recommend requesting removal directly through your county’s website.
| Date | Status | Borrower | Loan Amount |
|---|---|---|---|
| Open | $315,000 | ||
| Previous Owner | Ramirez Rachel Dawn | $730,000 | |
| Previous Owner | Sewell Kenneth W | $333,050 | |
| Previous Owner | Sewell Kenneth W | $285,000 | |
| Previous Owner | Sewell Kenneth W | $223,550 |
We collect this data history from publicly available records. To have your information removed, we recommend requesting removal directly through your county’s website.
| Date | Event | Price | List to Sale | Price per Sq Ft |
|---|---|---|---|---|
| 08/26/2024 08/26/24 | Sold | -- | -- | -- |
| 08/05/2024 08/05/24 | Pending | -- | -- | -- |
| 07/19/2024 07/19/24 | For Sale | $850,000 | 0.0% | $265 / Sq Ft |
| 05/30/2024 05/30/24 | Pending | -- | -- | -- |
| 05/29/2024 05/29/24 | For Sale | $850,000 | -- | $265 / Sq Ft |
We collect this data history from publicly available records. To have your information removed, we recommend requesting removal directly through your county’s website.
| Year | Tax Paid | Tax Assessment Tax Assessment Total Assessment is a certain percentage of the fair market value that is determined by local assessors to be the total taxable value of land and additions on the property. | Land | Improvement |
|---|---|---|---|---|
| 2025 | $2,589 | $827,191 | $330,432 | $496,759 |
| 2024 | $1,611 | $819,908 | $330,432 | $489,476 |
| 2023 | $1,611 | $842,997 | $330,432 | $512,565 |
| 2022 | $3,228 | $955,351 | $350,432 | $604,919 |
| 2021 | $2,939 | $584,957 | $225,216 | $359,741 |
| 2020 | $2,936 | $502,486 | $200,216 | $302,270 |
| 2019 | $2,854 | $458,746 | $175,216 | $283,530 |
| 2018 | $2,811 | $416,446 | $178,466 | $237,980 |
| 2017 | $2,740 | $387,440 | $155,180 | $232,260 |
| 2016 | $2,566 | $352,090 | $132,430 | $219,660 |
| 2015 | $2,507 | $334,610 | $115,000 | $219,610 |
| 2013 | $2,233 | $285,130 | $72,630 | $212,500 |
AR
Seller's Agent in 2024
Adam Ratigan
Keller Williams Realty Coeur d'Alene
(208) 277-8471
2 in this area
48 Total Sales
Source: Coeur d'Alene Multiple Listing Service
MLS Number: 24-5014
APN: 004400350080
Disclaimer: Certain information contained herein is derived from information provided by parties other than Homes.com. All information provided is deemed reliable, but is not guaranteed to be accurate and should be independently verified.
IDX information is provided exclusively for personal, non-commercial use, and may not be used for any purpose other than to identify prospective properties consumers may be interested in purchasing.
Information is deemed reliable but not guaranteed.
Ask me questions while you tour the home.