
Seller's Agent in 2025
Jim Holbrook
Performance Estates & Homes
(951) 514-0734
12 in this area
229 Total Sales
Estimated Value: $638,219
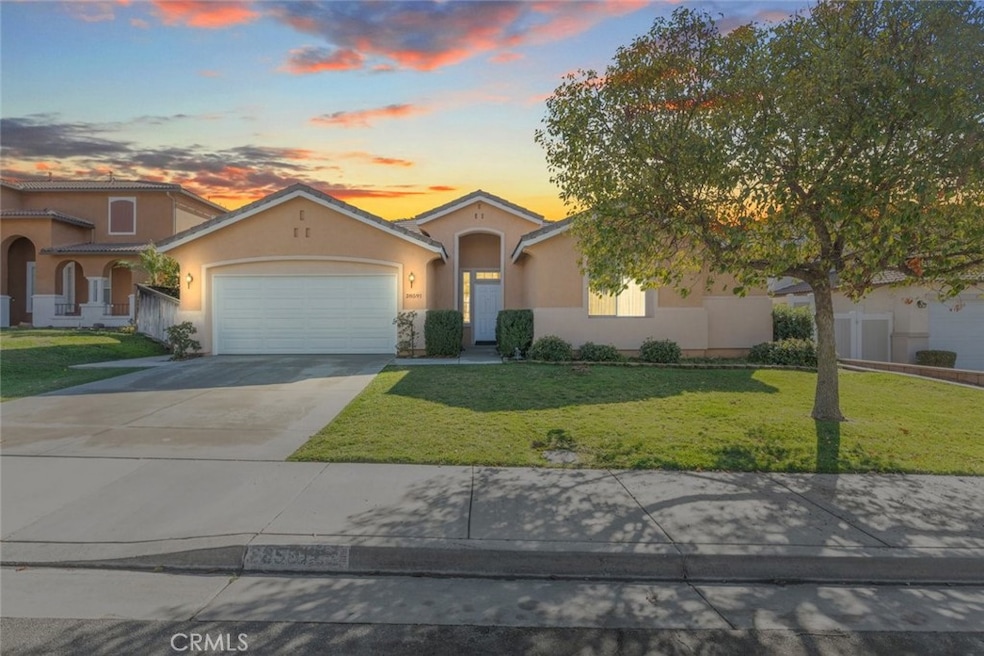
PRICE ENHANCEMENT!!!Don’t miss out on this rare opportunity to own a spacious, single-story home with 4 generously sized bedrooms and 3 full bathrooms—offering LOW TAXES and NO HOA! Freshly painted inside and out, with newer carpeting, this home is ready for you to move right in. As you enter, you’re welcomed by high vaulted ceilings and an abundance of natural light, complemented by elegant tile and wood flooring. The gourmet kitchen is well appointed, featuring tile flooring, a center island with bar seating, gorgeous cabinetry, stainless steel appliances, including a new gas range, microwave, dishwasher brand new stainless steel sink and new water heater in Nov 2024. The adjoining family/great room creates the perfect entertaining space, making the open kitchen/family room area the heart of the home. The spacious living room features a cozy fireplace, wood flooring, and access to the low-maintenance well manicured backyard. Perfect for entertaining or relaxing, this room also connects to the formal dining room, ideal for special dinners and occasions. The private primary bedroom is a true retreat, offering direct access to the backyard, a jacuzzi tub, separate shower, dual vanity sinks, and his and hers walk-in closets. Two secondary bedrooms share a convenient Jack and Jill bathroom, while the third bedroom has its own bathroom, providing plenty of privacy for all. The laundry room is spacious with ample storage and serves as a mudroom between the garage and the home. Step outside into the California room back patio, a serene sitting area that overlooks the well-maintained, low-maintenance backyard—perfect for your personal touches and outdoor enjoyment. This home is centrally located, close to shopping, restaurants, schools, Newport Center, and easy access to the 215 Freeway. With its ideal layout and inviting atmosphere, this home is sure to check off all the boxes!
Last Agent to Sell the Property
Performance Estates & Homes Brokerage Phone: 951-514-0734 License #01709606 Listed on: 02/15/2025
We collect this data history from publicly available records. To have your information removed, we recommend requesting removal directly through your county’s website.
We collect this data history from publicly available records. To have your information removed, we recommend requesting removal directly through your county’s website.
| Date | Buyer | Sale Price | Title Company |
|---|---|---|---|
| $635,000 | Homelight Title & Escrow Compa | ||
| $251,000 | Lawyers Title Company |
We collect this data history from publicly available records. To have your information removed, we recommend requesting removal directly through your county’s website.
| Date | Status | Borrower | Loan Amount |
|---|---|---|---|
| Open | $623,399 | ||
| Previous Owner | $351,220 | ||
| Previous Owner | $59,957 | ||
| Previous Owner | $363,000 | ||
| Previous Owner | $265,000 | ||
| Previous Owner | $58,000 | ||
| Previous Owner | $256,000 | ||
| Previous Owner | $200,700 |
We collect this data history from publicly available records. To have your information removed, we recommend requesting removal directly through your county’s website.
| Date | Event | Price | List to Sale | Price per Sq Ft |
|---|---|---|---|---|
| 04/25/2025 04/25/25 | Sold | $634,900 | +1.6% | $229 / Sq Ft |
| 03/26/2025 03/26/25 | Pending | -- | -- | -- |
| 03/13/2025 03/13/25 | Price Changed | $624,900 | -2.3% | $225 / Sq Ft |
| 02/15/2025 02/15/25 | For Sale | $639,900 | -- | $231 / Sq Ft |
We collect this data history from publicly available records. To have your information removed, we recommend requesting removal directly through your county’s website.
| Year | Tax Paid | Tax Assessment Tax Assessment Total Assessment is a certain percentage of the fair market value that is determined by local assessors to be the total taxable value of land and additions on the property. | Land | Improvement |
|---|---|---|---|---|
| 2026 | $5,747 | $647,597 | $194,281 | $453,316 |
| 2025 | $5,679 | $370,772 | $66,462 | $304,310 |
| 2023 | $5,679 | $356,377 | $63,882 | $292,495 |
| 2022 | $5,620 | $349,390 | $62,630 | $286,760 |
| 2021 | $5,607 | $342,540 | $61,402 | $281,138 |
| 2020 | $5,553 | $339,029 | $60,773 | $278,256 |
| 2019 | $5,464 | $332,382 | $59,582 | $272,800 |
| 2018 | $5,279 | $325,865 | $58,415 | $267,450 |
| 2017 | $5,208 | $319,476 | $57,270 | $262,206 |
| 2016 | $5,086 | $313,213 | $56,148 | $257,065 |
| 2015 | $5,032 | $308,509 | $55,305 | $253,204 |
| 2014 | $4,997 | $302,468 | $54,223 | $248,245 |
Seller's Agent in 2025
Jim Holbrook
Performance Estates & Homes
(951) 514-0734
12 in this area
229 Total Sales
Seller Co-Listing Agent in 2025
Shane Rone
Performance Estates & Homes
(619) 746-5076
4 in this area
82 Total Sales
Buyer's Agent in 2025
Ursula Jensen
First Team Real Estate
(714) 996-6070
1 in this area
19 Total Sales
Source: California Regional Multiple Listing Service (CRMLS)
MLS Number: SW25013988
APN: 372-061-018
Disclaimer: Certain information contained herein is derived from information provided by parties other than Homes.com. All information provided is deemed reliable, but is not guaranteed to be accurate and should be independently verified.
The multiple listing data appearing on this website, or contained in reports produced therefrom, is owned and copyrighted by California Regional Multiple Listing Service, Inc. ("CRMLS") and is protected by all applicable copyright laws. Information provided is for viewer's personal, non-commercial use and may not be used for any purpose other than to identify prospective properties the viewer may be interested in purchasing. All listing data, including but not limited to square footage and lot size is believed to be accurate, but the listing Agent, listing Broker and CRMLS and its affiliates do not warrant or guarantee such accuracy. The viewer should independently verify the listed data prior to making any decisions based on such information by personal inspection and/or contacting a real estate professional.
Based on information from California Regional Multiple Listing Service, Inc. and /or other sources. All data, including all measurements and calculations of area, is obtained from various sources and has not been, and will not be, verified by broker or MLS. All information should be independently reviewed and verified for accuracy. Properties may or may not be listed by the office/agent presenting the information
Ask me questions while you tour the home.