NOT LISTED FOR SALE

Estimated Value: $1,689,000 - $1,788,000

6 Beds
5 Baths
5,181 Sq Ft
$336/Sq Ft Est. Value

Sale Details

Date Sold: July 3, 2025

Last sale price $1,805,000 $348 Per Sq Ft

Est. 4% decrease in value since last sale

Current estimated payment $10,645 / mo

83 Days on Market

Highlights

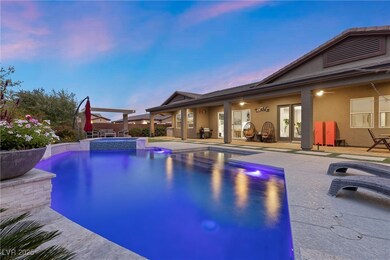
  • Pool and Spa
  • View of Las Vegas Strip
  • Fruit Trees
  • RV Access or Parking
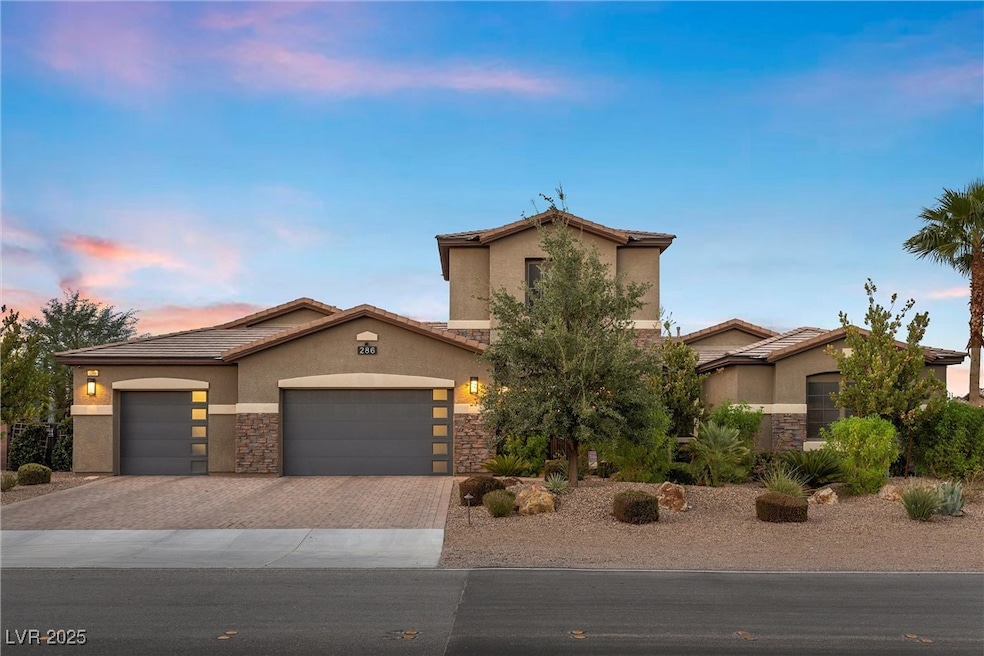
  • 0.5 Acre Lot
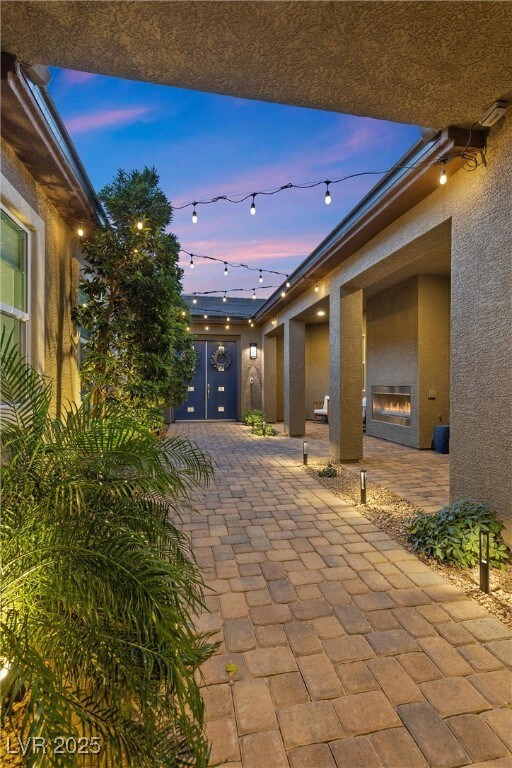
  • Outdoor Fireplace

About This Home

As of July 2025

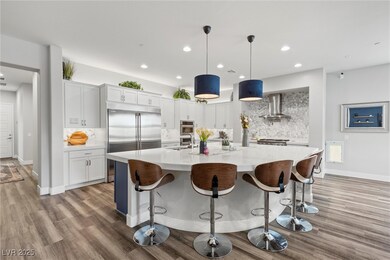
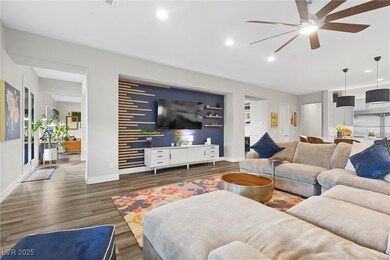
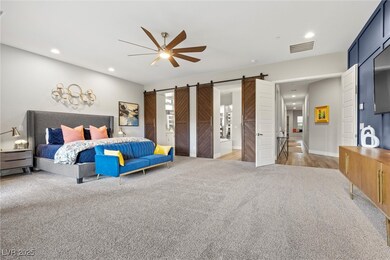
LUXURY RANCH STYLE HOME ON A HUGE LOT YOU’VE BEEN LOOKING FOR! AWAY FROM THE HUSTLE & BUSTLE BUT MINUTES TO LAS VEGAS AMENITIES INCLUDING THE RAIDERS TRAINING FACILITY AND HENDERSON EXECUTIVE AIRPORT. THIS 5100+ SF HOME BOASTS INDOOR/OUTDOOR LIVING WITH 6 BEDROOMS, 5 BATHROOMS, MULTIPLE LIVING SPACES, OVERSIZED 3 CAR GARAGE AND GORGEOUS CHEF'S KITCHEN. NO EXPENSE WAS SPARED IN THIS DR HORTON HOME - UPGRADED COUNTERTOPS, APPLIANCES, EXTENDED CABINETRY, CUSTOM FEATURES THROUGHOUT INCL. DRY BAR AND FEATURE WALLS, CUSTOM LAUNDRY ROOM WORKSPACE, FIBER CONNECTION, AND STORAGE GALORE. THE OVERSIZED PRIMARY BEDROOM SUITE INCLUDES A SITTING AREA, SPACIOUS BATHROOM WITH CUSTOM DOORS, AND A STUNNING CUSTOM CLOSET. YOUR GUESTS WILL ENJOY THEIR OWN UPSTAIRS SUITE COMPLETE WITH WALK-IN CLOSET, ENSUITE BATHROOM, AND VIEWS OF THE STRIP. OUTDOORS IS AN OASIS IN YOUR CUSTOM DESIGNED BACKYARD WHICH INCLUDES AN OVERSIZED POOL/SPA, MATURE LANDSCAPING, RV PARKING/ENCLOSED DOG RUN, AND SO MUCH MORE!

Last Agent to Sell the Property

Alexis Michaud

Huntington & Ellis, A Real Est Brokerage Phone: (702) 481-3933 License #S.0185895 Listed on: 01/09/2025

Last Buyer's Agent

Jason Griggs

Huntington & Ellis, A Real Est License #S.0179494

Huntington & Ellis, A Real Est
Create a Home Valuation Report for This Property
The Home Valuation Report is an in-depth analysis detailing your home's value as well as a comparison with similar homes in the area

Home Details

Home Type

  • Single Family

Est. Annual Taxes

  • $10,959

Year Built

  • Built in 2019

Lot Details

  • 21,780 Sq Ft Lot
  • South Facing Home
  • Dog Run
  • Back Yard Fenced
  • Block Wall Fence
  • Drip System Landscaping
  • Artificial Turf
  • Fruit Trees
  • Property is in good condition

HOA Fees

  • $128 Monthly HOA Fees

Parking

  • 3 Car Attached Garage
  • Inside Entrance
  • Garage Door Opener
  • RV Access or Parking

Home Design

  • Tile Roof

Interior Spaces

  • 5,181 Sq Ft Home
  • 1-Story Property
  • Electric Fireplace
  • Double Pane Windows
  • Window Treatments
  • Views of Las Vegas Strip

Kitchen

  • Double Oven
  • Built-In Gas Oven
  • Gas Cooktop
  • Microwave
  • Dishwasher
  • ENERGY STAR Qualified Appliances
  • Disposal

Flooring

  • Carpet
  • Luxury Vinyl Plank Tile

Bedrooms and Bathrooms

  • 6 Bedrooms
  • 5 Full Bathrooms

Laundry

  • Laundry Room
  • Laundry on main level
  • Dryer
  • Washer
  • Sink Near Laundry
  • Laundry Cabinets

Eco-Friendly Details

  • Energy-Efficient Windows
  • Sprinkler System

Pool

  • Pool and Spa
  • Saltwater Pool

Outdoor Features

  • Courtyard
  • Covered Patio or Porch
  • Outdoor Fireplace

Schools

  • Bass Elementary School
  • Silvestri Middle School
  • Liberty High School

Utilities

  • Two cooling system units
  • Central Heating and Cooling System
  • Multiple Heating Units
  • Heating System Uses Gas
  • Underground Utilities

Community Details

  • Association fees include management
  • Heritage Estates II Association, Phone Number (702) 531-3382
  • Chartan & Bermuda Phase 2 Subdivision
  • The community has rules related to covenants, conditions, and restrictions

Home Details

Home Type

Single Family

Est. Annual Taxes

$10,959

Year Built

Built in 2019

Lot Details

0.5 Acres

HOA Fees

$128 per month

Parking

3

Listing Details

  • Property Sub Type: Single Family Residence
  • Prop. Type: Residential
  • Lot Size Acres: 0.5
  • Subdivision Name: Chartan & Bermuda Phase 2
  • Directions: From St Rose and Bermuda, go north on Bermuda, left on E Starr, right on La Cienega, right on Chartan Ave
  • Architectural Style: One Story
  • Carport Y N: No
  • Garage Yn: Yes
  • Efficiency: Windows
  • Property Attached Yn: No
  • Building Stories: 1
  • Year Built Details: RESALE
  • Year Built: 2019
  • Property Sub Type Additional: Single Family Residence
  • Attribution Contact: (702) 481-3933
  • Special Features: VirtualTour
  • Stories: 1
  • Year Built: 2019

Interior Features

  • Furnished: Unfurnished
  • Private Spa: Yes
  • Appliances: Built-In Gas Oven, Double Oven, Dryer, Dishwasher, ENERGY STAR Qualified Appliances, Gas Cooktop, Disposal, Microwave, Refrigerator, Washer
  • Full Bathrooms: 5
  • Total Bedrooms: 6
  • Fireplace Features: Electric, Outside
  • Fireplaces: 1
  • Fireplace: Yes
  • Flooring: Carpet, Luxury Vinyl Plank
  • Interior Amenities: Bedroom on Main Level, Primary Downstairs, Window Treatments
  • Living Area: 5181.0
  • Window Features: Double Pane Windows, Window Treatments

Exterior Features

  • Fencing: Block, Back Yard
  • Lot Features: 1/4 to 1 Acre Lot, Drip Irrigation/Bubblers, Fruit Trees, Landscaped, Synthetic Grass
  • Pool Features: Pool/Spa Combo, Salt Water
  • Pool Private: Yes
  • View: Strip View
  • View: Yes
  • Disclosures: Covenants/Restrictions Disclosure
  • Direction Faces: South
  • Exterior Features: Courtyard, Dog Run, Patio, Private Yard, Sprinkler/Irrigation
  • Patio And Porch Features: Covered, Patio
  • Property Condition: Good Condition, Resale
  • Roof: Tile

Garage/Parking

  • Attached Garage: Yes
  • Garage Spaces: 3.0
  • Parking Features: Attached, Garage, Garage Door Opener, Inside Entrance, Private, RV Hook-Ups, RV Access/Parking

Utilities

  • Laundry Features: Cabinets, Gas Dryer Hookup, Main Level, Laundry Room, Sink
  • Cooling: Central Air, Electric, 2 Units
  • Cooling Y N: Yes
  • Heating: Central, Gas, Multiple Heating Units
  • Heating Yn: Yes
  • Electric: Photovoltaics None
  • Sewer: Public Sewer
  • Utilities: Underground Utilities
  • Water Source: Public

Condo/Co-op/Association

  • Senior Community: No
  • Association Fee: 128.0
  • Association Fee Frequency: Monthly
  • Association Name: Heritage Estates II
  • Phone: 702-531-3382
  • Association: Yes

Fee Information

  • Association Fee Includes: Association Management

Schools

  • Elementary School: Bass, John C.,Bass, John C.
  • High School: Liberty
  • Middle Or Junior School: Silvestri

Lot Info

  • Horse Amenities: None
  • Lot Size Sq Ft: 21780.0
  • Additional Parcels Description: ---
  • Zoning Description: Single Family

Tax Info

  • Tax Annual Amount: 10959.0

Ownership History

We collect this data history from publicly available records. To have your information removed, we recommend requesting removal directly through your county’s website.

Date Name Owned For Owner Type

Purchase Details

Listed on
Jan 9, 2025
Closed on
Jun 30, 2025
Sold by
Cj Bella Famiglia Trust and Jones Christopher
Bought by
Seller's Agent
Alexis Michaud
Huntington & Ellis, A Real Est
Buyer's Agent
Jason Griggs
Huntington & Ellis, A Real Est
List Price
$1,875,000
Sold Price
$1,805,000
Premium/Discount to List
-$70,000
-3.73%
Views
49
Current Estimated Value
$1,738,782

Home Financials for this Owner

Home Financials are based on the most recent Mortgage that was taken out on this home.
Estimated Appreciation
-$66,218
Avg. Annual Appreciation
-3.20%
Original Mortgage
$1,070,000
Outstanding Balance
$1,058,834
Interest Rate
6.86%
Mortgage Type
New Conventional
Estimated Equity
$679,948

Purchase Details

Closed on
Feb 23, 2022
Sold by
Elizabeth Coulombe-Jones Mary and Elizabeth Christop
Bought by
Cj Bella Famiglia Trust

Purchase Details

Closed on
Nov 22, 2021
Sold by
Jones Christopher Paul and Coulombe Jones Mary
Bought by
Coulombe Jones Mary Elizabeth and Jones Christopher Paul

Home Financials for this Owner

Home Financials are based on the most recent Mortgage that was taken out on this home.
Original Mortgage
$1,000,000
Interest Rate
3.05%
Mortgage Type
New Conventional

Purchase Details

Closed on
Jan 30, 2020
Sold by
Coulombe Mary Elizabeth and Jones Christopher Paul
Bought by
Jones Christopher and Coulombe Mary

Home Financials for this Owner

Home Financials are based on the most recent Mortgage that was taken out on this home.
Original Mortgage
$760,000
Interest Rate
3.6%
Mortgage Type
New Conventional

Purchase Details

Closed on
Jan 9, 2020
Sold by
D R Horton Inc
Bought by
Jones Coulomb E and Jones Christopher Paul

Home Financials for this Owner

Home Financials are based on the most recent Mortgage that was taken out on this home.
Original Mortgage
$760,000
Interest Rate
3.6%
Mortgage Type
New Conventional
Source: Public Records

Home Values in the Area

Source: Public Records

Average Home Value in this Area


Source: Public Records

Agents Specializing in Silverado Ranch, NV

See All Agents

Purchase History

We collect this data history from publicly available records. To have your information removed, we recommend requesting removal directly through your county’s website.

Date Buyer Sale Price Title Company
$1,805,000 Equity Title
Cj Bella Famiglia Trust -- None Listed On Document
Coulombe Jones Mary Elizabeth -- Equity Title Of Nevada
Jones Christopher -- None Available
Jones Coulomb E $958,295 Dhi Title Of Nevada
Source: Public Records

Mortgage History

We collect this data history from publicly available records. To have your information removed, we recommend requesting removal directly through your county’s website.

Date Status Borrower Loan Amount
Open $1,070,000
Previous Owner Coulombe Jones Mary Elizabeth $1,000,000
Previous Owner Jones Coulomb E $760,000
Source: Public Records

Property History

We collect this data history from publicly available records. To have your information removed, we recommend requesting removal directly through your county’s website.

Date Event Price List to Sale Price per Sq Ft
07/03/2025 07/03/25 Sold $1,805,000 +0.3% $348 / Sq Ft
03/12/2025 03/12/25 Price Changed $1,799,999 -1.4% $347 / Sq Ft
02/25/2025 02/25/25 Price Changed $1,825,000 -2.7% $352 / Sq Ft
01/22/2025 01/22/25 For Sale $1,875,000 -- $362 / Sq Ft
Source: Las Vegas REALTORS®

Tax History

We collect this data history from publicly available records. To have your information removed, we recommend requesting removal directly through your county’s website.

Year Tax Paid Tax Assessment Tax Assessment Total Assessment is a certain percentage of the fair market value that is determined by local assessors to be the total taxable value of land and additions on the property. Land Improvement
2026 $11,626 $488,328 $120,400 $367,928
2025 $11,287 $461,741 $89,250 $372,491
2024 $10,959 $461,741 $89,250 $372,491
2023 $10,959 $436,665 $89,250 $347,415
2022 $10,640 $388,718 $73,500 $315,218
2021 $9,601 $337,803 $62,650 $275,153
2020 $1,374 $57,400 $57,400 $0
2019 $1,336 $45,500 $45,500 $0
Source: Public Records

Agents Affiliated with this Home

  • Section Image
  • Section Image
See All Agents

Map

Source: Las Vegas REALTORS®

MLS Number: 2645415

Las Vegas REALTORS®

APN: 177-33-712-022

Your Personal Tour Guide

Ask me questions while you tour the home.