
Seller's Agent in 2017
Charles Ryan
Victory Realty Centers
(313) 578-1981
99 Total Sales
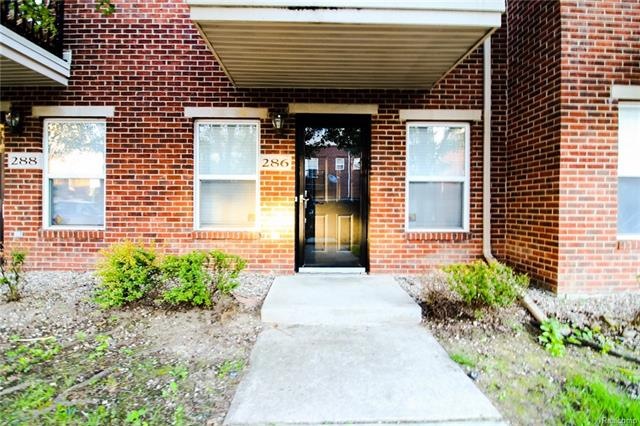
Great location in the Heart of Midtown / Art Center District. 2-story Condo within walking distance to the DIA, Wayne State, College for Creative Studies, the M-1 Rail and community garden. Generous sized bedroom with walk-in closet. Stainless Steel Appliances in the kitchen, stackable laundry in lower lever with space that can be used as an office, play space or den. Balcony for relaxing and 1 car garage. Low association fees that include water. Don't miss out on this great opportunity. Call today to schedule a showing.
Last Agent to Sell the Property
Victory Realty Centers License #6501309474 Listed on: 06/09/2017
We collect this data history from publicly available records. To have your information removed, we recommend requesting removal directly through your county’s website.
| Date | Event | Price | List to Sale | Price per Sq Ft | Prior Sale |
|---|---|---|---|---|---|
| 07/24/2017 07/24/17 | Sold | $180,000 | -10.0% | $160 / Sq Ft | |
| 06/12/2017 06/12/17 | Pending | -- | -- | -- | |
| 06/09/2017 06/09/17 | For Sale | $199,900 | +94.1% | $177 / Sq Ft | |
| 05/06/2014 05/06/14 | Sold | $103,000 | -23.1% | $91 / Sq Ft | View Prior Sale |
| 03/10/2014 03/10/14 | Pending | -- | -- | -- | |
| 09/18/2013 09/18/13 | For Sale | $133,900 | -- | $119 / Sq Ft |
Seller's Agent in 2017
Charles Ryan
Victory Realty Centers
(313) 578-1981
99 Total Sales
Buyer's Agent in 2017
Mark DerManulian
HB Realty Partners
(313) 530-3536
223 Total Sales
P
Seller's Agent in 2014
Pamela Easley
First Millennium Real Estate Inc
.
Buyer's Agent in 2014
. Non Mls Member
NON MLS Member
Source: Realcomp
MLS Number: 217048804
Disclaimer: Certain information contained herein is derived from information provided by parties other than Homes.com. All information provided is deemed reliable, but is not guaranteed to be accurate and should be independently verified.
IDX provided courtesy of Realcomp II Ltd. via Ten-X and MLS
Copyright 2026 Realcomp II Ltd. Shareholders
IDX information is provided exclusively for consumers' personal, noncommercial use and may not be used for any purpose other than to identify prospective properties consumers may be interested in purchasing. The accuracy of all information, regardless of source, is not guaranteed or warranted. All information should be independently verified.
Listing Information presented by local MLS brokerage: Ten-X, local REALTOR®- Arlene Richardson - (888)-952-6393
Ask me questions while you tour the home.