
Annette Vasquez Miller
Responds Quickly
Linda Kettering Realty Corp
(516) 518-6794
36 Total Sales
2 in Freeport
$265K - $425K Price Range
Estimated Value: $718,000 - $749,715
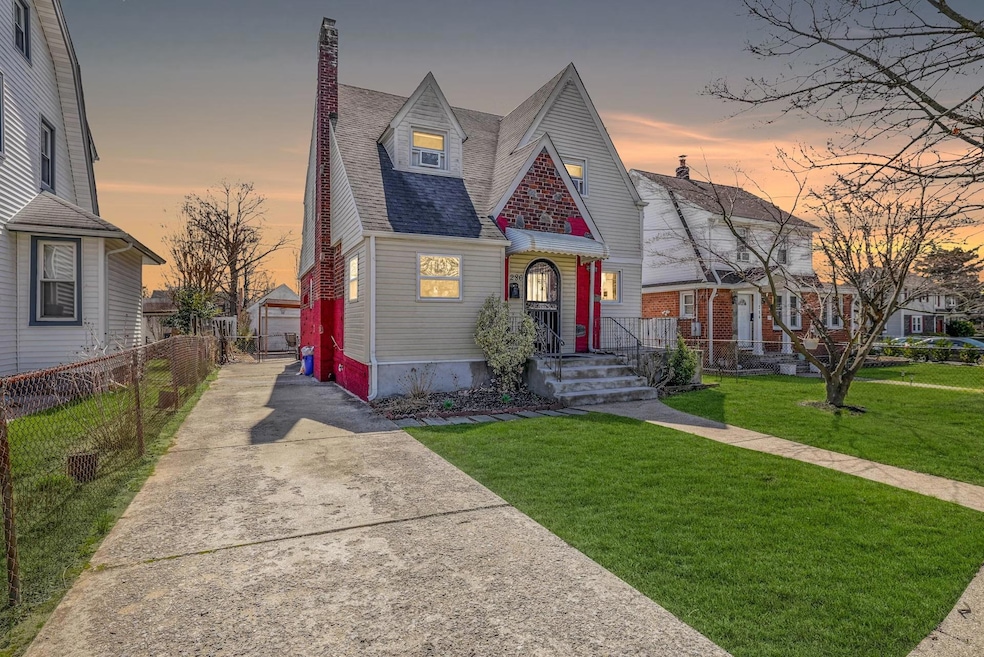
Welcome to this well-maintained Tudor Style home offering 4 bedrooms and 2.5 baths. Step inside to find a versatile first floor that includes a quaint office perfect for remote work, a spacious living room with updated high hat lights featuring a beautiful stone fireplace. The kitchen is complete with a convenient half bath across from a formal dining room ideal for hosting gatherings.
Upstairs, the primary bedroom boasts an ensuite full bath, while two additional bedrooms provide ample space for family or guests. The fully finished legal basement enhances the home with extra living space, featuring a full bathroom, a laundry room, and a separate entrance for added flexibility.
The 40 x 125ft lot includes a 1 car detached garage, private driveway to park 4 cars and ample backyard. Located 8-minutes away from the Nautical Miles waterfront strip of top-notch restaurants, fresh seafood and daily charter boats. Priced to sell, this home is an opportunity that won’t last long. Don’t miss your chance to make it yours.
Last Agent to Sell the Property
Signature Premier Properties Brokerage Phone: 631-751-2111 License #10301222439 Listed on: 04/03/2025
Co-Listed By
Signature Premier Properties Brokerage Phone: 631-751-2111 License #10401355716
We collect this data history from publicly available records. To have your information removed, we recommend requesting removal directly through your county’s website.
Annette Vasquez Miller
Linda Kettering Realty Corp
(516) 518-6794
36 Total Sales
2 in Freeport
$265K - $425K Price Range
Julia Xelas
Julia Xelas Realty
(888) 513-4923
52 Total Sales
1 in Freeport
$375,500 Price
Moniqua McCoy
HERE 2 SERVE REALTY INC
(917) 468-2095
32 Total Sales
1 in Freeport
$655,000 Price
Cathy Stone
Douglas Elliman Real Estate
(516) 550-3309
86 Total Sales
5 in Freeport
$280K - $680K Price Range
Karen Dobrucky Skala
Prime Realty
(888) 294-9671
52 Total Sales
2 in Freeport
$475K - $675K Price Range
Victor Sookdeo
Park Assets Real Estate Corp
(844) 976-3898
36 Total Sales
2 in Freeport
$525K - $749K Price Range
We collect this data history from publicly available records. To have your information removed, we recommend requesting removal directly through your county’s website.
| Date | Buyer | Sale Price | Title Company |
|---|---|---|---|
| $400,000 | None Available | ||
| $350,000 | -- |
We collect this data history from publicly available records. To have your information removed, we recommend requesting removal directly through your county’s website.
| Date | Event | Price | List to Sale | Price per Sq Ft | Prior Sale |
|---|---|---|---|---|---|
| 06/12/2025 06/12/25 | Sold | $655,000 | +9.9% | $304 / Sq Ft | |
| 04/11/2025 04/11/25 | Pending | -- | -- | -- | |
| 04/03/2025 04/03/25 | For Sale | $595,888 | +49.2% | $277 / Sq Ft | |
| 12/10/2024 12/10/24 | Off Market | $399,495 | -- | -- | |
| 06/28/2019 06/28/19 | Sold | $399,495 | -0.1% | $266 / Sq Ft | View Prior Sale |
| 05/23/2019 05/23/19 | Pending | -- | -- | -- | |
| 04/25/2019 04/25/19 | For Sale | $399,999 | -- | $266 / Sq Ft |
We collect this data history from publicly available records. To have your information removed, we recommend requesting removal directly through your county’s website.
| Year | Tax Paid | Tax Assessment Tax Assessment Total Assessment is a certain percentage of the fair market value that is determined by local assessors to be the total taxable value of land and additions on the property. | Land | Improvement |
|---|---|---|---|---|
| 2026 | $7,849 | $409 | $125 | $284 |
| 2025 | $7,849 | $394 | $120 | $274 |
| 2024 | $824 | $364 | $118 | $246 |
| 2023 | $8,219 | $360 | $117 | $243 |
| 2022 | $8,219 | $377 | $120 | $257 |
| 2021 | $13,757 | $361 | $115 | $246 |
| 2020 | $10,185 | $703 | $311 | $392 |
| 2019 | $1,166 | $703 | $311 | $392 |
| 2018 | $1,207 | $703 | $0 | $0 |
| 2017 | $7,060 | $703 | $311 | $392 |
| 2016 | $8,115 | $703 | $311 | $392 |
| 2015 | $1,016 | $703 | $311 | $392 |
| 2014 | $1,016 | $703 | $311 | $392 |
| 2013 | $959 | $703 | $311 | $392 |
Seller's Agent in 2025
Kenny Calderon
Signature Premier Properties
(631) 525-1504
50 Total Sales
Seller Co-Listing Agent in 2025
Giovanni Calderon
Signature Premier Properties
(631) 335-5443
28 Total Sales
Buyer's Agent in 2025
Ryan Rhodes
Keller Williams Realty Elite
(631) 252-1435
50 Total Sales
Buyer Co-Listing Agent in 2025
Ron Zimmerman
Keller Williams Realty Elite
(631) 316-3623
197 Total Sales
S
Seller's Agent in 2019
Stevenson Delerme
Our Community Realty Ltd
(516) 787-3292
7 Total Sales
Seller Co-Listing Agent in 2019
Vladimir Charles-Pierre
Our Community Realty Ltd
(516) 787-3292
49 Total Sales
Source: OneKey® MLS
MLS Number: 843642
APN: 2009-55-214-00-0017-0
Disclaimer: Certain information contained herein is derived from information provided by parties other than Homes.com. All information provided is deemed reliable, but is not guaranteed to be accurate and should be independently verified.
The data relating to real estate for sale or lease on this web site comes in part from OneKey® MLS. Real estate listings held by brokerage firms other than Ten-X are marked with the OneKey® MLS logo or an abbreviated logo and detailed information about them includes the name of the listing broker.
Based on information submitted to the MLS GRID. All data is obtained from various sources and may not have been verified by broker or MLS GRID. Supplied Open House Information is subject to change without notice. All information should be independently reviewed and verified for accuracy. Properties may or may not be listed by the office/agent presenting the information. Some IDX listings have been excluded from this website. IDX information is provided exclusively for personal, non-commercial use, and may not be used for any purpose other than to identify prospective properties consumers may be interested in purchasing.
Information is deemed reliable but not guaranteed.
Copyright 2026 OneKey® MLS. All rights reserved.
Based on information submitted to the MLS GRID
Listings courtesy of OneKey® MLS as distributed by MLS GRID
Ask me questions while you tour the home.