
William Loring
William Raveis R.E. & Home Services
(339) 444-2844
25 Total Sales
1 in Needham
$1,653,000 Price
Estimated Value: $976,000 - $1,123,000
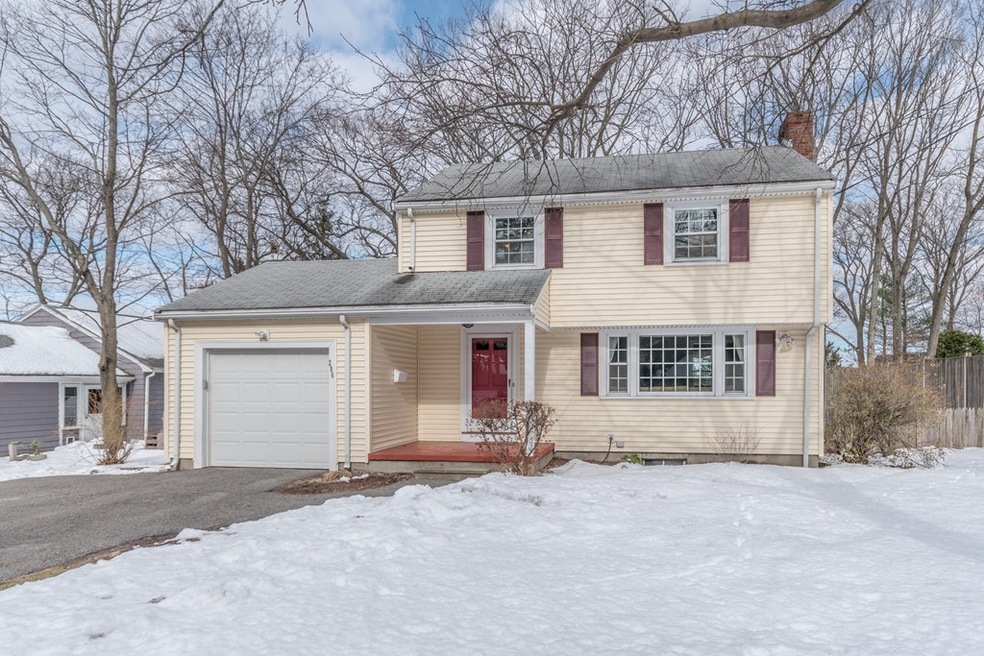
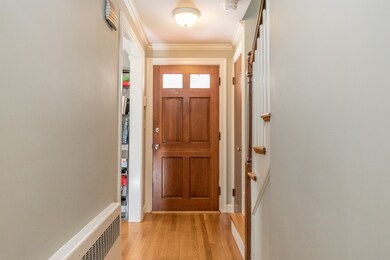
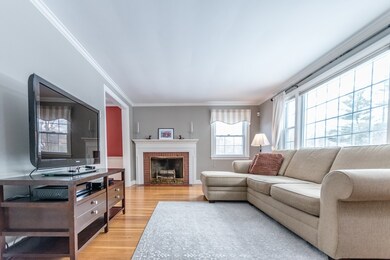
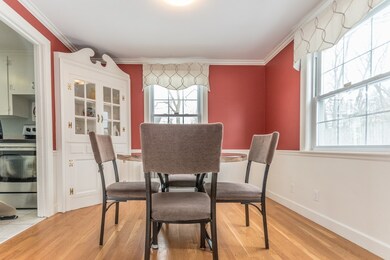
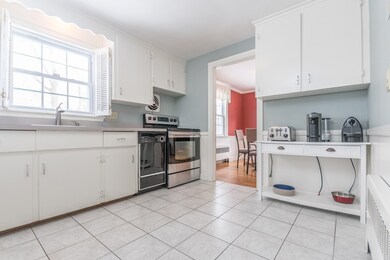

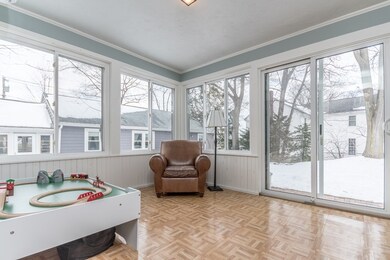
Your search is over! Don't miss out on this fantastic opportunity to own your own home in Needham's Mitchell School district! This well maintained 3 bedroom, 1 1/2 bathroom colonial w/ attached 1 car garage is just what you've been waiting for. The flow of the first floor is great for both entertaining & everyday living. You'll love kicking back in the spacious, fireplaced living room. This room is awash in natural light from the large picture window and is great for hanging out at the end of the day or having people over. The dining room with chair rail and built in China hutch is the perfect spot to enjoy the meals you prepare in the light and bright kitchen with white cabinets. Also on the 1st floor are a tiled 1/2 bath and sun room with it's own energy efficient heating/cooling system. Upstairs are three well proportioned bedrooms and a full bath with tiled tub/shower. Truly a wonderful house in a fabulous commuting location. Welcome home!
We collect this data history from publicly available records. To have your information removed, we recommend requesting removal directly through your county’s website.
William Loring
William Raveis R.E. & Home Services
(339) 444-2844
25 Total Sales
1 in Needham
$1,653,000 Price
Victoria Tran Slomiak
Lineage Realty Group
(508) 796-8249
67 Total Sales
1 in Needham
$1,050,000 Price
John Silk
Engel & Volkers Boston
(508) 762-1632
71 Total Sales
2 in Needham
$1.8M - $2.4M Price Range
Adam Aroesty
Hammond Residential Real Estate
(339) 204-9784
33 Total Sales
1 in Needham
$1,800,000 Price
Brian Willinsky
William Raveis R.E. & Home Services
(475) 267-5337
54 Total Sales
1 in Needham
$340,000 Price
Lynette Glover
Hammond Residential Real Estate
(781) 429-3094
55 Total Sales
2 in Needham
$1.2M - $1.9M Price Range
We collect this data history from publicly available records. To have your information removed, we recommend requesting removal directly through your county’s website.
| Date | Buyer | Sale Price | Title Company |
|---|---|---|---|
| $610,000 | -- | ||
| Noon Katherine | $462,000 | -- | |
| Ahkee Christopher | $470,000 | -- | |
| Euse Jeffrey | $380,000 | -- | |
| Levitsky Hye S | $308,000 | -- | |
| Lee Dora | $218,000 | -- |
We collect this data history from publicly available records. To have your information removed, we recommend requesting removal directly through your county’s website.
| Date | Status | Borrower | Loan Amount |
|---|---|---|---|
| Open | $296,500 | ||
| Closed | -- | $310,000 | |
| Previous Owner | Whitcomb Jeremy J | $444,760 | |
| Previous Owner | Ah-Kee Christopher | $386,000 | |
| Previous Owner | Ahkee Christopher R | $391,000 | |
| Previous Owner | Ah-Kee Christopher R | $392,000 | |
| Previous Owner | Kee Christopher A | $376,000 | |
| Previous Owner | Ahkee Christopher R | $70,500 | |
| Previous Owner | Euse Jeffrey B | $303,000 | |
| Previous Owner | Levitsky Andrew P | $275,000 | |
| Previous Owner | Livitsky Hyeseon | $275,000 |
We collect this data history from publicly available records. To have your information removed, we recommend requesting removal directly through your county’s website.
| Date | Event | Price | List to Sale | Price per Sq Ft |
|---|---|---|---|---|
| 05/31/2018 05/31/18 | Sold | $610,000 | +7.0% | $482 / Sq Ft |
| 03/26/2018 03/26/18 | Pending | -- | -- | -- |
| 03/22/2018 03/22/18 | For Sale | $570,000 | -- | $450 / Sq Ft |
We collect this data history from publicly available records. To have your information removed, we recommend requesting removal directly through your county’s website.
| Year | Tax Paid | Tax Assessment Tax Assessment Total Assessment is a certain percentage of the fair market value that is determined by local assessors to be the total taxable value of land and additions on the property. | Land | Improvement |
|---|---|---|---|---|
| 2025 | $9,179 | $865,900 | $612,500 | $253,400 |
| 2024 | $8,978 | $717,100 | $464,900 | $252,200 |
| 2023 | $9,084 | $696,600 | $464,900 | $231,700 |
| 2022 | $8,471 | $633,600 | $407,700 | $225,900 |
| 2021 | $8,256 | $633,600 | $407,700 | $225,900 |
| 2020 | $7,718 | $617,900 | $407,900 | $210,000 |
| 2019 | $6,904 | $557,200 | $370,800 | $186,400 |
| 2018 | $5,663 | $476,700 | $349,000 | $127,700 |
| 2017 | $5,482 | $461,100 | $349,000 | $112,100 |
| 2016 | $5,340 | $462,700 | $349,000 | $113,700 |
| 2015 | $5,224 | $462,700 | $349,000 | $113,700 |
| 2014 | $5,205 | $447,200 | $337,100 | $110,100 |
Seller's Agent in 2018
Michael Cohen
Keller Williams Realty
(617) 233-5810
37 Total Sales
Buyer's Agent in 2018
Alina Budin
Alina Budin Realty
(617) 899-3446
Seller's Agent in 2013
Louise Condon
Louise Condon Realty
(781) 910-1275
31 Total Sales
Buyer's Agent in 2013
Karen Mullen
Coldwell Banker Realty - Scituate
(978) 729-0007
112 Total Sales
Source: MLS Property Information Network (MLS PIN)
MLS Number: 72297030
APN: NEED-000058-000021
Disclaimer: Certain information contained herein is derived from information provided by parties other than Homes.com. All information provided is deemed reliable, but is not guaranteed to be accurate and should be independently verified.
The property listing data and information, or the Images, set forth herein were provided to MLS Property Information Network, Inc. from third party sources, including sellers, lessors and public records, and were compiled by MLS Property Information Network, Inc. The property listing data and information, and the Images, are for the personal, non-commercial use of consumers having a good faith interest in purchasing or leasing listed properties of the type displayed to them and may not be used for any purpose other than to identify prospective properties which such consumers may have a good faith interest in purchasing or leasing. MLS Property Information Network, Inc. and its subscribers disclaim any and all representations and warranties as to the accuracy of the property listing data and information, or as to the accuracy of any of the Images, set forth herein.
Ask me questions while you tour the home.