
Louis Barrows
Keller Williams Leading Edge
(401) 208-2129
230 Total Sales
6 in East Woonsocket
$207K - $537K Price Range
Estimated Value: $426,709 - $455,000
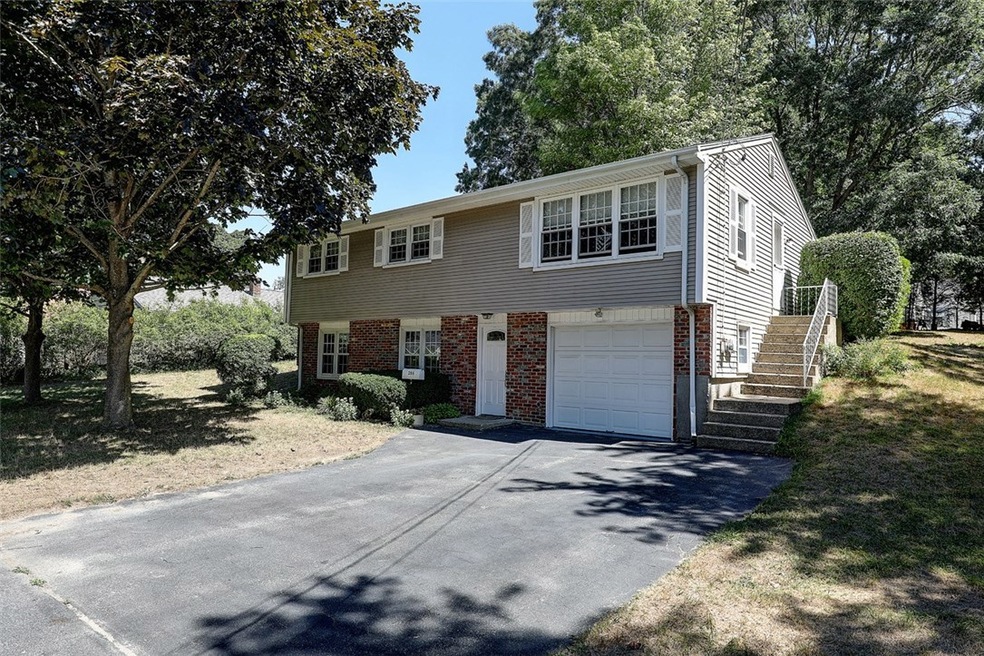
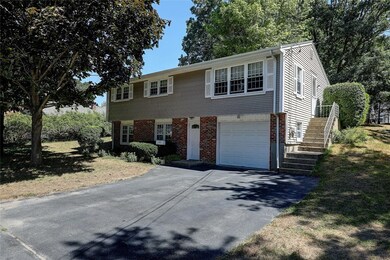
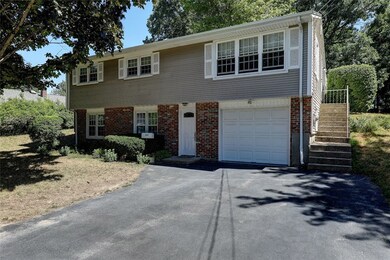
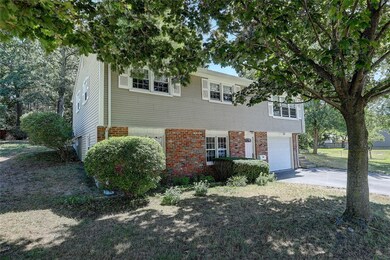
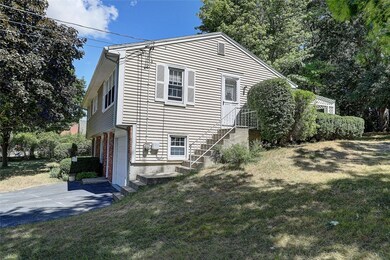
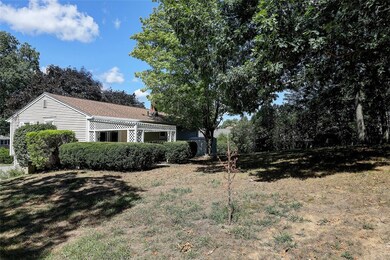
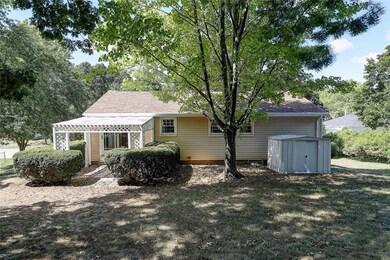
IMMACULATE 3 BED OPEN FLOOR PLAN RAISED RANCH IN THE DESIRABLE OAK GROVE NEIGHBORHOOD. FEATURES A CUSTOM UPDATED EAT IN KITCHEN WITH GRANITE COUNTER TOP, NEWER APPLIANCES INCLUDING A BOSCH DISHWASHER, TIFFANY LIGHTING. JUST REFINISHED GLEAMING HARDWOODS IN THE LIVING ROOM AND IN THE 3 GOOD SIZE BEDROOMS. UPDATED FULL BATH, NEWER ANDERSON SLIDER OFF DINING AREA THAT LEADS TO A COVERED PATIO AND PRIVATE BACKYARD WITH MATURE PLANTINGS. 2 YEAR OLD OIL BURNER AND NEW OIL TANK. LARGE FAMILY ROOM IN LOWER LEVEL (22FTX10FT 7IN) COULD BE USED AS A 4TH BEDROOM. HEATED 1 CAR GARAGE WITH OPENER. MINUTES TO ALL MAJOR HIGHWAYS AND TRAINS AND SHOPPING
Last Buyer's Agent
Michael Dias
CENTURY 21 Crossroads
We collect this data history from publicly available records. To have your information removed, we recommend requesting removal directly through your county’s website.
Louis Barrows
Keller Williams Leading Edge
(401) 208-2129
230 Total Sales
6 in East Woonsocket
$207K - $537K Price Range
Gary Jacques
Residential Properties Ltd.
(774) 425-7174
69 Total Sales
1 in East Woonsocket
$500,000 Price
Holly Regoli
REMAX Revolution
(401) 340-2289
59 Total Sales
2 in East Woonsocket
$315K - $377K Price Range
Herson Martinez
RISE REC
(401) 414-4072
105 Total Sales
1 in East Woonsocket
$500,000 Price
Lisa Duffy
Residential Properties Ltd.
(774) 500-3819
83 Total Sales
1 in East Woonsocket
$225,000 Price
Courtney Grady
Elite Property Group
(401) 340-2858
73 Total Sales
2 in East Woonsocket
$395K - $500K Price Range
We collect this data history from publicly available records. To have your information removed, we recommend requesting removal directly through your county’s website.
| Date | Buyer | Sale Price | Title Company |
|---|---|---|---|
| $288,000 | None Available | ||
| Mottau Kenneth | $149,000 | -- |
We collect this data history from publicly available records. To have your information removed, we recommend requesting removal directly through your county’s website.
| Date | Status | Borrower | Loan Amount |
|---|---|---|---|
| Open | $214,500 | ||
| Previous Owner | Mottau Kenneth | $184,000 | |
| Closed | Mottau Kenneth | $128,000 | |
| Previous Owner | Mottau Kenneth | $157,000 | |
| Previous Owner | Mottau Kenneth | $56,500 | |
| Previous Owner | Mottau Kenneth | $61,000 | |
| Previous Owner | Mottay Kenneth | $50,000 | |
| Previous Owner | Mottau Kenneth J | $147,292 |
We collect this data history from publicly available records. To have your information removed, we recommend requesting removal directly through your county’s website.
| Date | Event | Price | List to Sale | Price per Sq Ft |
|---|---|---|---|---|
| 10/28/2020 10/28/20 | Sold | $288,000 | +1.1% | $198 / Sq Ft |
| 09/28/2020 09/28/20 | Pending | -- | -- | -- |
| 08/27/2020 08/27/20 | For Sale | $284,900 | -- | $196 / Sq Ft |
We collect this data history from publicly available records. To have your information removed, we recommend requesting removal directly through your county’s website.
| Year | Tax Paid | Tax Assessment Tax Assessment Total Assessment is a certain percentage of the fair market value that is determined by local assessors to be the total taxable value of land and additions on the property. | Land | Improvement |
|---|---|---|---|---|
| 2025 | $4,129 | $367,700 | $108,500 | $259,200 |
| 2024 | $4,137 | $284,500 | $88,500 | $196,000 |
| 2023 | $3,977 | $284,500 | $88,500 | $196,000 |
| 2022 | $3,977 | $284,500 | $88,500 | $196,000 |
| 2021 | $4,356 | $183,400 | $71,100 | $112,300 |
| 2020 | $4,402 | $183,400 | $71,100 | $112,300 |
| 2018 | $4,416 | $183,400 | $71,100 | $112,300 |
| 2017 | $5,021 | $166,800 | $65,700 | $101,100 |
| 2016 | $5,311 | $166,800 | $65,700 | $101,100 |
| 2015 | $6,102 | $166,800 | $65,700 | $101,100 |
| 2014 | $5,592 | $155,600 | $72,300 | $83,300 |
Seller's Agent in 2020
Scott Veloso
William Raveis Inspire
(401) 333-9333
1 in this area
112 Total Sales
MD
Buyer's Agent in 2020
Michael Dias
CENTURY 21 Crossroads
Source: State-Wide MLS
MLS Number: 1262892
APN: WOON-000044C-000247-000028
Disclaimer: Certain information contained herein is derived from information provided by parties other than Homes.com. All information provided is deemed reliable, but is not guaranteed to be accurate and should be independently verified.
IDX information is provided exclusively for personal, non-commercial use, and may not be used for any purpose other than to identify prospective properties consumers may be interested in purchasing. Information is deemed reliable but not guaranteed.
Copyright © 2026 State-Wide MLS, Inc. All rights reserved.
Ask me questions while you tour the home.