
Seller's Agent in 2025
Cindy Zaluski
Engel & Völkers Western Frontier - Stevensville
(406) 360-2350
55 Total Sales

Estimated Value: $810,000 - $950,000
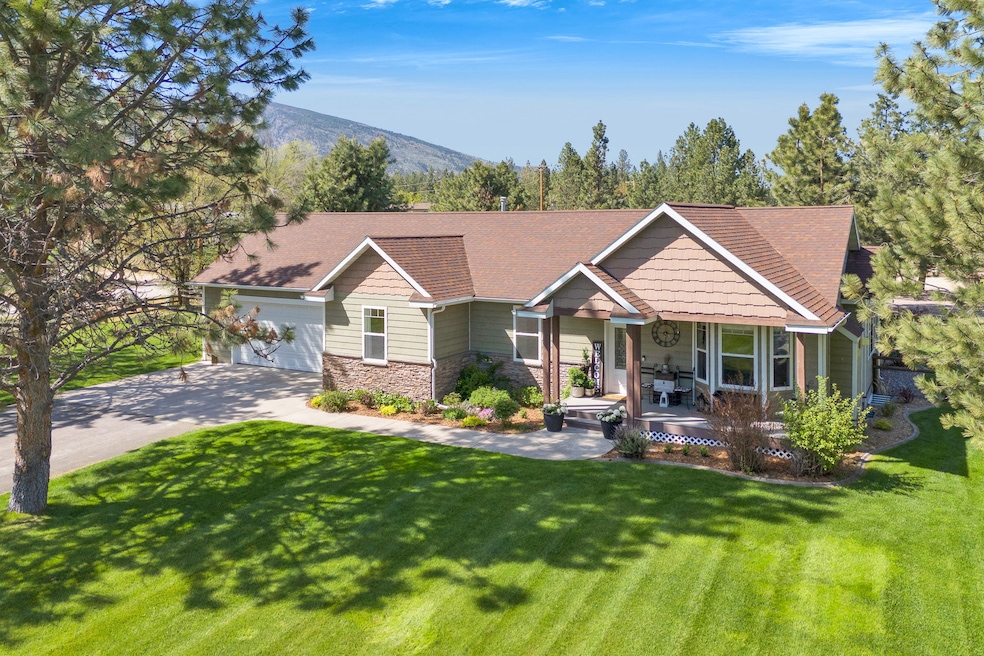
Meticulously cared for, this Florence property perfectly blends indoor comfort with outdoor enjoyment! This well updated home offers a bright, open concept interior ideal for entertaining, as well as a beautifully landscaped yard with a covered back deck, hot tub, and recreational amenities creating a truly exceptional year-round living experience. The home features 4 bedrooms, 3 bathrooms, bonus room currently used as an office, a beautifully designed open concept kitchen, dining, & living room, a large family room, a main floor laundry room, & heated double garage offering workspace and storage. Set on a stunning landscaped 1.008-acre corner lot, the property includes a fully fenced backyard with a large, covered deck with newly installed Infratech heaters for warmth on chilly Montana nights, and a variety of recreational amenities. Enjoy relaxing in the hot tub, playing basketball on the half-court basketball court with night lighting, or using the batting cage and pitching machine. The property is conveniently located on Ordway Drive, within walking distance to Hideout Mountain Park and the Baseball fields. Inside, the home greets you with a bright kitchen, dining, and living room area perfect for entertaining. Sliding doors lead to the back deck, seamlessly blending indoor and outdoor spaces. The living room features a built-in shelving center with a television and a newly installed gas fireplace. The kitchen boasts beautiful white cabinets, a new LG stainless steel appliance package, granite countertops, a large island, and is conveniently adjacent to the dining area. A spacious pantry down the hall provides additional storage. The bonus room, located off the living room, can be accessed through barn doors or a second door from the hallway. Currently serving as an office/sitting room, it also includes a built-in Murphy bed. The first bedroom, featuring a built-in area with drawers, shelving, and a bedframe, is adjacent to the first bathroom, which includes a newly tiled shower, vanity, and fixtures. The large master suite offers a custom closet system with ample storage, built-in shelving with a television, and a newly remodeled bathroom featuring a spacious tiled shower, standalone tub, and new vanity and fixtures. The main level also includes a spacious laundry room with new LG washer and dryer units, two Haier beverage refrigerators, and additional storage. This leads to the large heated double garage with access to the backyard. Downstairs, you'll find a large family room and a third remodeled bathroom with a tiled shower, vanity, and fixtures. Further down the hall are two generously sized bedrooms, one featuring an extra-large walk-in closet. Extra storage is available under the stairs and in the mechanic’s room. Recent updates to the home include new tile showers, vanities, and fixtures in all 3 bathrooms (2022), a new gas fireplace in the living room (2023), Infratech heaters and deck project (2023), new kitchen appliances and washer and dryer (2024), and new flooring upstairs (2025). Additional features included are the batting cage and pitching machine, basketball court with hoop and court light, heating Infratech heaters on the back porch, built-in televisions in the living room and master suite, and a Murphy bed in the bonus room. Utilities include natural gas with Northwestern Energy, electric with Missoula Electric Coop, private well and private septic.
Last Agent to Sell the Property
Engel & Völkers Western Frontier - Stevensville License #RRE-BRO-LIC-98702 Listed on: 05/12/2025
Last Buyer's Agent
Engel & Völkers Western Frontier - Stevensville License #RRE-BRO-LIC-98702 Listed on: 05/12/2025
We collect this data history from publicly available records. To have your information removed, we recommend requesting removal directly through your county’s website.
We collect this data history from publicly available records. To have your information removed, we recommend requesting removal directly through your county’s website.
| Date | Buyer | Sale Price | Title Company |
|---|---|---|---|
| -- | Flying S Title And Escrow | ||
| -- | -- | ||
| $318,500 | Stewart Title | ||
| -- | -- |
We collect this data history from publicly available records. To have your information removed, we recommend requesting removal directly through your county’s website.
| Date | Status | Borrower | Loan Amount |
|---|---|---|---|
| Previous Owner | $139,824 |
We collect this data history from publicly available records. To have your information removed, we recommend requesting removal directly through your county’s website.
| Date | Event | Price | List to Sale | Price per Sq Ft |
|---|---|---|---|---|
| 07/11/2025 07/11/25 | Sold | -- | -- | -- |
| 05/12/2025 05/12/25 | For Sale | $899,000 | -- | $298 / Sq Ft |
We collect this data history from publicly available records. To have your information removed, we recommend requesting removal directly through your county’s website.
| Year | Tax Paid | Tax Assessment Tax Assessment Total Assessment is a certain percentage of the fair market value that is determined by local assessors to be the total taxable value of land and additions on the property. | Land | Improvement |
|---|---|---|---|---|
| 2025 | $3,548 | $823,033 | $0 | $0 |
| 2024 | $3,454 | $547,200 | $0 | $0 |
| 2023 | $3,375 | $547,200 | $0 | $0 |
| 2022 | $3,029 | $380,700 | $0 | $0 |
| 2021 | $3,156 | $380,700 | $0 | $0 |
| 2020 | $2,781 | $331,400 | $0 | $0 |
| 2019 | $2,775 | $331,400 | $0 | $0 |
| 2018 | $2,402 | $325,800 | $0 | $0 |
| 2017 | $2,370 | $325,800 | $0 | $0 |
| 2016 | $2,045 | $290,200 | $0 | $0 |
| 2015 | $2,028 | $290,200 | $0 | $0 |
| 2014 | $1,999 | $160,007 | $0 | $0 |
Seller's Agent in 2025
Cindy Zaluski
Engel & Völkers Western Frontier - Stevensville
(406) 360-2350
55 Total Sales
Source: Montana Regional MLS
MLS Number: 30047901
APN: 13-1869-11-3-04-01-0000
Disclaimer: Certain information contained herein is derived from information provided by parties other than Homes.com. All information provided is deemed reliable, but is not guaranteed to be accurate and should be independently verified.
IDX information is provided exclusively for personal, non-commercial use, and may not be used for any purpose other than to identify prospective properties consumers may be interested in purchasing. Information is deemed reliable but not guaranteed.
Ask me questions while you tour the home.