
Micah Watts
EXP Realty, LLC.
(234) 386-8931
44 Total Sales
1 in Macedonia
$240,000 Price


Estimated Value: $528,413
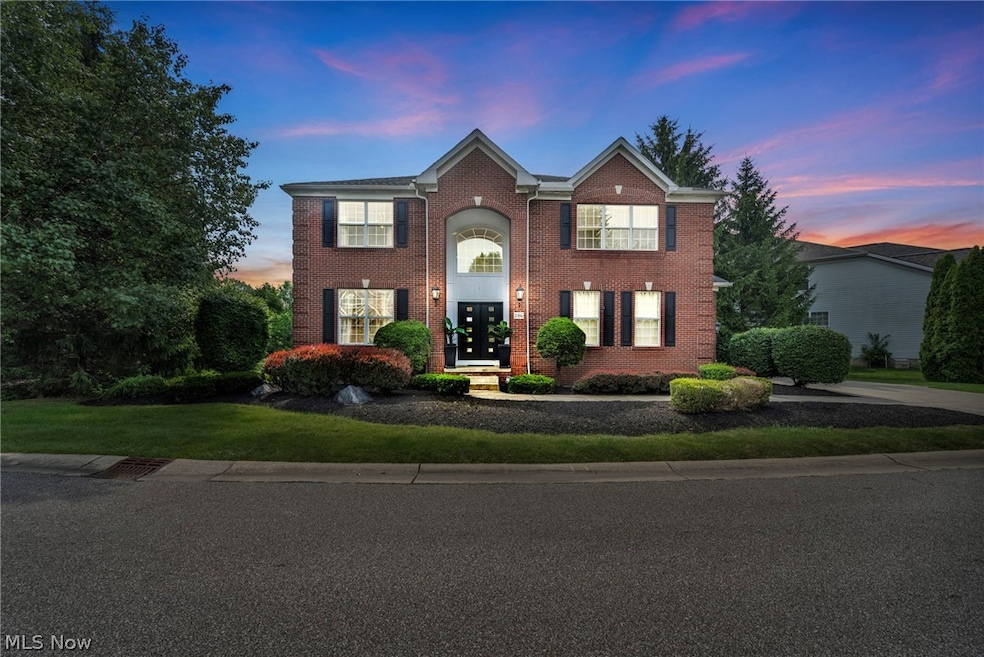
(Video included) Former upgraded model home, where impressive & magnificent perfectly describe this grand 4-bedroom, 2.5-bath Colonial. Boasting volume ceilings, a second-floor loft, finished basement, this home is designed for luxury and comfort in a much sought after neighborhood. Timeless brick front w/coined edges & side-load garage (new door/opener). Situated on a premier private lot, the raised deck offers serene views of a private preserve area...low maintenance w/lawn, mulch & snow cared for. Step through new front doors to experience the most remarkable foyer you’ve ever seen. Luxurious design includes a custom staircase, soaring ceilings, massive windows, tray ceilings, exquisite trim detail, and rounded drywall edges. Gourmet kitchen is a chef’s dream, with upgraded appliances (wall oven, gas 5-burner range) glass cabinet doors, and a large modern breakfast bar. Light-filled dinette & beautiful formal dining room open to the living room, creating an inviting space for entertaining. Family rm features a warming raised hearth fireplace, perfect for cozy evenings. With little carpet and mostly premium hard surface flooring, this home is both elegant and practical. Designer first-floor den w/built-ins. 1st flr laundry rm add to the convenience. Feel like you’re on vacation every day in the oversized owner’s suite boasting high ceilings, romantic 3 sided fireplace, sitting room, & newly enhanced glamour bath. 2nd flr loft is an ideal media room. Finished basement includes a gym & ample storage space. Finished garage w/work sink. Surround sound speaker & security. Recent updates include new central air, front doors, fixtures, flooring, paint, etc. Truly a one-of-a-kind property that combines elegance, functionality, & luxury with private/personal room for everyone.
Last Agent to Sell the Property
Coldwell Banker Schmidt Realty Brokerage Email: thefrederickteam@gmail.com 216-210-7653 License #426983 Listed on: 06/21/2024
Co-Listed By
Coldwell Banker Schmidt Realty Brokerage Email: thefrederickteam@gmail.com 216-210-7653 License #436731
We collect this data history from publicly available records. To have your information removed, we recommend requesting removal directly through your county’s website.
Micah Watts
EXP Realty, LLC.
(234) 386-8931
44 Total Sales
1 in Macedonia
$240,000 Price
Lou Mascolo
Keller Williams Chervenic Rlty
(234) 271-2905
40 Total Sales
1 in Macedonia
$247,000 Price
Feliz Colon
Keller Williams Living
(234) 704-3050
179 Total Sales
2 in Macedonia
$254K - $300K Price Range
Edith Ross
Russell Real Estate Services
(216) 677-6801
159 Total Sales
2 in Macedonia
$305K - $369K Price Range
Jesse Allison
Howard Hanna
(234) 414-6393
210 Total Sales
1 in Macedonia
$458,000 Price
Adam Bellinski
Russell Real Estate Services
(234) 278-1344
436 Total Sales
1 in Macedonia
$410,000 Price
We collect this data history from publicly available records. To have your information removed, we recommend requesting removal directly through your county’s website.
| Date | Buyer | Sale Price | Title Company |
|---|---|---|---|
| $510,500 | None Listed On Document | ||
| $365,000 | Millen Home Title | ||
| $250,000 | None Available | ||
| -- | None Available | ||
| $327,500 | Title Co | ||
| $350,000 | None Available |
We collect this data history from publicly available records. To have your information removed, we recommend requesting removal directly through your county’s website.
| Date | Status | Borrower | Loan Amount |
|---|---|---|---|
| Open | $460,500 | ||
| Previous Owner | $490,000 | ||
| Previous Owner | $365,000 | ||
| Previous Owner | $200,000 | ||
| Previous Owner | $100,000 | ||
| Previous Owner | $297,500 | ||
| Previous Owner | $15,000,000 |
We collect this data history from publicly available records. To have your information removed, we recommend requesting removal directly through your county’s website.
| Date | Event | Price | List to Sale | Price per Sq Ft | Prior Sale |
|---|---|---|---|---|---|
| 08/29/2024 08/29/24 | Sold | $510,500 | +0.2% | $117 / Sq Ft | |
| 07/16/2024 07/16/24 | Pending | -- | -- | -- | |
| 07/09/2024 07/09/24 | Price Changed | $509,500 | -1.1% | $117 / Sq Ft | |
| 06/21/2024 06/21/24 | For Sale | $515,000 | +41.1% | $118 / Sq Ft | |
| 09/18/2018 09/18/18 | Sold | $365,000 | +1.4% | $93 / Sq Ft | View Prior Sale |
| 08/06/2018 08/06/18 | Pending | -- | -- | -- | |
| 08/01/2018 08/01/18 | For Sale | $359,900 | -- | $92 / Sq Ft |
We collect this data history from publicly available records. To have your information removed, we recommend requesting removal directly through your county’s website.
| Year | Tax Paid | Tax Assessment Tax Assessment Total Assessment is a certain percentage of the fair market value that is determined by local assessors to be the total taxable value of land and additions on the property. | Land | Improvement |
|---|---|---|---|---|
| 2026 | $15,028 | $167,084 | $33,408 | $133,676 |
| 2024 | $6,586 | $142,317 | $30,254 | $112,063 |
| 2023 | $6,586 | $142,317 | $30,254 | $112,063 |
| 2022 | $6,107 | $113,043 | $24,010 | $89,033 |
| 2021 | $6,315 | $113,043 | $24,010 | $89,033 |
| 2020 | $6,045 | $113,040 | $24,010 | $89,030 |
| 2019 | $6,458 | $109,630 | $26,550 | $83,080 |
| 2018 | $5,563 | $109,630 | $26,550 | $83,080 |
| 2017 | $5,143 | $109,630 | $26,550 | $83,080 |
| 2016 | $5,176 | $94,090 | $26,550 | $67,540 |
| 2015 | $5,143 | $94,090 | $26,550 | $67,540 |
| 2014 | $5,108 | $94,090 | $26,550 | $67,540 |
| 2013 | $5,380 | $100,060 | $26,550 | $73,510 |
Seller's Agent in 2024
Christopher Frederick
Coldwell Banker Schmidt Realty
(216) 210-7653
693 Total Sales
M
Seller Co-Listing Agent in 2024
Michele Frederick
Coldwell Banker Schmidt Realty
216 Total Sales
Buyer's Agent in 2024
Michelle Federico
EXP Realty, LLC.
(440) 669-0263
100 Total Sales
Seller's Agent in 2018
Mary Strimple
Howard Hanna
(330) 671-3179
164 Total Sales
Source: MLS Now
MLS Number: 5048202
APN: 33-11923
Disclaimer: Certain information contained herein is derived from information provided by parties other than Homes.com. All information provided is deemed reliable, but is not guaranteed to be accurate and should be independently verified.
IDX information is provided exclusively for personal, non-commercial use, and may not be used for any purpose other than to identify prospective properties consumers may be interested in purchasing. Information is deemed reliable but not guaranteed.
Ask me questions while you tour the home.