NOT LISTED FOR SALE

286 Riverside Ave Lunenburg, VT 05906

Estimated Value: $90,000 - $154,000

4 Beds
2.5 Baths
2,016 Sq Ft
$57/Sq Ft Est. Value

Sale Details

Date Sold: March 16, 2020

Last sale price $170,000 $84 Per Sq Ft

Est. 40% decrease in value since last sale

Current estimated payment $652 / mo

131 Days on Market

Highlights

  • Barn
  • Cape Cod Architecture
  • Farm
  • 55.6 Acre Lot
  • Countryside Views
  • Wooded Lot

About This Home

As of March 2020

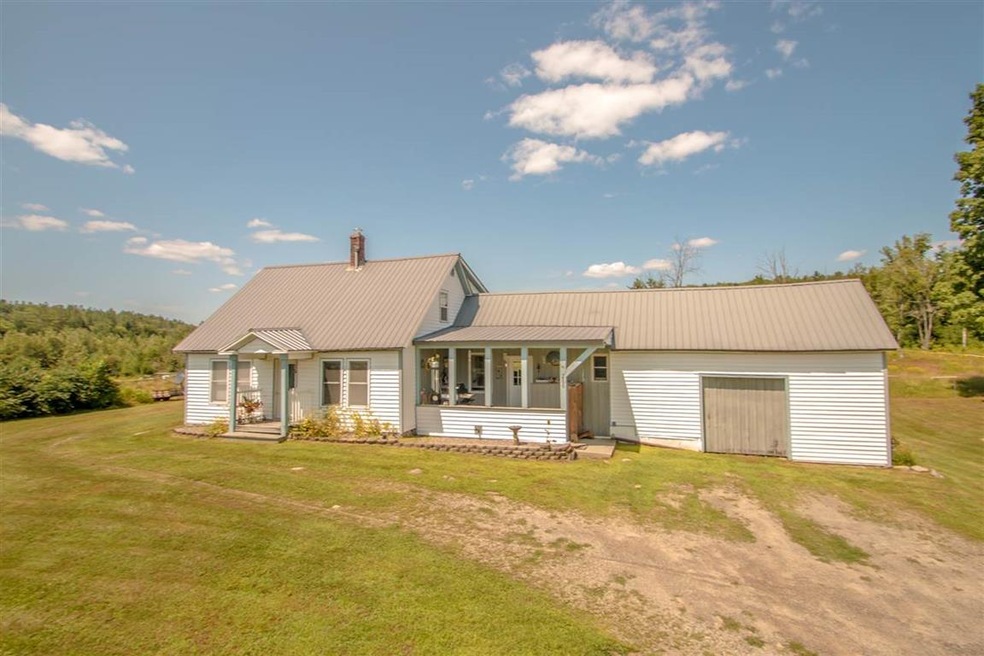
Charming 4 bedroom 3 bath cape sited on 55.6 acres in the village of Gilman VT. This home has seen many updates from the sellers over the years including a metal roof, replacement windows, vinyl siding, newer kitchen, and heating system to name a few. This home has a nice flow as you enter into the spacious eat in kitchen with ample counter and cupboard space and a large island. There is a 1/2 bath with laundry off the kitchen and there is a door to the covered porch which leads to the fenced yard. From the kitchen you enter into the dining room that has a large window overlooking the back yard. The living room has hardwood floors and a pellet stove for added warmth. There are 2 first floor bedrooms and a full bath room with a Jacuzzi tub. On the second floor there are 2 bedrooms each with an additional bonus room attached. There is a 3/4 bath on this level as well. This property has 55.6 acres with a 29' x 28' barn with 2 horse stalls and storage for up to 300 bales of hay. The barn has electric and frost free water. There are 3 acres of open, fenced land from the barn and an additional 3 to 4 acres of open pasture area on the back lot. This property would make an affordable homestead for anyone looking to have a hobby farm.

Last Agent to Sell the Property

Jennifer Allen

Lisa Hampton Real Estate License #082.0008435 Listed on: 08/01/2019

Last Buyer's Agent

Tiffany Howard

Badger Peabody & Smith Realty/Littleton License #082.0109218

Create a Home Valuation Report for This Property
The Home Valuation Report is an in-depth analysis detailing your home's value as well as a comparison with similar homes in the area

Home Details

Home Type

  • Single Family

Year Built

  • Built in 1850

Lot Details

  • 55.6 Acre Lot
  • Property has an invisible fence for dogs
  • Lot Sloped Up
  • Wooded Lot
  • Property is zoned Town

Parking

  • 1 Car Attached Garage
  • Stone Driveway
  • Off-Street Parking

Home Design

  • Cape Cod Architecture
  • Stone Foundation
  • Wood Frame Construction
  • Metal Roof
  • Vinyl Siding

Interior Spaces

  • 1.75-Story Property
  • Countryside Views
  • Laundry on main level

Kitchen

  • Stove
  • Gas Range
  • Dishwasher

Flooring

  • Wood
  • Carpet
  • Vinyl

Bedrooms and Bathrooms

  • 4 Bedrooms
  • Walk-In Closet
  • Soaking Tub

Unfinished Basement

  • Partial Basement
  • Connecting Stairway
  • Interior Basement Entry
  • Dirt Floor

Outdoor Features

  • Covered Patio or Porch
  • Shed

Schools

  • Lunenburg Village Elementary School
  • Gilman Middle School
  • Choice High School

Farming

  • Barn
  • Farm
  • Agricultural

Utilities

  • Forced Air Heating System
  • Pellet Stove burns compressed wood to generate heat
  • Heating System Uses Gas
  • 100 Amp Service
  • Drilled Well
  • Liquid Propane Gas Water Heater
  • Private Sewer
  • High Speed Internet
  • Phone Available

Listing and Financial Details

  • Tax Lot 90&91

Home Details

Home Type

Single Family

Year Built

Built in 1850

Lot Details

55.6 Acres

Parking

1

Listing Details

  • Status Detail: Closed
  • Style: Cape
  • Directions: Take Riverside Ave in Gilman out of town, property will be on right, look for sign.
  • Flood Zone: Unknown
  • Construction: Existing
  • Total Stories: 1.75
  • Price Per Sq Ft: 84.33
  • Property Class: Residential
  • Property Type: Single Family
  • Year Built: 1850
  • List Agent: 22709
  • Special Features: None
  • Property Sub Type: Detached
  • Stories: 2

Interior Features

  • Appliances: Dishwasher, Range - Gas, Refrigerator
  • Equipment: Stove-Pellet
  • Features Interior: Soaking Tub, Walk-in Closet, Laundry - 1st Floor
  • Total Bedrooms: 4
  • Flooring: Carpet, Hardwood, Vinyl
  • Total Bathrooms: 3
  • Half Bathrooms: 1
  • Three Quarter Bathrooms: 1
  • Full Bathrooms: 1
  • Basement: Yes
  • Basement Access Type: Interior
  • Basement Description: Dirt Floor, Partial, Stairs - Exterior, Stairs - Interior, Unfinished
  • Level 1: Level 1: Bedroom, Level 1: Bath - Full, Level 1: Bath - 1/2, Level 1: Dining Room, Level 1: Kitchen - Eat-in, Level 1: Living Room
  • Level 2: Level 2: Bedroom, Level 2: Bonus Room, Level 2: Bath - 3/4
  • Room 1: Kitchen - Eat-in, 14'5 X 14, On Level: 1
  • Room 2: Bath - 1/2, 8 X 8'8, On Level: 1
  • Room 3: Dining Room, 13'9 X 11'9, On Level: 1
  • Room 4: Living Room, 17'4 X 11'11, On Level: 1
  • Room 5: 1, 11 X 11
  • Room 6: Bath - Full, 11'4 X 8'10, On Level: 1
  • Room 7: Bedroom, 11 X 11'10, On Level: 1
  • Room 8: Bedroom, 11 X 10'11, On Level: 2
  • Room 9: Bedroom, 12'6 X 10'8, On Level: 2
  • Room 10: 2, 8 X 5'7
  • Room 11: Bonus Room, 8 X 8'8, On Level: 2
  • Room 12: Bonus Room, 8'1 X 12, On Level: 2
  • Sq Ft - Apx Finished AG: 2016
  • Sq Ft - Apx Total: 3740
  • Sq Ft - Apx Total Finished: 2016
  • Sq Ft - Apx Unfinished BG: 1724

Exterior Features

  • Construction: Wood Frame
  • Driveway: Crushed Stone
  • Exterior: Vinyl Siding
  • Foundation: Stone
  • Road Frontage: Yes
  • Roads: Paved, Public
  • Roof: Metal
  • Features Exterior: Barn, Fence - Dog, Porch - Covered, Shed

Garage/Parking

  • Garage Capacity: 1
  • Parking: Driveway, Garage, Off Street
  • Garage Type: Attached
  • Garage: Yes

Utilities

  • Electric: 100 Amp
  • Sewer: Private
  • Water: Drilled Well
  • Water Heater: Gas - LP/Bottle
  • Heating Fuel: Gas - LP/Bottle, Pellet
  • Heating: Forced Air, Stove - Pellet
  • Electric Company: Green Mountain Power
  • Utilities: Dsl - Available, Telephone Available

Fee Information

  • Tax Class: Homestead

Schools

  • Elementary School: Lunenburg Village School
  • High School: Choice

Lot Info

  • Village/District/Locale: Gilman
  • Map: 13
  • Lot: 90&91
  • Lot Sq Ft: 2421936
  • Current Use: Yes
  • Lot Acres: 55.6
  • Lot Description: Agricultural, Country Setting, Farm - Horse/Animal, Field/Pasture, Major Road Frontage, Wooded
  • Surveyed: Unknown
  • Zoning: Town
  • Deed Book: 61
  • Deed Page: 22
  • Deed Recorded Type: Warranty

Tax Info

  • Taxes TBD: Yes
  • Tax Year: 2018

MLS Schools

  • School District: Lunenburg School District
  • School Middle Jr: Gilman Middle School

Ownership History

We collect this data history from publicly available records. To have your information removed, we recommend requesting removal directly through your county’s website.

Date Name Owned For Owner Type

Purchase Details

Closed on
Mar 31, 2026
Sold by
Theriault Pamela
Bought by
Current Estimated Value
$101,848

Purchase Details

Closed on
Dec 14, 2018
Sold by
Eaton Brad and Eaton Sharon
Bought by
Theriault Pamela

Purchase Details

Closed on
Oct 24, 2008
Sold by
Deutsche Bank National Trust
Bought by
Eaton Brad and Eaton Sharon

Purchase Details

Closed on
Jun 13, 2000
Sold by
Smith Cecil S Estate
Bought by
Smith Gary and Smith Ann
Source: Public Records

Purchase History

We collect this data history from publicly available records. To have your information removed, we recommend requesting removal directly through your county’s website.

Date Buyer Sale Price Title Company
$105,000 --
Theriault Pamela -- --
Eaton Brad $28,000 --
Smith Gary $24,000 --
Source: Public Records

Property History

We collect this data history from publicly available records. To have your information removed, we recommend requesting removal directly through your county’s website.

Date Event Price List to Sale Price per Sq Ft
03/16/2020 03/16/20 Sold $170,000 -2.9% $84 / Sq Ft
12/10/2019 12/10/19 Pending -- -- --
08/01/2019 08/01/19 For Sale $175,000 -- $87 / Sq Ft
Source: PrimeMLS

Tax History

We collect this data history from publicly available records. To have your information removed, we recommend requesting removal directly through your county’s website.

Year Tax Paid Tax Assessment Tax Assessment Total Assessment is a certain percentage of the fair market value that is determined by local assessors to be the total taxable value of land and additions on the property. Land Improvement
2025 $1,085 $89,300 $12,700 $76,600
2024 $1,667 $89,300 $12,700 $76,600
2023 $832 $53,800 $4,700 $49,100
2022 $1,293 $53,800 $4,700 $49,100
2021 $1,128 $53,800 $4,700 $49,100
2020 $1,000 $53,800 $4,700 $49,100
2019 $1,169 $53,800 $4,700 $49,100
2018 $1,137 $53,800 $4,700 $49,100
2017 $2,097 $53,800 $4,700 $49,100
2016 $1,180 $59,400 $7,200 $52,200
2015 -- $594 $0 $0
2014 -- $594 $0 $0
2013 -- $594 $0 $0
Source: Public Records

Agents Affiliated with this Home

  • Section Image
  • Section Image
See All Agents

Map

Source: PrimeMLS

MLS Number: 4768489

PrimeMLS

APN: 366-113-10853

Your Personal Tour Guide

Ask me questions while you tour the home.