
Daniel Ellington
Infiniti Properties, Inc.
(708) 929-6065
16 Total Sales
1 in West Matteson
$211,000 Price

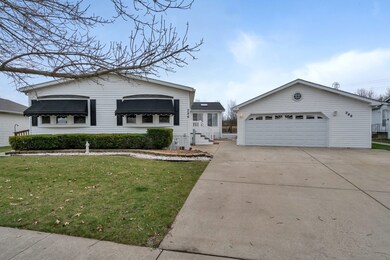
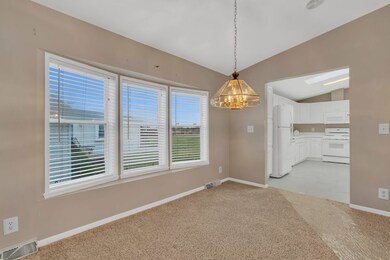
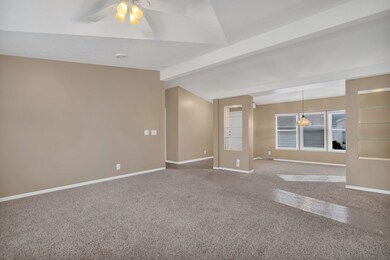
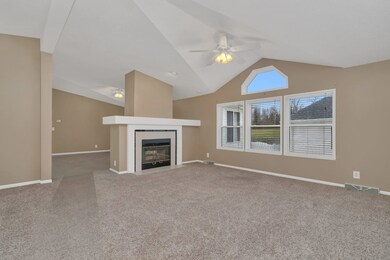
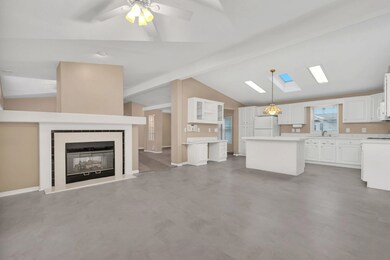
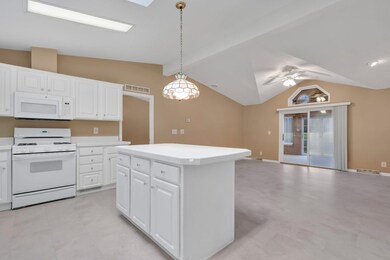
Welcome to your 3 bedroom 2 bathroom home located in the highly sought Maple Brook subdivision. This 55+ community has plenty to offer. From the moment you walk in, you will be wowed by the natural sunlight, new flooring, and Origami ceilings. The wraparound floor-plan offers both openness and privacy. Kitchen features stunning white cabinetry, an island, and white appliances. The double sided fireplace is the focal point of the living room and family room. Take time to relax in four-seasoned room that is perfect for entertaining friends/family. Outside, there is a 2.5 detached car garage and deck that overlooks the Butterfield Creek Headwaters Land and Water Reserve. This home is wheel chair accessible. Schedule a showing today. Your forever home is waiting! Chattel loans only or cash. Must be approved by the community. Taxes are rolled into the lot rent, not a separate expense!
Last Agent to Sell the Property
john greene Realtor License #475199042 Listed on: 02/06/2023
Daniel Ellington
Infiniti Properties, Inc.
(708) 929-6065
16 Total Sales
1 in West Matteson
$211,000 Price
Tayser Mohammed
REMAX Legends
(888) 921-0984
23 Total Sales
3 in West Matteson
$285K - $345K Price Range
Lisa Foster
@properties Christie's International Real Estate
(312) 313-5956
120 Total Sales
1 in West Matteson
$485,000 Price
Mithil Patel
HomeSmart Realty Group
(833) 691-0152
207 Total Sales
2 in West Matteson
$163K - $205K Price Range
Timothy Good
Keller Williams Preferred Rlty
(708) 729-5961
213 Total Sales
2 in West Matteson
$21K - $59K Price Range
Lena Matariyeh
Village Realty, Inc.
(708) 729-6011
137 Total Sales
1 in West Matteson
$75,000 Price
We collect this data history from publicly available records. To have your information removed, we recommend requesting removal directly through your county’s website.
| Date | Event | Price | List to Sale | Price per Sq Ft |
|---|---|---|---|---|
| 03/15/2023 03/15/23 | Sold | $110,000 | -4.3% | -- |
| 02/21/2023 02/21/23 | Pending | -- | -- | -- |
| 02/06/2023 02/06/23 | For Sale | $115,000 | -- | -- |
Seller's Agent in 2023
Christina Atamian
john greene Realtor
(815) 240-9629
1 in this area
78 Total Sales
Buyer's Agent in 2023
Carol Moore
Keller Williams Preferred Rlty
(708) 339-1000
4 in this area
155 Total Sales
Source: Midwest Real Estate Data (MRED)
MLS Number: 11713905
Disclaimer: Certain information contained herein is derived from information provided by parties other than Homes.com. All information provided is deemed reliable, but is not guaranteed to be accurate and should be independently verified.
All data is obtained from various sources and may not have been verified by broker or MLS GRID. Supplied Open House Information is subject to change without notice. All information should be independently reviewed and verified for accuracy. Properties may or may not be listed by the office/agent presenting the information. Some IDX listings have been excluded from this website.
Listings courtesy of Midwest Real Estate Data (MRED) as distributed by MLS GRID.
Based on information submitted to the MLS GRID
Ask me questions while you tour the home.