
Jane Norton
United Real Estate Premier
(202) 729-9801
30 Total Sales
1 in Cherry Hill
$370,000 Price
Estimated Value: $357,867
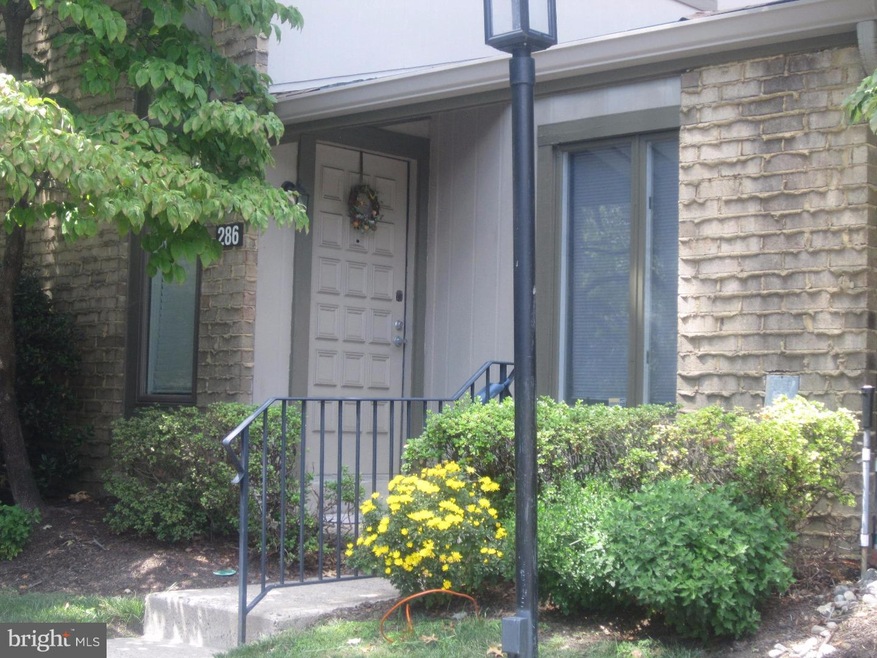
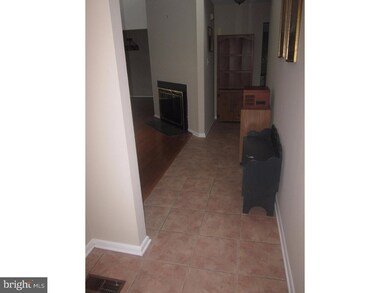
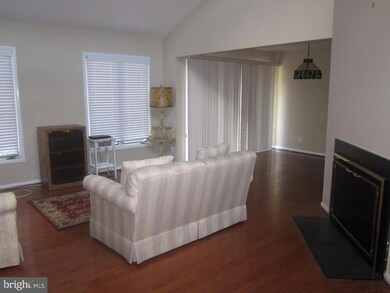
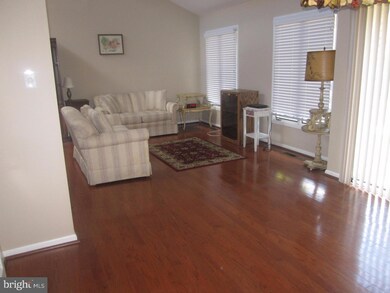
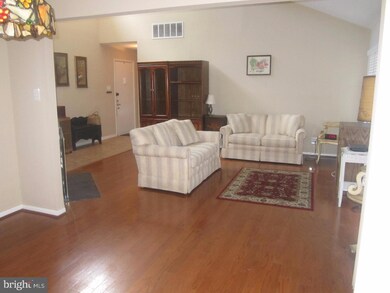
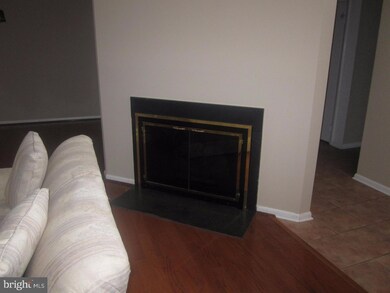
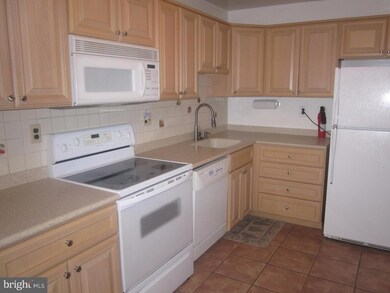
Better hurry! This terrific Ranch Unit with hardwood floors throughout is going to go quick. Park right at the door. Open Living and Dining Rooms with sliders leading to rear patio which faces a lovely walkway and greenery. Updated Eat-In Kitchen with Corian countertops. Gas Fireplace in Living Room which has cathedral ceilings. Completely neutral throughout... no wallpaper! Master Bedroom with organized walk-in closet with access to floored attic. Updated Master Bath with stall shower. Full Hall Bath has also been remodeled and houses full laundry behind bi-fold doors. The entire community has undergone a recent facelift... new siding, newly paved roads, new drainage and more. Come enjoy the carefree lifestyle of Uxbridge... beautifully redone pool/tennis/clubhouse available for your use.
Last Agent to Sell the Property
(856) 810-5300 linda.mclaughlin@foxroach.com BHHS Fox & Roach-Marlton Listed on: 08/05/2015
Co-Listed By
Eileen Friedland
eileen.friedland@comcast.net BHHS Fox & Roach-Cherry Hill License #TREND:CFRIEDEI
We collect this data history from publicly available records. To have your information removed, we recommend requesting removal directly through your county’s website.
Jane Norton
United Real Estate Premier
(202) 729-9801
30 Total Sales
1 in Cherry Hill
$370,000 Price
MELISSA CONNELL
Keller Williams Realty - Cherry Hill
(856) 528-8687
70 Total Sales
44 in Cherry Hill
$305K - $845K Price Range
LAURA NORTH
Weichert Realtors-Mullica Hill
(856) 281-3635
22 Total Sales
1 in Cherry Hill
$290,000 Price
Suzanne Shaheen
Real of Pennsylvania
(856) 501-6601
90 Total Sales
8 in Cherry Hill
$120K - $500K Price Range
Ryan Nagle
Compass New Jersey, LLC - Haddon Township
(856) 545-1152
54 Total Sales
9 in Cherry Hill
$325K - $844K Price Range
Megan Rickborn
Compass New Jersey, LLC - Moorestown
(640) 222-0356
96 Total Sales
8 in Cherry Hill
$175K - $649K Price Range
We collect this data history from publicly available records. To have your information removed, we recommend requesting removal directly through your county’s website.
| Date | Buyer | Sale Price | Title Company |
|---|---|---|---|
| $159,900 | Multiple | ||
| $142,500 | None Available | ||
| $198,900 | -- |
We collect this data history from publicly available records. To have your information removed, we recommend requesting removal directly through your county’s website.
| Date | Status | Borrower | Loan Amount |
|---|---|---|---|
| Open | $143,910 | ||
| Previous Owner | $114,000 |
We collect this data history from publicly available records. To have your information removed, we recommend requesting removal directly through your county’s website.
| Date | Event | Price | List to Sale | Price per Sq Ft | Prior Sale |
|---|---|---|---|---|---|
| 10/07/2015 10/07/15 | Sold | $159,900 | 0.0% | $134 / Sq Ft | |
| 08/20/2015 08/20/15 | Pending | -- | -- | -- | |
| 08/05/2015 08/05/15 | For Sale | $159,900 | +12.2% | $134 / Sq Ft | |
| 11/15/2013 11/15/13 | Sold | $142,500 | 0.0% | -- | View Prior Sale |
| 07/24/2013 07/24/13 | Pending | -- | -- | -- | |
| 06/06/2013 06/06/13 | For Sale | $142,500 | 0.0% | -- | |
| 04/10/2013 04/10/13 | Pending | -- | -- | -- | |
| 04/02/2013 04/02/13 | For Sale | $142,500 | 0.0% | -- | |
| 03/05/2013 03/05/13 | Pending | -- | -- | -- | |
| 02/12/2013 02/12/13 | Price Changed | $142,500 | -5.0% | -- | |
| 01/23/2013 01/23/13 | For Sale | $150,000 | 0.0% | -- | |
| 02/24/2012 02/24/12 | Rented | $1,450 | -3.3% | -- | |
| 02/24/2012 02/24/12 | Under Contract | -- | -- | -- | |
| 02/08/2012 02/08/12 | For Rent | $1,500 | -- | -- |
We collect this data history from publicly available records. To have your information removed, we recommend requesting removal directly through your county’s website.
| Year | Tax Paid | Tax Assessment Tax Assessment Total Assessment is a certain percentage of the fair market value that is determined by local assessors to be the total taxable value of land and additions on the property. | Land | Improvement |
|---|---|---|---|---|
| 2026 | $6,045 | $128,600 | $30,000 | $98,600 |
| 2025 | $6,045 | $128,600 | $30,000 | $98,600 |
| 2024 | $5,404 | $128,600 | $30,000 | $98,600 |
| 2023 | $5,404 | $128,600 | $30,000 | $98,600 |
| 2022 | $5,255 | $128,600 | $30,000 | $98,600 |
| 2021 | $5,271 | $128,600 | $30,000 | $98,600 |
| 2020 | $5,207 | $128,600 | $30,000 | $98,600 |
| 2019 | $5,204 | $128,600 | $30,000 | $98,600 |
| 2018 | $5,190 | $128,600 | $30,000 | $98,600 |
| 2017 | $5,120 | $128,600 | $30,000 | $98,600 |
| 2016 | $5,051 | $128,600 | $30,000 | $98,600 |
| 2015 | $4,972 | $128,600 | $30,000 | $98,600 |
| 2014 | $4,916 | $128,600 | $30,000 | $98,600 |
Seller's Agent in 2015
Linda McLaughlin
BHHS Fox & Roach
(609) 506-7100
6 Total Sales
E
Seller Co-Listing Agent in 2015
Eileen Friedland
BHHS Fox & Roach
Buyer's Agent in 2015
DARLENE SUPNICK
Realty Mark Advantage
(609) 820-6377
9 Total Sales
E
Seller's Agent in 2013
Eileen McStravick
Weichert Corporate
J
Seller Co-Listing Agent in 2013
Jack Philbin
Weichert Corporate
Seller's Agent in 2012
Lisa Notarfrancesco
Realty Mark Advantage
(856) 906-7541
9 Total Sales
Source: Bright MLS
MLS Number: 1002673940
APN: 09-00430-09-00001-0000-C0286
Disclaimer: Certain information contained herein is derived from information provided by parties other than Homes.com. All information provided is deemed reliable, but is not guaranteed to be accurate and should be independently verified.
The data relating to real estate for sale on this website appears in part through the BRIGHT Internet Data Exchange program, a voluntary cooperative exchange of property listing data between licensed real estate brokerage firms, and is provided by BRIGHT through a licensing agreement.
Listing information is from various brokers who participate in the Bright MLS IDX program and not all listings may be visible on the site.
The property information being provided on or through the website is for the personal, non-commercial use of consumers and such information may not be used for any purpose other than to identify prospective properties consumers may be interested in purchasing.
Some properties which appear for sale on the website may no longer be available because they are for instance, under contract, sold or are no longer being offered for sale.
Property information displayed is deemed reliable but is not guaranteed.
Copyright 2026 Bright MLS, Inc.
Ask me questions while you tour the home.