NOT LISTED FOR SALE

286 Wentworth Rd Brookfield, NH 03872

Estimated Value: $702,946 - $944,000

4 Beds
4 Baths
4,070 Sq Ft
$194/Sq Ft Est. Value

Sale Details

Date Sold: June 15, 2023

Last sale price $699,900 $172 Per Sq Ft

Est. 13% increase in value since last sale

Current estimated payment $5,079 / mo

2 Days on Market

Highlights

  • Cape Cod Architecture
  • Deck
  • Hearth Room
  • Countryside Views
  • Wood Burning Stove
  • Multiple Fireplaces

About This Home

As of June 2023

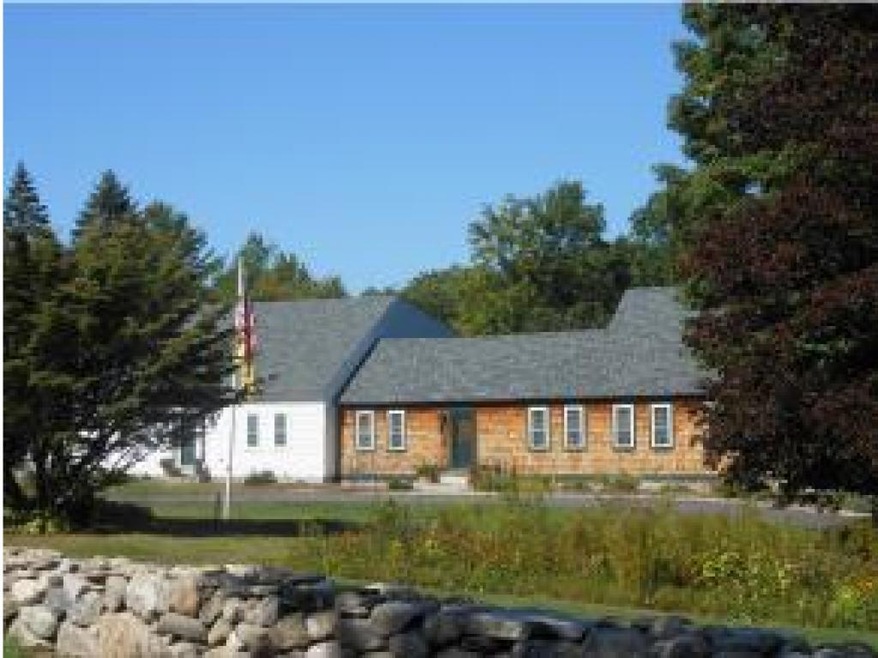
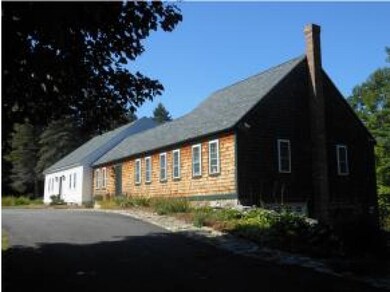
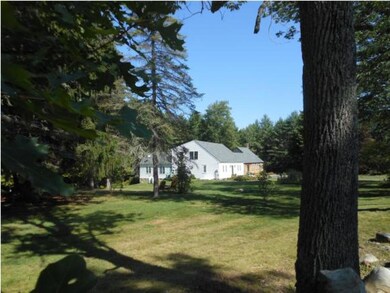
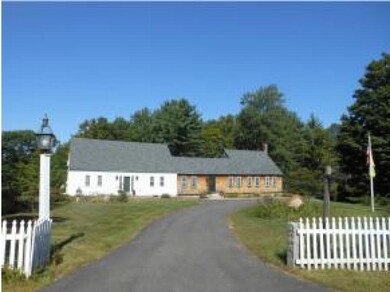
This classic New England cape has all the charm and character of yesterday while having all the updates and improvements of today. Level lot with many perennials, paved drive and meticulously built stone walls. Open living space with wide pine floors, exposed beams, 2 master suites, custom bathrooms, large deck and a giant stone hearth and fireplace. Whole house has spray foam insulation, new windows, new roof and shingles, new plumbing.

Last Agent to Sell the Property

Wayne Robinson

KW Coastal and Lakes & Mountains Realty/Wolfeboro License #054019 Listed on: 04/14/2023

KW Coastal and Lakes & Mountains Realty/Wolfeboro

Last Buyer's Agent

Wayne Robinson

KW Coastal and Lakes & Mountains Realty/Wolfeboro License #054019 Listed on: 04/14/2023

KW Coastal and Lakes & Mountains Realty/Wolfeboro

Home Details

Home Type

  • Single Family

Est. Annual Taxes

  • $6,736

Year Built

  • Built in 1790

Lot Details

  • 4.41 Acre Lot
  • Landscaped
  • Level Lot

Parking

  • 2 Car Direct Access Garage
  • Tuck Under Garage
  • Automatic Garage Door Opener
  • Circular Driveway

Home Design

  • Cape Cod Architecture
  • Farmhouse Style Home
  • Concrete Foundation
  • Block Foundation
  • Stone Foundation
  • Wood Frame Construction
  • Architectural Shingle Roof
  • Wood Siding
  • Clap Board Siding

Interior Spaces

  • 2-Story Property
  • Woodwork
  • Cathedral Ceiling
  • Ceiling Fan
  • Multiple Fireplaces
  • Wood Burning Stove
  • Wood Burning Fireplace
  • Blinds
  • Dining Area
  • Countryside Views

Kitchen

  • Hearth Room
  • Walk-In Pantry
  • Oven
  • Gas Cooktop
  • Down Draft Cooktop
  • Microwave
  • Dishwasher
  • Kitchen Island

Flooring

  • Softwood
  • Tile

Bedrooms and Bathrooms

  • 4 Bedrooms
  • En-Suite Primary Bedroom

Laundry

  • Laundry on main level
  • Washer and Dryer Hookup

Unfinished Basement

  • Walk-Out Basement
  • Basement Fills Entire Space Under The House
  • Connecting Stairway
  • Basement Storage

Home Security

  • Home Security System
  • Fire and Smoke Detector

Schools

  • Carpenter Elementary School
  • Kingswood Regional Middle School
  • Kingswood Regional High School

Utilities

  • Zoned Heating and Cooling
  • Baseboard Heating
  • Hot Water Heating System
  • Heating System Uses Gas
  • Heating System Uses Wood
  • Underground Utilities
  • Generator Hookup
  • 200+ Amp Service
  • Power Generator
  • Private Water Source
  • Drilled Well
  • Liquid Propane Gas Water Heater
  • Septic Tank
  • Private Sewer
  • Leach Field
  • High Speed Internet
  • Cable TV Available

Additional Features

  • Deck
  • Accessory Dwelling Unit (ADU)

Listing and Financial Details

  • Exclusions: Wood boiler, hot tub, woodstove, some lights that will be replaced with like lights
  • Tax Lot 28

Home Details

Home Type

Single Family

Est. Annual Taxes

$6,736

Year Built

Built in 1790

Lot Details

4.41 Acres

Parking

2

Listing Details

  • Status Detail: Closed
  • Style: Cape, Farmhouse, Modified, W/Addition, Walkout Lower Level
  • Directions: Route 109 east from Wolfeboro approx 3 miles past Lake Wentworth. Home on the left hand side
  • Flood Zone: Unknown
  • Footprint: 39x31,25x28,+
  • Construction: Existing
  • Items Excluded: Wood boiler, hot tub, woodstove, some lights that will be replaced with like lights
  • Total Stories: 2
  • Price Per Sq Ft: 171.97
  • Property Class: Residential
  • Property Type: Single Family
  • Year Built: 1790
  • List Agent: 17076
  • Unique Disclaimer: The listing broker's offer of compensation is made only to other real estate licensees who are participant members of the PrimeMLS.
  • Special Features: None
  • Property Sub Type: Detached
  • Stories: 2

Interior Features

  • Appliances: Cooktop - Down-Draft, Cooktop - Gas, Dishwasher, Microwave, Oven - Wall, Range - Electric, Refrigerator
  • Equipment: Security System, Smoke Detectr-Hard Wired
  • Features Interior: Blinds, Cathedral Ceiling, Ceiling Fan, Dining Area, Fireplace - Wood, Fireplaces - 1, Fireplaces - 2, Hearth, Kitchen Island, Laundry Hook-ups, Primary BR w/ BA, Natural Woodwork, Vaulted Ceiling, Walk-in Pantry, Window Treatment, Wood Stove Hook-up, Laundry - 1st Floor
  • Total Bedrooms: 4
  • Flooring: Hardwood, Softwood, Tile
  • Total Bathrooms: 4
  • Three Quarter Bathrooms: 1
  • Full Bathrooms: 3
  • Basement: Yes
  • Basement Access Type: Walkout
  • Basement Description: Concrete, Full, Stairs - Interior, Storage Space, Unfinished
  • Level 1: Level 1: Bedroom, Level 1: Breakfast Nook, Level 1: Dining Room, Level 1: Family Room, Level 1: Great Room, Level 1: Kitchen, Level 1: Library, Level 1: Living Room, Level 1: Office/Study, Level 1: Playroom, Level 1: Rec Room
  • Level 2: Level 2: Bedroom, Level 2: Primary Bedroom
  • Room 1: Kitchen, 14x20, On Level: 1
  • Room 2: Dining Room, 14x14, On Level: 1
  • Room 3: Living Room, 24x24, On Level: 1
  • Room 4: Family Room, 14x22, On Level: 1
  • Room 5: 1, 8x6
  • Room 6: Great Room, On Level: 1
  • Room 7: Primary Bedroom, 18x18, On Level: 2
  • Room 8: Bedroom, 14x15, On Level: 1
  • Room 9: Bedroom, 15x15, On Level: 2
  • Room 10: 2, 10x12
  • Room 11: Breakfast Nook, On Level: 1
  • Room 12: Playroom, On Level: 1
  • Room 13: Library, On Level: 1
  • Room 14: Rec Room, On Level: 1
  • Sq Ft - Apx Finished AG: 4070
  • Sq Ft - Apx Total: 6231
  • Sq Ft - Apx Total Finished: 4070
  • Sq Ft - Apx Unfinished BG: 2161

Exterior Features

  • Construction: Wood Frame
  • Driveway: Circular, Paved
  • Exterior: Clapboard, Wood
  • Foundation: Block, Concrete, Granite
  • Road Frontage: Yes
  • Roads: Paved, Public
  • Roof: Shingle - Architectural
  • Features Exterior: Deck

Garage/Parking

  • Garage Capacity: 2
  • Parking: Parking Spaces 2
  • Garage Type: Under
  • Garage: Yes
  • Garage Description: Auto Open, Direct Entry

Utilities

  • Electric: 200 Amp, Generator, Generator Ready
  • Sewer: Concrete, Leach Field, Private, Septic
  • Water: Drilled Well, Private
  • Water Heater: Gas - LP/Bottle, Off Boiler
  • Heating Fuel: Gas - LP/Bottle, Wood
  • Heating: Baseboard, Hot Water, Multi Zone, Stove - Wood
  • Cooling: Multi Zone
  • Utilities: Cable, Internet - Cable, Underground Utilities

Schools

  • Elementary School: Carpenter Elementary
  • High School: Kingswood Regional High School

Lot Info

  • Map: 17
  • Lot: 28
  • Lot Sq Ft: 192100
  • Lot Acres: 4.41
  • Lot Description: Country Setting, Landscaped, Level
  • Surveyed: Unknown
  • Zoning: RESIDE
  • Deed Book: 2289
  • Deed Page: 195
  • Deed Recorded Type: Trust

Tax Info

  • Tax Gross Amount: 6736
  • Tax Year: 2022

MLS Schools

  • School District: Governor Wentworth Regional
  • School Middle Jr: Kingswood Regional Middle
Create a Home Valuation Report for This Property
The Home Valuation Report is an in-depth analysis detailing your home's value as well as a comparison with similar homes in the area

Property History

We collect this data history from publicly available records. To have your information removed, we recommend requesting removal directly through your county’s website.

Date Event Price List to Sale Price per Sq Ft
06/15/2023 06/15/23 Sold $699,900 0.0% $172 / Sq Ft
04/16/2023 04/16/23 Pending -- -- --
04/14/2023 04/14/23 For Sale $699,900 -- $172 / Sq Ft
Source: PrimeMLS

Tax History

We collect this data history from publicly available records. To have your information removed, we recommend requesting removal directly through your county’s website.

Year Tax Paid Tax Assessment Tax Assessment Total Assessment is a certain percentage of the fair market value that is determined by local assessors to be the total taxable value of land and additions on the property. Land Improvement
2025 $8,960 $681,400 $107,700 $573,700
2024 $7,604 $681,400 $107,700 $573,700
2023 $8,520 $466,619 $64,719 $401,900
2022 $8,759 $455,478 $61,478 $394,000
2021 $8,072 $455,526 $61,526 $394,000
2019 $7,607 $455,524 $61,524 $394,000
2018 $6,853 $323,577 $48,477 $275,100
2016 $6,133 $323,478 $48,378 $275,100
Source: Public Records

Agents Affiliated with this Home

  • Section Image
See All Agents

Map

Source: PrimeMLS

MLS Number: 4948877

PrimeMLS

APN: BKFD M:00017 L:000028 S:000000

Your Personal Tour Guide

Ask me questions while you tour the home.