
Mike Dunfee
Dunfee Real Estate Services
(424) 358-3624
125 Total Sales
1 in North Wrigley
$975,000 Price
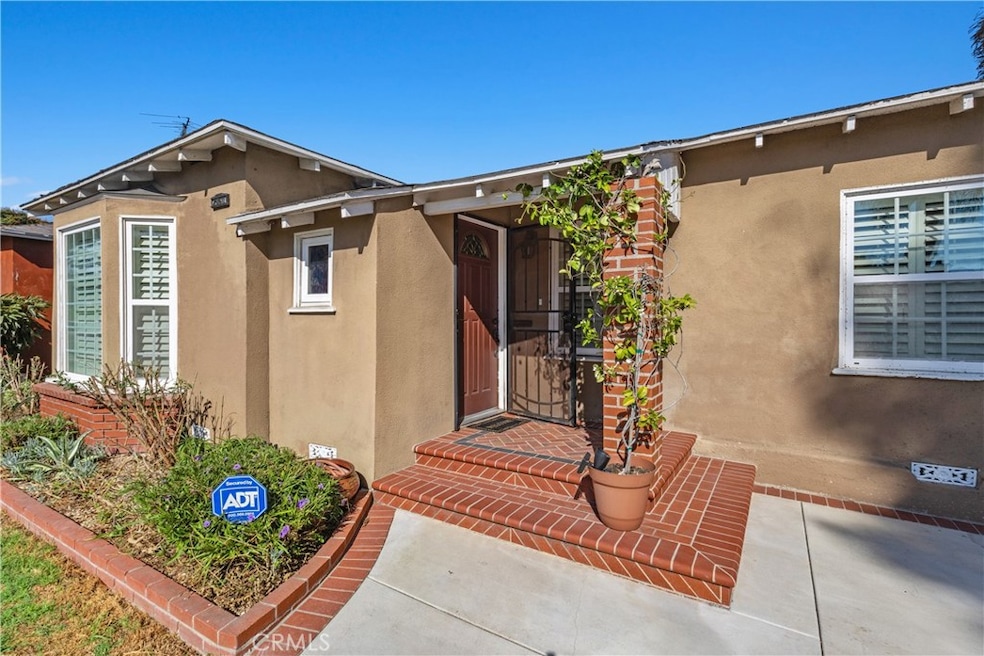
Welcome to this stunning 3-bedroom, 2-bathroom home located in the highly desirable Wrigley neighborhood of Long Beach. Offering 1,715 square feet of living space on a spacious 6,502 sq ft lot, this beautifully maintained residence features an open floor plan with a large family kitchen perfect for cooking and gathering. The inviting formal dining room flows seamlessly into a bright and airy living room with a cozy fireplace, ideal for entertaining or relaxing. Each bedroom is generously sized, filled with natural light, and showcases classic laminated floors. The spacious primary suite includes a walk-in closet and an updated bathroom with designer finishes and a large walk-in shower. Outside, the private backyard provides a tranquil setting for entertaining or unwinding. The custom driveway accommodates up to four vehicles with brick inlays and includes a 27-foot RV parking space with a 5-inch, 3,500 psi concrete pour to support RV weight, ground-level clean-out, and hot water trap. Additional upgrades include copper plumbing, a tankless water heater, updated electrical wiring with a 200-amp panel and 30-amp external RV plug, a whole-house fan system, and a 2-ton HVAC unit for year-round comfort. This home combines timeless charm with modern convenience in one of Long Beach’s most sought-after communities.
Last Agent to Sell the Property
Coldwell Banker Realty Brokerage Phone: 562-833-9688 License #00981335 Listed on: 09/18/2025
We collect this data history from publicly available records. To have your information removed, we recommend requesting removal directly through your county’s website.
Mike Dunfee
Dunfee Real Estate Services
(424) 358-3624
125 Total Sales
1 in North Wrigley
$975,000 Price
Bob Stallings
Re/Max R. E. Specialists
(562) 784-5682
25 Total Sales
1 in North Wrigley
$780,500 Price
Gabriel Diaz
Pak Home Realty
(213) 463-6037
17 Total Sales
1 in North Wrigley
$800,000 Price
Connie Wildasinn
WGroup Realtors
(424) 368-9353
22 Total Sales
1 in North Wrigley
$660,000 Price
Leslie Stonick
Compass
(424) 381-0410
72 Total Sales
1 in North Wrigley
$870,000 Price
Susan Stricklen
Vista Sotheby's Int'l Realty
(424) 688-1453
24 Total Sales
1 in North Wrigley
$905,000 Price
We collect this data history from publicly available records. To have your information removed, we recommend requesting removal directly through your county’s website.
| Date | Type | Sale Price | Title Company |
|---|---|---|---|
| Grant Deed | $1,075,000 | Old Republic Title Company | |
| Grant Deed | $400,000 | Fidelity National Title Co | |
| Grant Deed | $289,500 | North American Title Co | |
| Corporate Deed | $124,900 | Lawyers Title | |
| Trustee Deed | $150,000 | -- |
We collect this data history from publicly available records. To have your information removed, we recommend requesting removal directly through your county’s website.
| Date | Status | Loan Amount | Loan Type |
|---|---|---|---|
| Open | $1,055,529 | FHA | |
| Previous Owner | $94,000 | Credit Line Revolving | |
| Previous Owner | $340,000 | New Conventional | |
| Previous Owner | $377,832 | FHA | |
| Previous Owner | $384,818 | FHA | |
| Previous Owner | $82,000 | Stand Alone Second | |
| Previous Owner | $65,000 | Credit Line Revolving | |
| Previous Owner | $231,520 | No Value Available |
We collect this data history from publicly available records. To have your information removed, we recommend requesting removal directly through your county’s website.
| Date | Event | Price | List to Sale | Price per Sq Ft |
|---|---|---|---|---|
| 02/04/2026 02/04/26 | Sold | $1,075,000 | -2.3% | $627 / Sq Ft |
| 01/02/2026 01/02/26 | For Sale | $1,100,000 | 0.0% | $641 / Sq Ft |
| 11/30/2025 11/30/25 | Pending | -- | -- | -- |
| 09/29/2025 09/29/25 | For Sale | $1,100,000 | +2.3% | $641 / Sq Ft |
| 09/23/2025 09/23/25 | Off Market | $1,075,000 | -- | -- |
| 09/18/2025 09/18/25 | For Sale | $1,100,000 | -- | $641 / Sq Ft |
We collect this data history from publicly available records. To have your information removed, we recommend requesting removal directly through your county’s website.
| Year | Tax Paid | Tax Assessment Tax Assessment Total Assessment is a certain percentage of the fair market value that is determined by local assessors to be the total taxable value of land and additions on the property. | Land | Improvement |
|---|---|---|---|---|
| 2025 | $8,234 | $609,930 | $387,241 | $222,689 |
| 2024 | $7,858 | $597,972 | $379,649 | $218,323 |
| 2023 | $7,728 | $586,248 | $372,205 | $214,043 |
| 2022 | $7,257 | $574,754 | $364,907 | $209,847 |
| 2021 | $7,112 | $563,485 | $357,752 | $205,733 |
| 2019 | $5,967 | $462,852 | $347,142 | $115,710 |
| 2018 | $5,764 | $453,778 | $340,336 | $113,442 |
| 2017 | $5,704 | $444,881 | $333,663 | $111,218 |
| 2016 | $5,305 | $436,159 | $327,121 | $109,038 |
| 2015 | $5,092 | $429,609 | $322,208 | $107,401 |
| 2014 | $5,058 | $421,195 | $315,897 | $105,298 |
C
Seller's Agent in 2026
Connie Haynes
Coldwell Banker Realty
(562) 438-0910
3 in this area
6 Total Sales
M
Buyer's Agent in 2026
Mario Ramirez
SOUTH POINTE PROPERTIES
(626) 664-0358
1 in this area
21 Total Sales
Source: California Regional Multiple Listing Service (CRMLS)
MLS Number: PW25193003
APN: 7206-013-005
Disclaimer: Certain information contained herein is derived from information provided by parties other than Homes.com. All information provided is deemed reliable, but is not guaranteed to be accurate and should be independently verified.
The multiple listing data appearing on this website, or contained in reports produced therefrom, is owned and copyrighted by California Regional Multiple Listing Service, Inc. ("CRMLS") and is protected by all applicable copyright laws. Information provided is for viewer's personal, non-commercial use and may not be used for any purpose other than to identify prospective properties the viewer may be interested in purchasing. All listing data, including but not limited to square footage and lot size is believed to be accurate, but the listing Agent, listing Broker and CRMLS and its affiliates do not warrant or guarantee such accuracy. The viewer should independently verify the listed data prior to making any decisions based on such information by personal inspection and/or contacting a real estate professional.
Based on information from California Regional Multiple Listing Service, Inc. and /or other sources. All data, including all measurements and calculations of area, is obtained from various sources and has not been, and will not be, verified by broker or MLS. All information should be independently reviewed and verified for accuracy. Properties may or may not be listed by the office/agent presenting the information
Ask me questions while you tour the home.