NOT LISTED FOR SALE

2860 Clark Way Chico, CA 95973

Chico Area

Estimated Value: $444,000 - $487,952

3 Beds
1.5 Baths
1,339 Sq Ft
$345/Sq Ft Est. Value

Sale Details

Date Sold: June 18, 2019

Last sale price $425,000 $317 Per Sq Ft

Est. 9% increase in value since last sale

Current estimated payment $2,976 / mo

2 Days on Market

Highlights

  • RV Access or Parking
  • Updated Kitchen
  • Deck
  • Chico Junior High School Rated A-
  • Open Floorplan
  • Private Yard

About This Home

As of June 2019

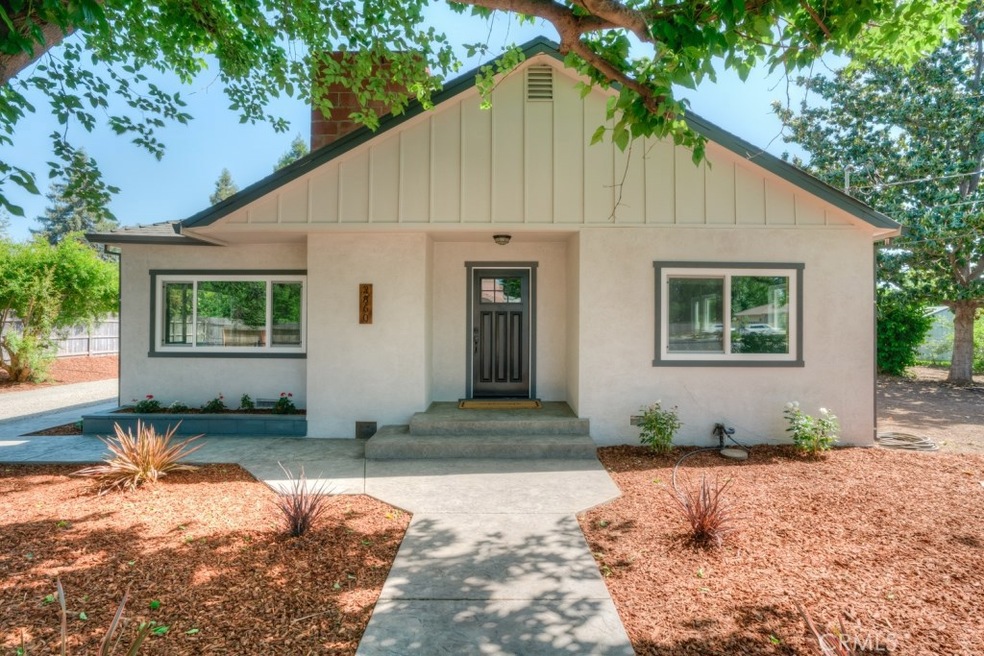
Beautifully remodeled mid-century charmer on 1/2 acre in town. 3 bed 2 bath on quiet cul-de-sac, featuring open floor plan with upscale kitchen and bathrooms. All kitchen countertops, vanities, shower panels, fire place hearth, mantel and bench are custom designed concrete around a pellet stove. Tankless water heater for efficiency, inside utility room, stainless steel appliances, including a refrigerator, featuring 36” gas stove and 42” range hood for the gourmet cook. New windows, luxury vinyl planking floors & rugs. New concrete driveway, patio, walkway, and porch. RV, boat and work truck access, new gravel driveway extends around house to a workshop for the serious hobbyist or for storing materials, an oversized 1 car garage and large yard for your addition, pool or garden. This is a property you must see to experience its charm and artistic pieces throughout.The information contained herein has been obtained through sources deemed reliable but cannot be guaranteed as to its accuracy. Sq. ft., bed/baths , & lot size taken from public records. Buyer is advised to investigate to their satisfaction.

Last Agent to Sell the Property

Patricia Short

CURB License #01056725 Listed on: 04/30/2019

Last Buyer's Agent

Non-Member Agent CHICO

Non-Member Office CHICO License #99999

Home Details

Home Type

  • Single Family

Year Built

  • Built in 1948 | Remodeled

Lot Details

  • 23,087 Sq Ft Lot
  • Cul-De-Sac
  • Wood Fence
  • Chain Link Fence
  • Rectangular Lot
  • Private Yard
  • Back and Front Yard
  • Property is zoned SR

Parking

  • 1 Car Garage
  • Parking Available
  • RV Access or Parking

Home Design

  • Turnkey
  • Composition Roof
  • Concrete Perimeter Foundation
  • Plaster

Interior Spaces

  • 1,339 Sq Ft Home
  • 1-Story Property
  • Open Floorplan
  • Recessed Lighting
  • Double Pane Windows
  • Sliding Doors
  • Insulated Doors
  • Family Room Off Kitchen
  • Living Room with Fireplace
  • Dining Room
  • Neighborhood Views

Kitchen

  • Updated Kitchen
  • Open to Family Room
  • Convection Oven
  • Gas Oven
  • Range Hood
  • Ice Maker
  • Dishwasher

Flooring

  • Carpet
  • Vinyl

Bedrooms and Bathrooms

  • 3 Main Level Bedrooms
  • Mirrored Closets Doors
  • Remodeled Bathroom
  • Low Flow Toliet
  • Bathtub
  • Low Flow Shower

Laundry

  • Laundry Room
  • Washer and Gas Dryer Hookup

Home Security

  • Carbon Monoxide Detectors
  • Fire and Smoke Detector

Accessible Home Design

  • Doors swing in
  • More Than Two Accessible Exits

Eco-Friendly Details

  • Energy-Efficient Appliances
  • Energy-Efficient Windows

Outdoor Features

  • Deck
  • Concrete Porch or Patio
  • Exterior Lighting
  • Separate Outdoor Workshop
  • Rain Gutters

Utilities

  • Central Heating and Cooling System
  • Heating System Uses Natural Gas
  • Pellet Stove burns compressed wood to generate heat
  • Overhead Utilities
  • 220 Volts in Garage
  • Natural Gas Connected
  • Tankless Water Heater
  • Gas Water Heater
  • Conventional Septic
  • Cable TV Available

Community Details

  • No Home Owners Association

Listing and Financial Details

  • Assessor Parcel Number 006350007000

Home Details

Home Type

Single Family

Year Built

Built in 1948 | Remodeled

Lot Details

0.53 Acres

Parking

1

Listing Details

  • Assessments: Yes
  • Inclusions: Refrigerator
  • Property Attached: No
  • Security: Carbon Monoxide Detector(s), Smoke Detector(s)
  • View: Yes
  • Zoning: SR
  • Property Condition: Turnkey, Updated/Remodeled
  • Property Sub Type: Single Family Residence
  • Property Type: Residential
  • Parcel Number: 006350007000
  • Year Built: 1948
  • Special Features: None

Interior Features

  • Fireplace: Yes
  • Living Area: 1339.00 Square Feet
  • Interior Amenities: Open Floorplan, Recessed Lighting
  • Stories: 1
  • Common Walls: No Common Walls
  • Flooring: Carpet, Vinyl
  • Accessibility Features: 2+ Access Exits, Doors - Swing In
  • Appliances: Yes
  • Full Bathrooms: 1
  • Half Bathrooms: 1
  • Total Bedrooms: 3
  • Door Features: Insulated Doors, Mirror Closet Door(s), Sliding Doors
  • Eating Area: Dining Room
  • Fireplace Features: Living Room, Pellet Stove
  • Levels: One
  • Main Level Bathrooms: 2
  • Main Level Bedrooms: 3
  • Price Per Square Foot: 317.40
  • Room Type: All Bedrooms Down, Kitchen, Laundry, Living Room
  • Window Features: Double Pane Windows
  • Bathroom Features: Bathtub, Low Flow Shower, Low Flow Toilet(s), Remodeled
  • Room Kitchen Features: Kitchen Open To Family Room, Remodeled Kitchen

Exterior Features

  • Patio: Yes
  • Foundation: Concrete Perimeter
  • Other Structures: Workshop
  • Exterior Features: Rain Gutters
  • View: Neighborhood
  • Fence: Yes
  • Fencing: Chain Link, Wood
  • Patio And Porch Features: Concrete, Deck
  • Pool Private: No
  • Roof: Composition
  • Construction Materials: Plaster

Garage/Parking

  • Attached Garage: No
  • Garage Spaces: 1.00
  • Parking: Yes
  • Parking Features: Concrete, RV Access/Parking
  • Total Parking Spaces: 1.00

Utilities

  • Utilities: Cable Available, Electricity Connected, Natural Gas Connected
  • Heating: Yes
  • Laundry: Yes
  • Appliances: Convection Oven, Dishwasher, Gas Oven, Gas Water Heater, Ice Maker, Range Hood, Refrigerator, Tankless Water Heater
  • Electric: 220 Volts in Garage, Electricity - On Property
  • Heating Type: Central, Natural Gas, Fireplace(s)
  • Laundry Features: Gas Dryer Hookup, Washer Hookup
  • Sewer: Conventional Septic
  • Water Source: Public
  • Cooling: Central Air, Electric
  • Cooling: Yes

Condo/Co-op/Association

  • Association: No
  • Senior Community: No
  • Community Features: Curbs, Sidewalks, Storm Drains, Street Lights

Green Features

  • Efficiency: Appliances, Water Heater, Windows

Lot Info

  • Additional Parcels: No
  • Land Lease: No
  • Lot Features: Back Yard, Cul-De-Sac, Front Yard, Rectangular Lot, Utilities - Overhead, Yard
  • Lot Size Sq Ft: 23087.00
  • Lot Size Acres: 0.5300

Multi Family

  • Lease Considered: No
  • Lot Size Area: 23087.0000 Square Feet
  • Number Of Units Total: 1

Tax Info

  • Tax Census Tract: 4.02

Ownership History

We collect this data history from publicly available records. To have your information removed, we recommend requesting removal directly through your county’s website.

Date Name Owned For Owner Type

Purchase Details

Closed on
Mar 8, 2018
Sold by
Bought by
Current Estimated Value
$461,488

Purchase Details

Closed on
May 6, 2016
Sold by
Bought by
Source: Public Records

Range of Values:

--
Value Increase
--
Percent Increase
--
Adjusted for Inflation
Collateral Analytics

Collateral Analytics Collateral Analytics AVMs (Automated Valuation Model) employ a number of statistical approaches combined with neighborhood-specific comparable selection guarantees the most up-to-date and precise valuations.

Not Available

Collateral Analytics does not have data for the current month. Please view the chart for historical values.

ICE

ICE Mortgage Technology ICE Mortgage Technology’s AVM (Automated Valuation Model) is a state-of-the-art online residential property valuation tool that provides a quick and accurate estimate of the value of almost any home in the U.S.

Not Available

ICE Mortgage Technology does not have data for the current month. Please view the chart for historical values.

First American

First American First American Data & Analytics’ next-generation AVM combines unrivaled data assets with a blended ensemble of valuation models to produce highly accurate, reliable valuations you can trust.

Not Available

First American does not have data for the current month. Please view the chart for historical values.

Quantarium

Quantarium Quantarium’s valuation service, repeatedly proven the industry’s most accurate and comprehensive, is supercharged with a self-learning and auto-tuning AI engine that continually becomes smarter and more accurate as it processes daily inputs from the industry’s leading RE data lake.

Not Available

Quantarium does not have data for the current month. Please view the chart for historical values.

Average Value
Not Available
List Price
Sold Price
Create a Home Valuation Report for This Property
The Home Valuation Report is an in-depth analysis detailing your home's value as well as a comparison with similar homes in the area

Purchase History

We collect this data history from publicly available records. To have your information removed, we recommend requesting removal directly through your county’s website.

Date Buyer Sale Price Title Company
-- Mid Valley Title & Escrow Co
$152,000 Multiple
-- Multiple
Source: Public Records

Property History

We collect this data history from publicly available records. To have your information removed, we recommend requesting removal directly through your county’s website.

Date Event Price List to Sale Price per Sq Ft Prior Sale
06/18/2019 06/18/19 Sold $425,000 +6.5% $317 / Sq Ft
04/30/2019 04/30/19 For Sale $399,000 +76.5% $298 / Sq Ft
11/05/2018 11/05/18 Sold $226,000 +0.4% $169 / Sq Ft View Prior Sale
10/22/2018 10/22/18 Pending -- -- --
10/17/2018 10/17/18 For Sale $225,000 -- $168 / Sq Ft
Source: California Regional Multiple Listing Service (CRMLS)

Agents Affiliated with this Home

  • Section Image
See All Agents

Map

Source: California Regional Multiple Listing Service (CRMLS)

MLS Number: SN19098723

California Regional Multiple Listing Service (CRMLS)

APN: 006-350-068-000

Your Personal Tour Guide

Ask me questions while you tour the home.