$809,688
PENDING NEW CONSTRUCTION

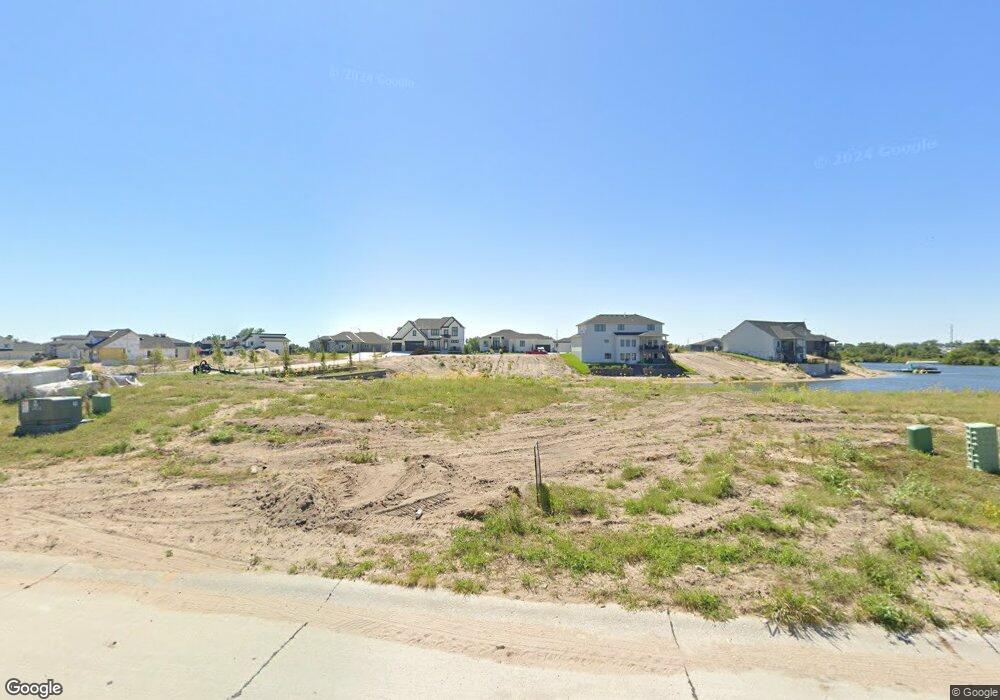
28607 Laurel Cir Valley, NE 68064

Estimated payment $4,565/month

Total Views 322
3 Beds
2.5 Baths
1,739 Sq Ft
$466 Price per Sq Ft

Highlights

  • Lake Front
  • Under Construction
  • Ranch Style House
  • Douglas County West High School Rated 9+
  • In Ground Pool
  • High Ceiling

About This Home

SSDL

Listing Agent

Robert Quartoroli

NP Dodge RE Sales Inc 148Dodge Brokerage Phone: 402-680-0886 License #0840698 Listed on: 08/19/2025

NP Dodge RE Sales Inc 148Dodge

Home Details

Home Type

  • Single Family

Est. Annual Taxes

  • $2,210

Year Built

  • Built in 2025 | Under Construction

Lot Details

  • 8,200 Sq Ft Lot
  • Lot Dimensions are 65.09 x 124.7 x 65.03 x 130
  • Lake Front

Parking

  • 3 Car Attached Garage

Home Design

  • Ranch Style House
  • Traditional Architecture
  • Composition Roof
  • Wood Siding
  • Concrete Perimeter Foundation
  • Stone

Interior Spaces

  • 1,739 Sq Ft Home
  • High Ceiling
  • Ceiling Fan
  • Gas Fireplace

Kitchen

  • Oven or Range
  • Microwave
  • Dishwasher
  • Disposal

Flooring

  • Carpet
  • Tile
  • Luxury Vinyl Tile
  • Vinyl

Bedrooms and Bathrooms

  • 3 Bedrooms
  • Dual Sinks
  • Shower Only

Outdoor Features

  • In Ground Pool
  • Covered Patio or Porch

Schools

  • Douglas County West Elementary And Middle School
  • Douglas County West High School

Utilities

  • Forced Air Heating and Cooling System
  • Heating System Uses Natural Gas

Community Details

  • No Home Owners Association
  • Built by Dreamscape Homes
  • Flatwater Subdivision

Listing and Financial Details

  • Assessor Parcel Number 1040430042

Home Details

Home Type

Single Family

Est. Annual Taxes

$2,210

Year Built

Built in 2025 | Under Construction

Lot Details

8,200 Sq Ft Lot

Parking

3

Listing Details

  • Parcel Number: 1040430042
  • Property Sub Type: Single Family Residence
  • Year Built: 2025
  • Prop. Type: Residential
  • Lot Size Acres: 0.19
  • Lot Size: 65.09 x 124.7 x 65.03 x 130
  • Ownership: Fee Simple
  • Subdivision Name: Flatwater
  • Directions: 288th & West Valley Road
  • Above Grade Finished Sq Ft: 1739
  • Architectural Style: Ranch, Traditional
  • Carport Y N: No
  • Garage Yn: Yes
  • New Construction: Yes
  • Remarks22: SSDL
  • Attribution Contact: M: 402-680-0886
  • Special Features: NewHome

Interior Features

  • Interior Amenities: High Ceilings, Ceiling Fan(s), Pantry
  • Appliances: Range, Dishwasher, Disposal, Microwave
  • Basement YN: No
  • Full Bathrooms: 1
  • Half Bathrooms: 1
  • Three Quarter Bathrooms: 1
  • Total Bedrooms: 3
  • Fireplace Features: Direct-Vent Gas Fire
  • Fireplaces: 1
  • Fireplace: Yes
  • Flooring: Vinyl, Carpet, Luxury Vinyl, Tile
  • Living Area: 1739
  • Bedroom 1 Level: Main Floor
  • Room Bedroom2 Level: Main Floor
  • Master Bedroom Master Bedroom Level: Main Floor
  • Master Bathroom Features: 3/4, Shower, Double Sinks

Exterior Features

  • Foundation Details: Concrete Perimeter
  • Fencing: Other
  • Pool Features: In Ground
  • Waterfront Features: Lake Front
  • Waterfront: Yes
  • Builder Name: Dreamscape Homes
  • Construction Type: Stone, Wood Siding
  • Patio And Porch Features: Porch, Covered Patio
  • Property Condition: Under Construction
  • Roof: Composition

Garage/Parking

  • Garage Spaces: 3
  • Attached Garage: Yes
  • Covered Parking Spaces: 3
  • Parking Features: Attached
  • Total Parking Spaces: 3

Utilities

  • Cooling: Central Air
  • Cooling Y N: Yes
  • Heating: Natural Gas, Forced Air
  • Heating Yn: Yes
  • Electricity On Property: Yes
  • Sewer: Public Sewer
  • Utilities: Electricity Available, Natural Gas Available, Water Available, Sewer Available
  • Water Source: Public

Condo/Co-op/Association

  • Senior Community: No
  • Association: No

Schools

  • High School: Douglas County West
  • Elementary School: Douglas County West
  • Junior High Dist: Douglas County West
  • Middle Or Junior School: Douglas County West

Lot Info

  • Property Attached Yn: No
  • Lot Features: Up to 1/4 Acre., Lakefront, Subdivided, Curb Cut
  • Lot Size Sq Ft: 8200

Green Features

Tax Info

  • Tax Year: 2024
  • Tax Annual Amount: 2210.14

Multi Family

  • Above Grade Finished Area Units: Square Feet

Map

Create a Home Valuation Report for This Property
The Home Valuation Report is an in-depth analysis detailing your home's value as well as a comparison with similar homes in the area

Home Values in the Area

Source: Public Records

Average Home Value in this Area


Source: Public Records

Property History

Date Event Price List to Sale Price per Sq Ft Prior Sale
08/19/2025 08/19/25 Pending -- -- --
08/19/2025 08/19/25 For Sale $809,688 +352.3% $466 / Sq Ft
08/15/2025 08/15/25 Sold $179,000 0.0% -- View Prior Sale
06/30/2025 06/30/25 Pending -- -- --
08/06/2021 08/06/21 Price Changed $179,000 +16.2% --
12/01/2020 12/01/20 Price Changed $154,000 -14.0% --
12/23/2019 12/23/19 For Sale $179,000 -- --
Source: Great Plains Regional MLS

Purchase History

We collect this data history from publicly available records. To have your information removed, we recommend requesting removal directly through your county’s website.

Date Type Sale Price Title Company
Warranty Deed $179,000 Professional Title
Source: Public Records

Mortgage History

We collect this data history from publicly available records. To have your information removed, we recommend requesting removal directly through your county’s website.

Date Status Loan Amount Loan Type
Open $143,000 New Conventional
Source: Public Records

Source: Great Plains Regional MLS

MLS Number: 22523649

Great Plains Regional MLS

APN: 1040-4300-42

Your Personal Tour Guide

Ask me questions while you tour the home.