
Lindsay Clark
Responds Quickly
Compass
(844) 329-0944
102 Total Sales
1 in Fairlington
$495,000 Price

Estimated Value: $545,000 - $622,000
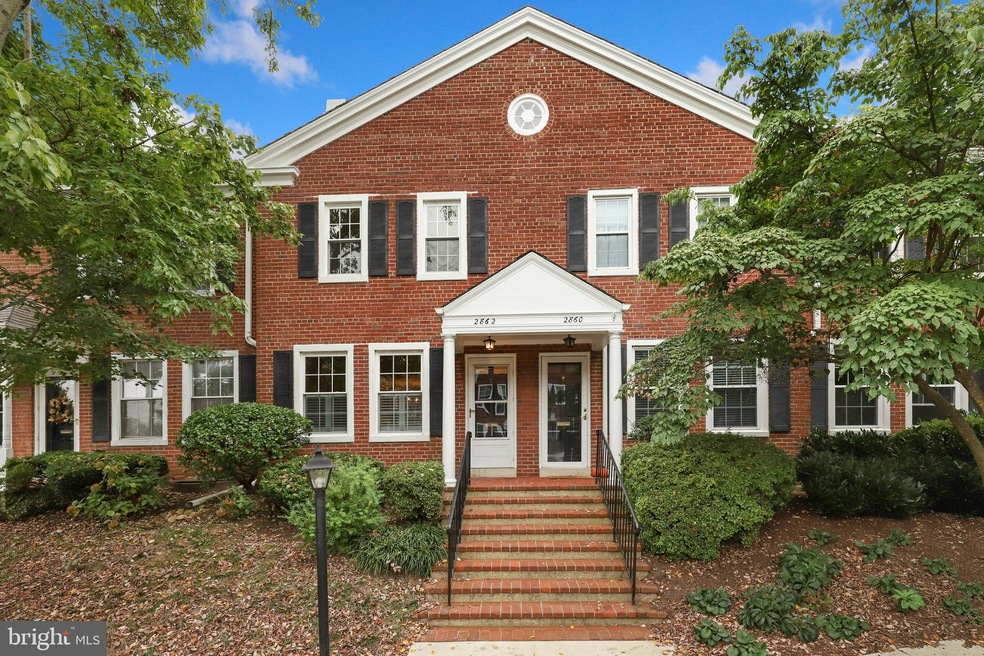
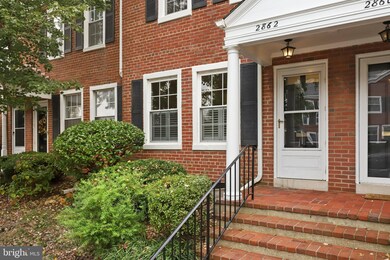
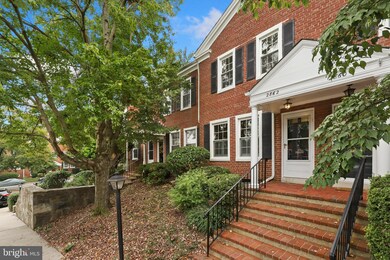
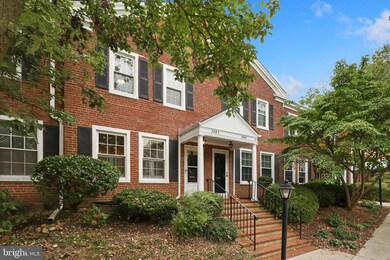
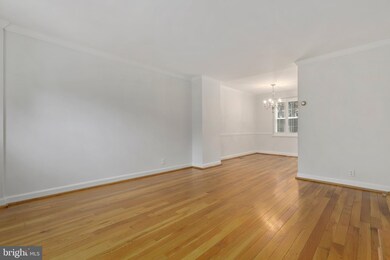
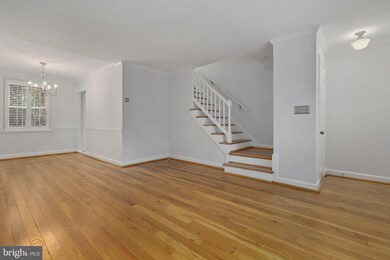
Welcome to Fairlington! This gorgeous move-in-ready townhouse has three levels of spacious interior with custom shutters on the first floor and hardwood floors throughout. The rear patio is private and has been masterfully redone to give space for relaxing or hosting. Two large bedrooms upstairs, a basement with rooms setup for working, working out or cozy living space. The unit comes with two parking spaces. Close proximity to the Fairlington Farmers Market. The community is full of amenities to include a pool, tennis courts, playgrounds, and walking areas. Close to I-395, approximately 4 miles to Pentagon & Washington D. C., Pentagon City, Army- Navy Country Club, 2 min. walk to Pentagon Bus route. Walking distance to Village at Shirlington, Fairlington Park, 7 minutes from Ronald Reagan Washington National Airport, Crystal City, New HQ2, Utah Dog Park & Shirlington Dog Park and bike trails. This amazing property in this amazing community really does have it all.
Last Agent to Sell the Property
Keith Lombardi
(703) 665-6665 klombardi03@gmail.com Redfin Corporation Listed on: 10/15/2021
Last Buyer's Agent
testagent-pepOnbOne MrisApplnOne
mrisqat@mris.net TestingTradingAsInProd
We collect this data history from publicly available records. To have your information removed, we recommend requesting removal directly through your county’s website.
Lindsay Clark
Compass
(844) 329-0944
102 Total Sales
1 in Fairlington
$495,000 Price
Julia Martin
Corcoran McEnearney
(240) 414-8338
41 Total Sales
1 in Fairlington
$625,000 Price
Crystal Street
EXP Realty, LLC
(703) 570-1392
106 Total Sales
1 in Fairlington
$620,000 Price
Mr. Eric Stewart
Long & Foster Real Estate, Inc.
(240) 702-1551
384 Total Sales
1 in Fairlington
$750,000 Price
Melissa Terzis
TTR Sotheby's International Realty
(844) 248-8910
79 Total Sales
1 in Fairlington
$450,000 Price
Roby Thompson
Long & Foster Real Estate, Inc.
(202) 929-5866
125 Total Sales
1 in Fairlington
$479,000 Price
We collect this data history from publicly available records. To have your information removed, we recommend requesting removal directly through your county’s website.
| Date | Buyer | Sale Price | Title Company |
|---|---|---|---|
| $485,000 | First American Title | ||
| Cho Young Jung | $485,000 | First American Title | |
| Mahony Regina | $455,000 | -- |
We collect this data history from publicly available records. To have your information removed, we recommend requesting removal directly through your county’s website.
| Date | Status | Borrower | Loan Amount |
|---|---|---|---|
| Open | $412,250 | ||
| Closed | Cho Young Jung | $412,250 | |
| Previous Owner | Mahony Regina E | $256,000 | |
| Previous Owner | Mahony Regina E | $312,000 | |
| Previous Owner | Mahony Regina E | $50,000 | |
| Previous Owner | Mahony Regina | $340,000 |
We collect this data history from publicly available records. To have your information removed, we recommend requesting removal directly through your county’s website.
| Date | Event | Price | List to Sale | Price per Sq Ft |
|---|---|---|---|---|
| 12/22/2021 12/22/21 | Sold | $485,000 | -2.8% | $351 / Sq Ft |
| 11/20/2021 11/20/21 | Pending | -- | -- | -- |
| 11/10/2021 11/10/21 | Price Changed | $499,000 | -3.1% | $361 / Sq Ft |
| 10/27/2021 10/27/21 | Price Changed | $515,000 | -1.9% | $372 / Sq Ft |
| 10/15/2021 10/15/21 | For Sale | $525,000 | -- | $380 / Sq Ft |
We collect this data history from publicly available records. To have your information removed, we recommend requesting removal directly through your county’s website.
| Year | Tax Paid | Tax Assessment Tax Assessment Total Assessment is a certain percentage of the fair market value that is determined by local assessors to be the total taxable value of land and additions on the property. | Land | Improvement |
|---|---|---|---|---|
| 2026 | $5,462 | $518,700 | $53,500 | $465,200 |
| 2025 | $5,221 | $505,400 | $53,500 | $451,900 |
| 2024 | $4,806 | $465,200 | $53,500 | $411,700 |
| 2023 | $5,324 | $516,900 | $53,500 | $463,400 |
| 2022 | $5,233 | $508,100 | $53,500 | $454,600 |
| 2021 | $5,018 | $487,200 | $48,200 | $439,000 |
| 2020 | $4,678 | $455,900 | $48,200 | $407,700 |
| 2019 | $4,375 | $426,400 | $44,300 | $382,100 |
| 2018 | $4,182 | $415,700 | $44,300 | $371,400 |
| 2017 | $4,077 | $405,300 | $44,300 | $361,000 |
| 2016 | $3,983 | $401,900 | $44,300 | $357,600 |
| 2015 | $4,037 | $405,300 | $44,300 | $361,000 |
| 2014 | $4,037 | $405,300 | $44,300 | $361,000 |
KL
Seller's Agent in 2021
Keith Lombardi
Redfin Corporation
TM
Buyer's Agent in 2021
testagent-pepOnbOne MrisApplnOne
Metropolitan Regional Information Systems
Source: Bright MLS
MLS Number: VAAR2005316
APN: 29-008-362
Disclaimer: Certain information contained herein is derived from information provided by parties other than Homes.com. All information provided is deemed reliable, but is not guaranteed to be accurate and should be independently verified.
The data relating to real estate for sale on this website appears in part through the BRIGHT Internet Data Exchange program, a voluntary cooperative exchange of property listing data between licensed real estate brokerage firms, and is provided by BRIGHT through a licensing agreement.
Listing information is from various brokers who participate in the Bright MLS IDX program and not all listings may be visible on the site.
The property information being provided on or through the website is for the personal, non-commercial use of consumers and such information may not be used for any purpose other than to identify prospective properties consumers may be interested in purchasing.
Some properties which appear for sale on the website may no longer be available because they are for instance, under contract, sold or are no longer being offered for sale.
Property information displayed is deemed reliable but is not guaranteed.
Copyright 2026 Bright MLS, Inc.
Ask me questions while you tour the home.