
Seller's Agent in 2025
Christine Meade
Coldwell Banker (NRT-Southeast-MidAtlantic)
(703) 623-5614
2 in this area
44 Total Sales


Estimated Value: $584,000 - $690,000
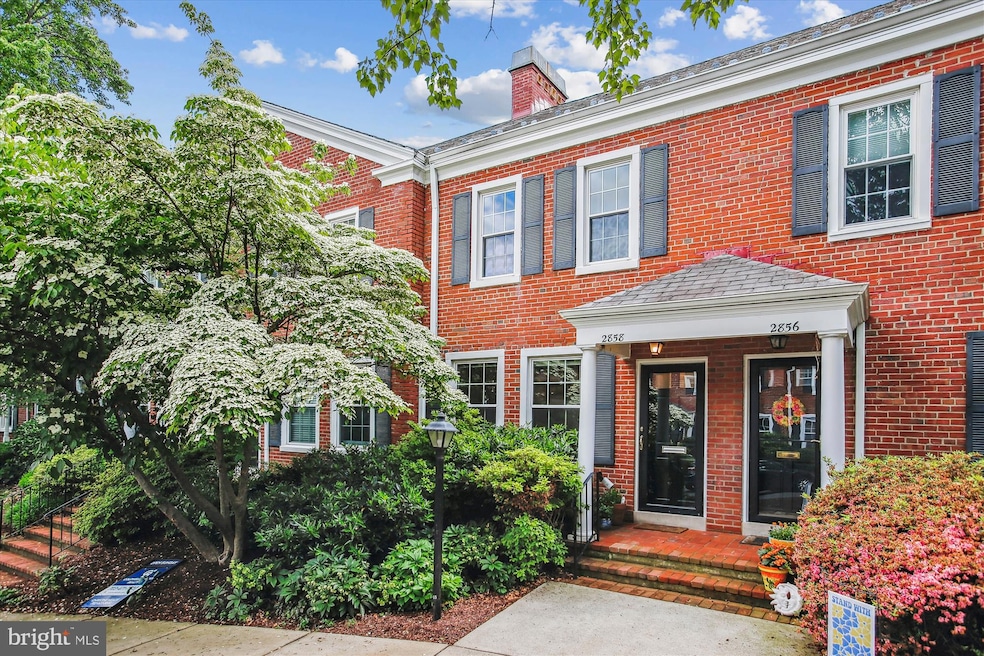
Updated pictures to come. This beautiful row house boasts true hardwood flooring on the top two levels, except for tile in the kitchen and upper-level bathroom. Lots of natural light floods into this home with a southern exposure and a French door leading to the cute, fenced patio. You are also super close to one of the many pools in Fairlington. There is a sweet living room and dining area with a ceiling fan and crown molding that leads to an open kitchen with tiled backsplash, 42” maple cabinets, quartz counters, a large kitchen island with great pendant lighting and new stainless-steel appliances. You access the lower level through the kitchen, where the recreation room is tiled, and there is a full bath with a full-sized washer and dryer. The upper level has an updated full bath and two bedrooms. The primary bedroom has a ceiling fan and crown molding. Additionally, there is a pulldown attic access to a room that many of the units have completed as it is floored a spacious. The fenced backyard provides a perfect spot for relaxing or entertaining, whether you’re enjoying your morning coffee or hosting a BBQ. Lots of updates to include newer windows, hot water heater (2018), & high efficiency HVAC (2018). The community boasts six pools, tennis/ pickleball courts, tot lots, a community center, daily trash and recycling pickup, and a weekly bulk trash pickup day. There is ample street parking and permitted parking lots. Ideally located for commuters, Fairlington offers easy access to DC, Old Town Alexandria, Shirlington, Pentagon City, National Landing, and Reagan National Airport. Major transportation routes and bus service are just a short distance away. Nearby amenities include grocery stores, restaurants, and the Fairlington Farmers Market (open April through October). Enjoy the Fairlington Community Center, pools, EV charging stations two blocks away, and tennis courts as well. With its mix of historic charm, modern updates, and a prime location. Come make this your new home.
Last Agent to Sell the Property
(703) 471-7220 debi.hughes@cbmove.com Coldwell Banker Realty License #0225048726 Listed on: 05/16/2025
We collect this data history from publicly available records. To have your information removed, we recommend requesting removal directly through your county’s website.
We collect this data history from publicly available records. To have your information removed, we recommend requesting removal directly through your county’s website.
| Date | Buyer | Sale Price | Title Company |
|---|---|---|---|
| $635,000 | Commonwealth Land Title | ||
| -- | Ekko Title | ||
| $414,900 | -- | ||
| $315,000 | -- | ||
| $156,500 | -- |
We collect this data history from publicly available records. To have your information removed, we recommend requesting removal directly through your county’s website.
| Date | Status | Borrower | Loan Amount |
|---|---|---|---|
| Open | $565,000 | ||
| Previous Owner | $204,000 | ||
| Previous Owner | $214,900 | ||
| Previous Owner | $33,200 | ||
| Previous Owner | $252,000 | ||
| Previous Owner | $123,675 |
We collect this data history from publicly available records. To have your information removed, we recommend requesting removal directly through your county’s website.
| Date | Event | Price | List to Sale | Price per Sq Ft | Prior Sale |
|---|---|---|---|---|---|
| 06/10/2025 06/10/25 | Sold | $635,000 | +1.6% | $459 / Sq Ft | |
| 05/17/2025 05/17/25 | Pending | -- | -- | -- | |
| 05/16/2025 05/16/25 | For Sale | $625,000 | 0.0% | $452 / Sq Ft | |
| 10/16/2023 10/16/23 | Rented | $2,800 | 0.0% | -- | |
| 10/14/2023 10/14/23 | For Rent | $2,800 | +16.7% | -- | |
| 03/17/2020 03/17/20 | Rented | $2,400 | +2.1% | -- | |
| 03/12/2020 03/12/20 | Under Contract | -- | -- | -- | |
| 03/07/2020 03/07/20 | For Rent | $2,350 | +6.8% | -- | |
| 11/15/2013 11/15/13 | Rented | $2,200 | -12.0% | -- | |
| 10/17/2013 10/17/13 | Under Contract | -- | -- | -- | |
| 07/27/2013 07/27/13 | For Rent | $2,500 | 0.0% | -- | |
| 07/26/2013 07/26/13 | Sold | $414,900 | 0.0% | $300 / Sq Ft | View Prior Sale |
| 06/27/2013 06/27/13 | Pending | -- | -- | -- | |
| 06/22/2013 06/22/13 | For Sale | $414,900 | -- | $300 / Sq Ft |
We collect this data history from publicly available records. To have your information removed, we recommend requesting removal directly through your county’s website.
| Year | Tax Paid | Tax Assessment Tax Assessment Total Assessment is a certain percentage of the fair market value that is determined by local assessors to be the total taxable value of land and additions on the property. | Land | Improvement |
|---|---|---|---|---|
| 2026 | $6,069 | $576,400 | $53,500 | $522,900 |
| 2025 | $5,801 | $561,600 | $53,500 | $508,100 |
| 2024 | $5,340 | $516,900 | $53,500 | $463,400 |
| 2023 | $5,324 | $516,900 | $53,500 | $463,400 |
| 2022 | $5,233 | $508,100 | $53,500 | $454,600 |
| 2021 | $5,018 | $487,200 | $48,200 | $439,000 |
| 2020 | $4,678 | $455,900 | $48,200 | $407,700 |
| 2019 | $4,375 | $426,400 | $44,300 | $382,100 |
| 2018 | $4,182 | $415,700 | $44,300 | $371,400 |
| 2017 | $4,077 | $405,300 | $44,300 | $361,000 |
| 2016 | $3,983 | $401,900 | $44,300 | $357,600 |
| 2015 | $4,037 | $405,300 | $44,300 | $361,000 |
| 2014 | $4,037 | $405,300 | $44,300 | $361,000 |
Seller's Agent in 2025
Christine Meade
Coldwell Banker (NRT-Southeast-MidAtlantic)
(703) 623-5614
2 in this area
44 Total Sales
Buyer's Agent in 2025
Kay Houghton
EXP Realty, LLC
(703) 225-5529
201 in this area
401 Total Sales
Seller's Agent in 2023
Crystal Thorne
Samson Properties
(202) 372-6631
2 in this area
22 Total Sales
Seller's Agent in 2020
Karlene Tolbert
Pearson Smith Realty, LLC
(703) 731-3479
29 Total Sales
Seller's Agent in 2013
Dawn Troutman
Weichert Corporate
(202) 297-8310
18 Total Sales
Seller's Agent in 2013
Nancy Perkins
TTR Sotheby's International Realty
(703) 402-5599
1 in this area
51 Total Sales
Source: Bright MLS
MLS Number: VAAR2054826
APN: 29-008-360
Disclaimer: Certain information contained herein is derived from information provided by parties other than Homes.com. All information provided is deemed reliable, but is not guaranteed to be accurate and should be independently verified.
The data relating to real estate for sale on this website appears in part through the BRIGHT Internet Data Exchange program, a voluntary cooperative exchange of property listing data between licensed real estate brokerage firms, and is provided by BRIGHT through a licensing agreement.
Listing information is from various brokers who participate in the Bright MLS IDX program and not all listings may be visible on the site.
The property information being provided on or through the website is for the personal, non-commercial use of consumers and such information may not be used for any purpose other than to identify prospective properties consumers may be interested in purchasing.
Some properties which appear for sale on the website may no longer be available because they are for instance, under contract, sold or are no longer being offered for sale.
Property information displayed is deemed reliable but is not guaranteed.
Copyright 2026 Bright MLS, Inc.
Ask me questions while you tour the home.