NOT LISTED FOR SALE

28621 N 252nd Dr Wittmann, AZ 85361

Estimated Value: $550,187 - $701,000

4 Beds
2 Baths
2,062 Sq Ft
$301/Sq Ft Est. Value

Sale Details

Date Sold: April 3, 2023

Last sale price $595,000 $289 Per Sq Ft

Est. 4% increase in value since last sale

Current estimated payment $3,521 / mo

207 Days on Market

Highlights

  • Horses Allowed On Property
  • Solar Power System
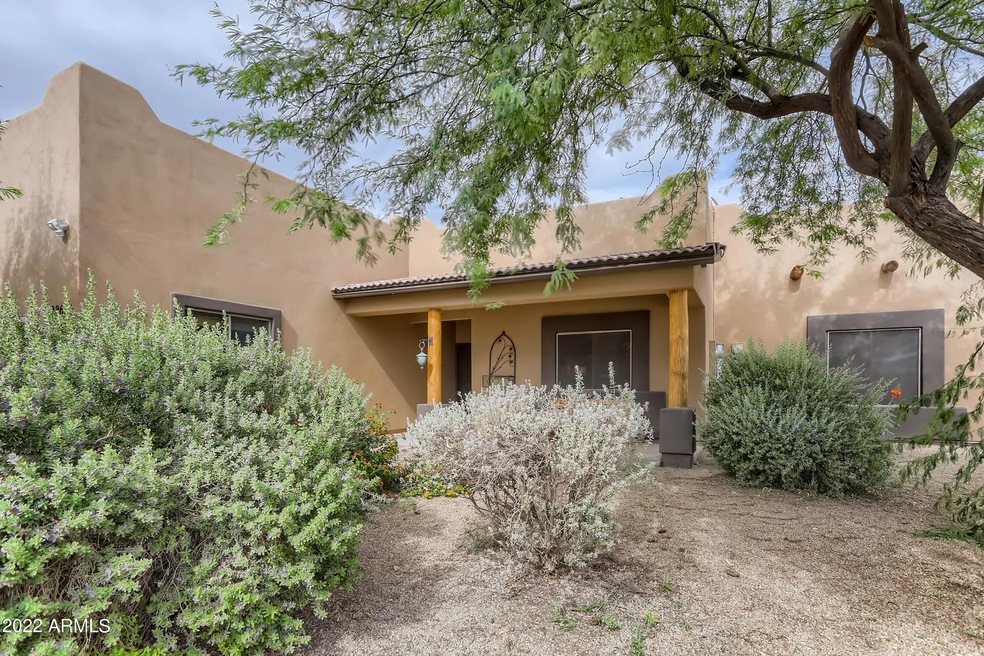
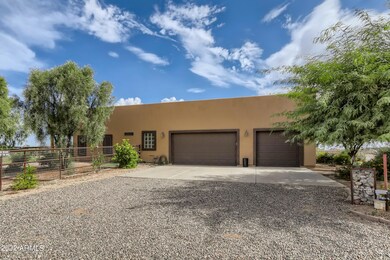
  • Santa Fe Architecture
  • Heated Spa
  • Mountain View
  • Great Room

About This Home

As of April 2023


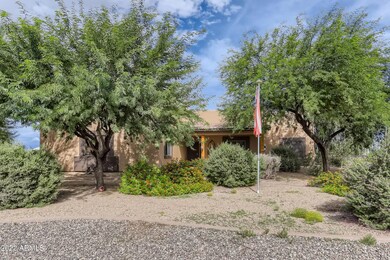
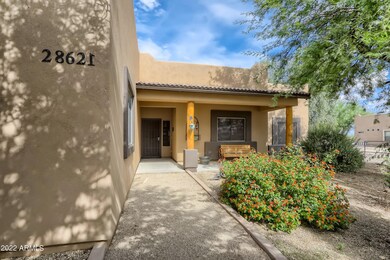
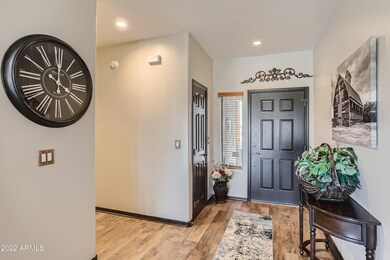
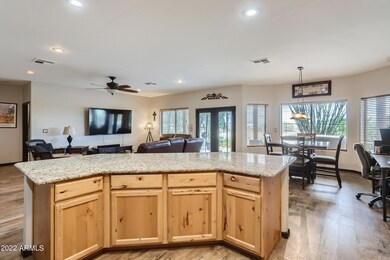
1.20 Acres, fenced, with gorgeous sunsets!! Beautiful 4 bed, 2 ba, 3 car garage!! New paint inside and out! New luxury vinyl wood plank flooring, Open kitchen/great room with plenty of cabinets, huge granite top island with breakfast bar. Step through the new french doors to the large covered patio and above ground SPA. There are shade trees and fruit tree and horse stalls already started for you! Plenty of room out back for whatever you've dreamed of doing with your own piece of land!! NEW A/C 2020. Oh and there's SOLAR too!! Don't Miss this one! Adjacent 1.21 acre lot also for sale see MLS 6414399. Can be purchased together!

Last Agent to Sell the Property

Susan List

Delex Realty License #SA641824000 Listed on: 08/12/2022

Delex Realty

Last Buyer's Agent

James Chernek

EPIC Home Realty License #SA661321000

Home Details

Home Type

  • Single Family

Est. Annual Taxes

  • $1,696

Year Built

  • Built in 2007

Lot Details

  • 1.21 Acre Lot
  • Desert faces the front of the property
  • East or West Exposure
  • Wrought Iron Fence
  • Front and Back Yard Sprinklers
  • Sprinklers on Timer

Parking

  • 3 Car Garage

Home Design

  • Santa Fe Architecture
  • Wood Frame Construction
  • Foam Roof
  • Stucco

Interior Spaces

  • 2,062 Sq Ft Home
  • 1-Story Property
  • Wired For Sound
  • Ceiling height of 9 feet or more
  • Ceiling Fan
  • Double Pane Windows
  • Great Room
  • Mountain Views

Kitchen

  • Eat-In Kitchen
  • Breakfast Bar
  • Electric Oven or Range
  • Built-In Microwave
  • Dishwasher
  • Kitchen Island
  • Granite Countertops
  • Disposal

Flooring

  • Floors Updated in 2021
  • Tile
  • Vinyl

Bedrooms and Bathrooms

  • 4 Bedrooms
  • Split Bedroom Floorplan
  • Double Vanity
  • Private Water Closet
  • Separate Shower in Primary Bathroom
  • Bathtub With Separate Shower Stall

Laundry

  • Laundry in unit
  • Stacked Washer and Dryer

Pool

  • Heated Spa
  • Above Ground Spa

Schools

  • Nadaburg Elementary School
  • Mountainside High School

Utilities

  • Central Air
  • Heating Available
  • Programmable Thermostat
  • Shared Well
  • Electric Water Heater
  • Water Softener
  • Multiple Phone Lines

Additional Features

  • Solar Power System
  • Covered Patio or Porch
  • Horses Allowed On Property

Community Details

  • No Home Owners Association
  • Association fees include no fees
  • Built by Custom
  • Unknwn Subdivision

Listing and Financial Details

  • Tax Lot C
  • Assessor Parcel Number 503-32-390-C

Home Details

Home Type

Single Family

Est. Annual Taxes

$1,696

Year Built

Built in 2007

Lot Details

1.21 Acres

Parking

3

Listing Details

  • Cross Street: Patton and 251st Ave
  • Property Type: Residential
  • Ownership: Fee Simple
  • Updated Floors: Full
  • Items Updated Floor Yr Updated: 2021
  • Updated Heating or Cooling Units: Full
  • Items Updated Ht Cool Yr Updated: 2020
  • Separate Den Office Sep Den Office: N
  • Year Built: 2007
  • Tax Year: 2021
  • Property Sub Type: Single Family Residence
  • Horses: Yes
  • Lot Size Acres: 1.21
  • Subdivision Name: UNKNWN
  • Architectural Style: Territorial/Santa Fe
  • Efficiency: Solar Panels
  • Property Attached Yn: No
  • Tax Parcel Letter: C
  • General Property Description:PriceSqFt: 288.55
  • Special Features: None

Interior Features

  • Flooring: Vinyl, Tile
  • Basement YN: No
  • Spa Features: Above Ground, Heated
  • Appliances: Dishwasher, Disposal, Refrigerator, Microwave, Washer, Dryer, Stacked Washer/Dryer
  • Total Bedrooms: 4
  • Fireplace: No
  • Interior Amenities: Separate Shwr & Tub, Double Vanity, Eat-in Kitchen, Breakfast Bar, Pantry, Kitchen Island, Granite Counters, 9+ Flat Ceilings
  • Living Area: 2062.0
  • Stories: 1
  • Window Features: Dual Pane

Exterior Features

  • Fencing: Wrought Iron
  • Lot Features: Adjacent to Wash, East/West Exposure, Desert Front, Sprinklers In Front, Sprinklers In Rear, Gravel/Stone Front, Gravel/Stone Back, Auto Timer H2O Front, Auto Timer H2O Back
  • Pool Private: No
  • View: Mountain(s)
  • Disclosures: Seller Discl Avail, Well Disclosure
  • Construction Type: Wood Frame, Painted, Stucco
  • Patio And Porch Features: Covered Patio(s)
  • Roof: Foam, Rolled/Hot Mop

Garage/Parking

  • Total Covered Spaces: 3.0
  • Parking Features: RV Access/Parking, Garage Door Opener
  • Attached Garage: No
  • Garage Spaces: 3.0
  • Open Parking Spaces: 3.0

Utilities

  • Cooling: Ceiling Fan(s), Central Air, Programmable Thmstat
  • Heating: Electric
  • Laundry Features: Inside
  • Cooling Y N: Yes
  • Heating Yn: Yes
  • Water Source: Shared Well

Condo/Co-op/Association

  • Association: No

Association/Amenities

  • Association Fees:PAD Fee YN2: N

Fee Information

  • Association Fee Includes: No Fees

Schools

  • Elementary School: Nadaburg Elementary School
  • High School: Mountainside High School
  • Junior High Dist: Nadaburg Unified School District
  • Middle Or Junior School: Nadaburg Elementary School

Lot Info

  • Horse Amenities: See Remarks
  • Land Lease: No
  • Lot Size Sq Ft: 52509.0
  • Parcel #: 503-32-390-C

Building Info

  • Builder Name: Custom

Tax Info

  • Tax Annual Amount: 1696.0
  • Tax Book Number: 503.0
  • Tax Lot: C
  • Tax Map Number: 32.0

Ownership History

Date Name Owned For Owner Type

Purchase Details

Listed on
Aug 12, 2022
Closed on
Apr 3, 2023
Sold by
Larson Todd
Bought by
Brady Seth and Brady Mary Catherine
Seller's Agent
Susan List
Delex Realty
Buyer's Agent
James Chernek
EPIC Home Realty
List Price
$599,900
Sold Price
$595,000
Premium/Discount to List
-$4,900
-0.82%
Views
141
Current Estimated Value
$620,547

Home Financials for this Owner

Home Financials are based on the most recent Mortgage that was taken out on this home.
Estimated Appreciation
$25,547
Avg. Annual Appreciation
1.34%
Original Mortgage
$539,427
Outstanding Balance
$523,650
Interest Rate
6.32%
Mortgage Type
FHA
Estimated Equity
$96,897

Purchase Details

Listed on
Oct 15, 2020
Closed on
Dec 14, 2020
Sold by
Watson Elinor L and Watson Living Trust
Bought by
Larson Todd
Seller's Agent
Sammie Hone
My Home Group Real Estate
Buyer's Agent
Susan List
Delex Realty
List Price
$445,500
Sold Price
$390,000
Premium/Discount to List
-$55,500
-12.46%

Home Financials for this Owner

Home Financials are based on the most recent Mortgage that was taken out on this home.
Avg. Annual Appreciation
20.26%
Original Mortgage
$351,000
Interest Rate
2.7%
Mortgage Type
New Conventional

Purchase Details

Closed on
Jan 20, 2018
Sold by
Watson Lee Roy and Watson Elinor L
Bought by
Watson Leeroy and Watson Elinor L

Purchase Details

Closed on
Jan 3, 2012
Sold by
Keller Jeffrey L and Keller Carolyn B
Bought by
Watson Lee Roy and Watson Elinor L

Home Financials for this Owner

Home Financials are based on the most recent Mortgage that was taken out on this home.
Original Mortgage
$140,895
Interest Rate
3.96%
Mortgage Type
New Conventional

Purchase Details

Closed on
Sep 19, 2007
Sold by
Bbi Development Llc
Bought by
Keller Jeffrey L and Keller Carolyn B

Home Financials for this Owner

Home Financials are based on the most recent Mortgage that was taken out on this home.
Original Mortgage
$349,000
Interest Rate
6.57%
Mortgage Type
New Conventional
Source: Public Records
Create a Home Valuation Report for This Property
The Home Valuation Report is an in-depth analysis detailing your home's value as well as a comparison with similar homes in the area

Home Values in the Area

Source: Public Records

Average Home Value in this Area


Source: Public Records

Purchase History

We collect this data history from publicly available records. To have your information removed, we recommend requesting removal directly through your county’s website.

Date Buyer Sale Price Title Company
Brady Seth $595,000 Valleywide Title
Larson Todd $390,000 Valleywide Title Agency
Watson Leeroy -- None Available
Watson Lee Roy $155,000 Pioneer Title Agency Inc
Keller Jeffrey L $349,000 Capital Title Agency Inc
Source: Public Records

Mortgage History

We collect this data history from publicly available records. To have your information removed, we recommend requesting removal directly through your county’s website.

Date Status Borrower Loan Amount
Open Brady Seth $539,427
Previous Owner Larson Todd $351,000
Previous Owner Watson Lee Roy $140,895
Previous Owner Keller Jeffrey L $349,000
Source: Public Records

Property History

Date Event Price List to Sale Price per Sq Ft Prior Sale
04/03/2023 04/03/23 Sold $595,000 -0.8% $289 / Sq Ft
12/27/2022 12/27/22 For Sale $599,900 +0.8% $291 / Sq Ft
11/09/2022 11/09/22 Off Market $595,000 -- --
10/06/2022 10/06/22 Price Changed $599,900 -2.5% $291 / Sq Ft
09/14/2022 09/14/22 Price Changed $615,000 -1.6% $298 / Sq Ft
08/12/2022 08/12/22 For Sale $625,000 +60.3% $303 / Sq Ft
12/17/2020 12/17/20 Sold $390,000 -4.9% $189 / Sq Ft View Prior Sale
11/05/2020 11/05/20 Price Changed $410,000 -5.9% $199 / Sq Ft
10/24/2020 10/24/20 Price Changed $435,500 -2.2% $211 / Sq Ft
10/15/2020 10/15/20 For Sale $445,500 -- $216 / Sq Ft
Source: Arizona Regional Multiple Listing Service (ARMLS)

Tax History

Year Tax Paid Tax Assessment Tax Assessment Total Assessment is a certain percentage of the fair market value that is determined by local assessors to be the total taxable value of land and additions on the property. Land Improvement
2025 $1,869 $21,157 -- --
2024 $2,052 $20,150 -- --
2023 $2,052 $39,030 $7,800 $31,230
2022 $1,475 $29,120 $5,820 $23,300
2021 $1,696 $26,550 $5,310 $21,240
2020 $1,690 $25,120 $5,020 $20,100
2019 $1,534 $23,760 $4,750 $19,010
2018 $1,512 $20,910 $4,180 $16,730
2017 $1,524 $19,230 $3,840 $15,390
2016 $1,393 $17,330 $3,460 $13,870
2015 $894 $16,230 $3,240 $12,990
Source: Public Records

Agents Affiliated with this Home

  • Section Image
  • Section Image
  • Section Image
See All Agents

Map

Source: Arizona Regional Multiple Listing Service (ARMLS)

MLS Number: 6449135

Arizona Regional Multiple Listing Service (ARMLS)

APN: 503-32-390C

Your Personal Tour Guide

Ask me questions while you tour the home.