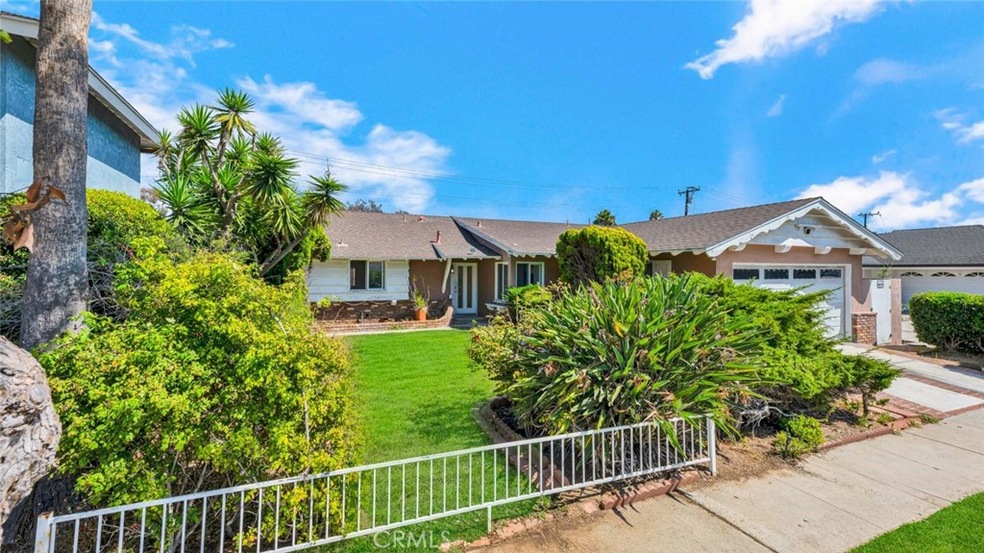
NOT LISTED FOR SALE

Estimated Value: $1,171,000 - $1,299,363

3 Beds
2 Baths
1,282 Sq Ft
$940/Sq Ft Est. Value

Sale Details

Date Sold: October 10, 2025

Last sale price $1,150,000 $897 Per Sq Ft

Est. 5% increase in value since last sale

Current estimated payment $7,163 / mo

6 Days on Market

Highlights

  • Primary Bedroom Suite
  • Open Floorplan
  • Main Floor Bedroom
  • Costa Mesa High School Rated A-
  • Property is near park
  • Sun or Florida Room

About This Home

As of October 2025

GOLDEN OPPORTUNITY!! This is the first time this terrific home has been on the market in over 40 years! Located in the highly desirable Mesa Del Mar community, there's easy access to everything you could possibly need. There's so much to do in the neighboring South Coast Metro area with all kinds of shopping, dining, services, entertainment and so much more. Schools at all grade levels are just minutes away with Sonora Elementary, Costa Mesa Middle and High School, and Orange Coast College. South Coast Plaza, a world reknowned luxury shopping center, is just minutes away along with smaller shopping centers of all kinds. This is an ideal location with easy commuting to almost everywhere in southern California! Drake Avenue is a tree-lined street that is a shining example of suburban life. A wide driveway leads to the 2 car garage with direct access to the home. A walkway off the driveway leads past a large front lawn to the entry of the hom. This well loved home features a spacious living room with fireplace place and adjacent dining room. The convenient kitchen is just beyond the dining room with ample countertop and cupboard space, including a pantry cupboard. There's even a double closet with louvered doors and shelving for your laundry room. On the opposite side of the home are 3 spacious bedrooms and 2 bathrooms. The large primary suite has a private bath with a large vanity, walk-in shower, private commode and wardrobe closet. The secondary bedrooms each have wardrobe closets and share a full bath off the hallway. Off the living and dining rooms you'll find a huge sun room or family room and an additional open covered patio. The a huge lawn area with plenty of room for pets or kids to play, or just to sit and enjoy a beatiful day! This terrific home is considered a "fixer" and is in need of some TLC and is being sold "as is." The seller will make no repairs or replacements and will not provide termite clearance. This reflected in the price. It's waiting for your personal touch to make it your dream home! Come make it yours!

Last Agent to Sell the Property

Mike Shahbazi

First Team Real Estate Brokerage Phone: 714-928-4951 License #00986527 Listed on: 09/17/2025

First Team Real Estate

Co-Listed By

Sean Shahbazi

First Team Real Estate Brokerage Phone: 714-928-4951 License #01352551

Last Buyer's Agent

Mike Shahbazi

First Team Real Estate Brokerage Phone: 714-928-4951 License #00986527 Listed on: 09/17/2025

First Team Real Estate

Range of Values:

--
Value Increase
--
Percent Increase
--
Adjusted for Inflation
Collateral Analytics

Collateral Analytics Collateral Analytics AVMs (Automated Valuation Model) employ a number of statistical approaches combined with neighborhood-specific comparable selection guarantees the most up-to-date and precise valuations.

Not Available

Collateral Analytics does not have data for the current month. Please view the chart for historical values.

ICE

ICE Mortgage Technology ICE Mortgage Technology’s AVM (Automated Valuation Model) is a state-of-the-art online residential property valuation tool that provides a quick and accurate estimate of the value of almost any home in the U.S.

Not Available

ICE Mortgage Technology does not have data for the current month. Please view the chart for historical values.

First American

First American First American Data & Analytics’ next-generation AVM combines unrivaled data assets with a blended ensemble of valuation models to produce highly accurate, reliable valuations you can trust.

Not Available

First American does not have data for the current month. Please view the chart for historical values.

Quantarium

Quantarium Quantarium’s valuation service, repeatedly proven the industry’s most accurate and comprehensive, is supercharged with a self-learning and auto-tuning AI engine that continually becomes smarter and more accurate as it processes daily inputs from the industry’s leading RE data lake.

Not Available

Quantarium does not have data for the current month. Please view the chart for historical values.

Average Value
Not Available
List Price
Sold Price
Create a Home Valuation Report for This Property
The Home Valuation Report is an in-depth analysis detailing your home's value as well as a comparison with similar homes in the area

Home Details

Home Type

  • Single Family

Year Built

  • Built in 1962

Lot Details

  • 6,104 Sq Ft Lot
  • Wood Fence
  • Landscaped
  • Lawn
  • Back and Front Yard

Parking

  • 2 Car Direct Access Garage
  • 2 Open Parking Spaces
  • Parking Available
  • Driveway

Home Design

  • Entry on the 1st floor
  • Cosmetic Repairs Needed
  • Slab Foundation
  • Composition Roof

Interior Spaces

  • 1,282 Sq Ft Home
  • 1-Story Property
  • Open Floorplan
  • Built-In Features
  • Ceiling Fan
  • Recessed Lighting
  • Entryway
  • Living Room with Fireplace
  • Dining Room
  • Sun or Florida Room
  • Center Hall

Kitchen

  • Breakfast Bar
  • Double Oven
  • Gas Oven
  • Gas Cooktop
  • Range Hood
  • Dishwasher
  • Granite Countertops
  • Disposal

Bedrooms and Bathrooms

  • 3 Main Level Bedrooms
  • Primary Bedroom Suite
  • Dressing Area
  • 2 Full Bathrooms

Laundry

  • Laundry Room
  • Laundry in Kitchen

Home Security

  • Carbon Monoxide Detectors
  • Fire and Smoke Detector

Outdoor Features

  • Enclosed Patio or Porch
  • Exterior Lighting
  • Rain Gutters

Location

  • Property is near park
  • Suburban Location

Schools

  • Sonora Elementary School
  • Costa Mesa Middle School
  • Costa Mesa High School

Utilities

  • Central Heating
  • Natural Gas Connected
  • Gas Water Heater
  • Phone Available
  • Cable TV Available

Listing and Financial Details

  • Tax Lot 6
  • Tax Tract Number 4184
  • Assessor Parcel Number 14154502

Community Details

Overview

  • No Home Owners Association
  • Mesa Del Mar Subdivision

Amenities

  • Laundry Facilities

Recreation

  • Park
  • Bike Trail

Home Details

Home Type

Single Family

Year Built

Built in 1962

Lot Details

6,104 Sq Ft Lot

Parking

2

Listing Details

  • Structure Type: House
  • Assessments: No
  • Inclusions: Note that some of the photos have been enhanced. Some of pictures show room that have virtually been emptied or virtually staged. Some outdoor pictures have enhanced lawn areas. This is to help you see the potential!
  • Property Attached: No
  • Road Frontage Type: City Street
  • Road Surface Type: Paved
  • Security: Carbon Monoxide Detector(s), Smoke Detector(s)
  • Subdivision Name Other: Mesa Del Mar
  • View: No
  • Architectural Style: Ranch
  • Property Condition: Repairs Cosmetic
  • Property Sub Type: Single Family Residence
  • Property Type: Residential
  • Parcel Number: 14154502
  • Year Built: 1962
  • Special Features: None

Interior Features

  • Fireplace: Yes
  • Living Area: 1282.00 Square Feet
  • Interior Amenities: Built-in Features, Ceiling Fan(s), Granite Counters, Open Floorplan, Pantry, Recessed Lighting
  • Stories: 1
  • Common Walls: No Common Walls
  • Appliances: Yes
  • Full Bathrooms: 2
  • Total Bedrooms: 3
  • Eating Area: Breakfast Counter / Bar, Dining Room
  • Entry Level: 1
  • Fireplace Features: Living Room
  • Levels: One
  • Main Level Bathrooms: 2
  • Main Level Bedrooms: 3
  • Price Per Square Foot: 897.04
  • Room Type: All Bedrooms Down, Center Hall, Dressing Area, Entry, Kitchen, Laundry, Living Room, Main Floor Bedroom, Main Floor Primary Bedroom, Primary Bathroom, Primary Bedroom, Primary Suite, Sun
  • Room Kitchen Features: Granite Counters

Exterior Features

  • Patio: Yes
  • Foundation: Slab
  • Fence: Yes
  • Fencing: Wood
  • Patio And Porch Features: Concrete, Covered, Enclosed
  • Pool Private: No
  • Roof: Composition
  • Spa: No

Garage/Parking

  • Attached Garage: Yes
  • Garage Spaces: 2.00
  • Parking: Yes
  • Parking Features: Direct Garage Access, Driveway
  • Total Parking Spaces: 4.00
  • Uncovered Spaces: 2.00

Utilities

  • Utilities: Cable Available, Electricity Connected, Natural Gas Connected, Phone Available, Sewer Connected, Water Connected
  • Heating: Yes
  • Laundry: Yes
  • Appliances: Dishwasher, Double Oven, Disposal, Gas Oven, Gas Cooktop, Gas Water Heater, Range Hood
  • Electric: Standard
  • Heating Type: Central
  • Laundry Features: In Closet, In Kitchen
  • Sewer: Public Sewer
  • Water Source: Public

Condo/Co-op/Association

  • Association: No
  • Senior Community: No
  • Community Features: Biking, Curbs, Gutters, Park, Sidewalks, Street Lights, Suburban

Schools

  • Elementary School: Sonora
  • High School: Costa Mesa
  • Middle Or Junior School: Costa Mesa
  • Elementary School #2: SONORA
  • High School2: COSMES

Lot Info

  • Additional Parcels: No
  • Land Lease: No
  • Lot Features: Back Yard, Front Yard, Landscaped, Lawn, Park Nearby
  • Lot Size Sq Ft: 6104.00
  • Lot Size Acres: 0.1401
  • Latitude Manual: 33.67662100

Multi Family

  • Lease Considered: No
  • Lot Size Area: 6104.0000 Square Feet
  • Number Of Units Total: 1

Tax Info

  • Tax Lot: 6
  • Tax Tract Number: 4184

Ownership History

We collect this data history from publicly available records. To have your information removed, we recommend requesting removal directly through your county’s website.

Date Name Owned For Owner Type

Purchase Details

Listed on
Sep 17, 2025
Closed on
Sep 30, 2025
Sold by
Bought by
Seller's Agent
Mike Shahbazi
First Team Real Estate
Buyer's Agent
Mike Shahbazi
First Team Real Estate
List Price
$1,074,900
Sold Price
$1,150,000
Premium/Discount to List
$75,100
6.99%
Views
54
Current Estimated Value
$1,204,591

Home Financials for this Owner

Home Financials are based on the most recent Mortgage that was taken out on this home.
Estimated Appreciation
$54,591
Avg. Annual Appreciation
5.48%
Original Mortgage
$920,000
Outstanding Balance
$912,438
Interest Rate
6.56%
Mortgage Type
New Conventional
Estimated Equity
$292,153

Purchase Details

Closed on
Oct 25, 2019
Sold by
Bought by

Purchase Details

Closed on
Sep 26, 2003
Sold by
Bought by

Home Financials for this Owner

Home Financials are based on the most recent Mortgage that was taken out on this home.
Original Mortgage
$147,500
Interest Rate
6.06%
Mortgage Type
Stand Alone First

Purchase Details

Closed on
Sep 9, 2003
Sold by
Bought by

Home Financials for this Owner

Home Financials are based on the most recent Mortgage that was taken out on this home.
Original Mortgage
$147,500
Interest Rate
6.06%
Mortgage Type
Stand Alone First

Purchase Details

Closed on
May 16, 2003
Sold by
Bought by

Purchase Details

Closed on
Nov 5, 2002
Sold by
Bought by

Purchase Details

Closed on
Oct 16, 2002
Sold by
Bought by

Home Financials for this Owner

Home Financials are based on the most recent Mortgage that was taken out on this home.
Original Mortgage
$125,000
Interest Rate
6.99%
Mortgage Type
Unknown

Purchase Details

Closed on
Jul 23, 2002
Sold by
Bought by

Home Financials for this Owner

Home Financials are based on the most recent Mortgage that was taken out on this home.
Original Mortgage
$125,000
Interest Rate
6.99%
Mortgage Type
Unknown

Purchase Details

Closed on
Apr 3, 1999
Sold by
Bought by
Source: Public Records

Purchase History

We collect this data history from publicly available records. To have your information removed, we recommend requesting removal directly through your county’s website.

Date Buyer Sale Price Title Company
$1,150,000 Western Resources Title
-- None Available
-- --
-- First American Title Co
-- --
-- --
-- --
-- First Southwestern Title Co
-- --
Source: Public Records

Mortgage History

We collect this data history from publicly available records. To have your information removed, we recommend requesting removal directly through your county’s website.

Date Status Borrower Loan Amount
Open $920,000
Closed $147,500
Previous Owner $125,000
Source: Public Records

Property History

We collect this data history from publicly available records. To have your information removed, we recommend requesting removal directly through your county’s website.

Date Event Price List to Sale Price per Sq Ft
10/10/2025 10/10/25 Sold $1,150,000 +7.0% $897 / Sq Ft
09/17/2025 09/17/25 For Sale $1,074,900 -- $838 / Sq Ft
Source: California Regional Multiple Listing Service (CRMLS)

Tax History

We collect this data history from publicly available records. To have your information removed, we recommend requesting removal directly through your county’s website.

Year Tax Paid Tax Assessment Tax Assessment Total Assessment is a certain percentage of the fair market value that is determined by local assessors to be the total taxable value of land and additions on the property. Land Improvement
2026 $6,665 $1,150,000 $1,050,638 $99,362
2025 $6,501 $539,352 $440,076 $99,276
2024 $6,501 $528,777 $431,447 $97,330
2023 $6,279 $518,409 $422,987 $95,422
2022 $6,063 $508,245 $414,694 $93,551
2021 $5,881 $498,280 $406,563 $91,717
2020 $5,810 $493,171 $402,394 $90,777
2019 $5,686 $483,501 $394,503 $88,998
2018 $5,571 $474,021 $386,768 $87,253
2017 $5,477 $464,727 $379,184 $85,543
2016 $5,361 $455,615 $371,749 $83,866
2015 $5,308 $448,772 $366,165 $82,607
2014 $5,188 $439,982 $358,993 $80,989
Source: Public Records

Agents Affiliated with this Home

  • Section Image
  • Section Image
See All Agents

Map

Source: California Regional Multiple Listing Service (CRMLS)

MLS Number: PW25219406

California Regional Multiple Listing Service (CRMLS)

APN: 141-545-02

Your Personal Tour Guide

Ask me questions while you tour the home.