
Justin Ligon
NM PREMIER REAL ESTATE, LLC
(575) 213-5370
92 Total Sales
1 in High Range
$245,000 Price

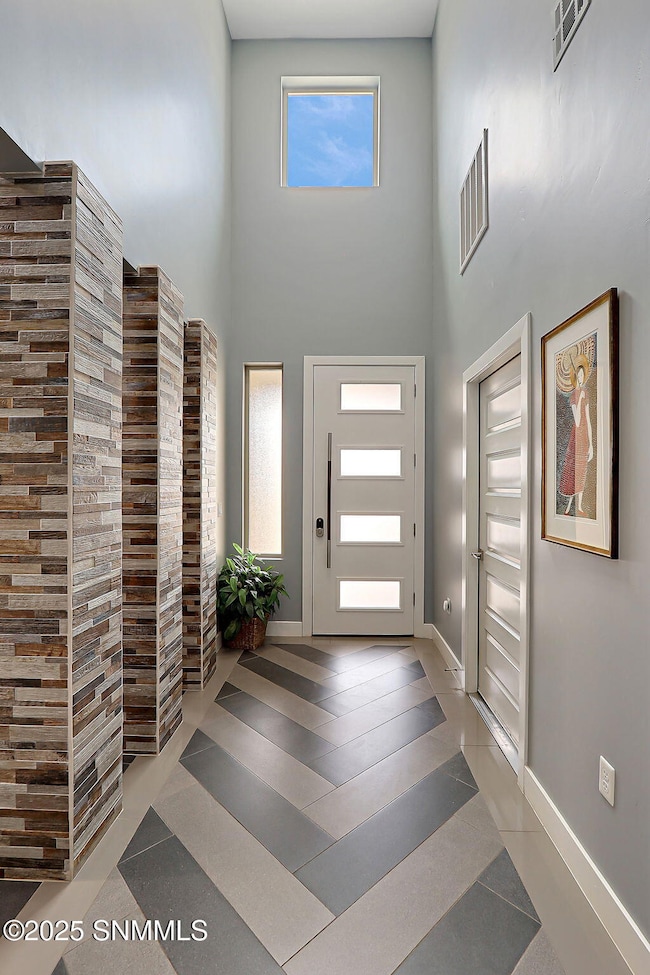
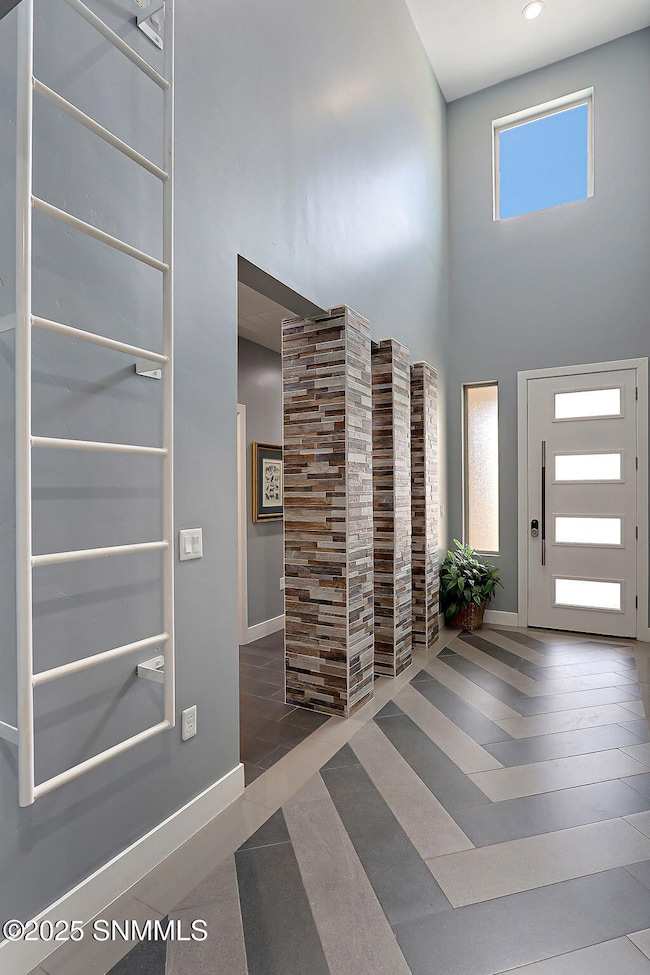
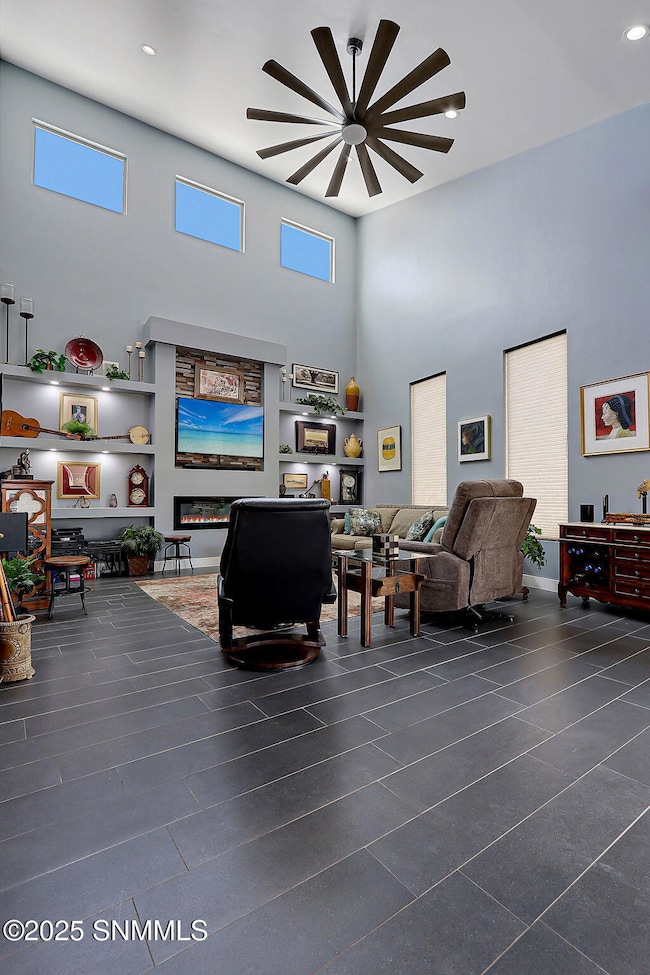
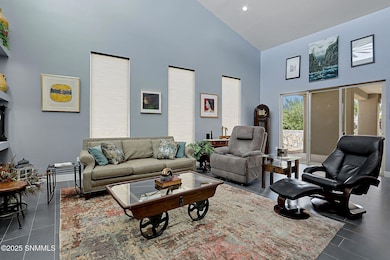
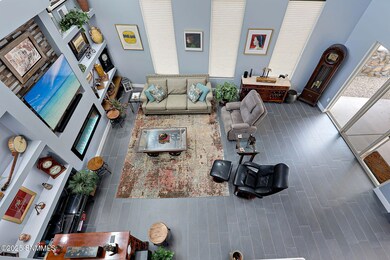
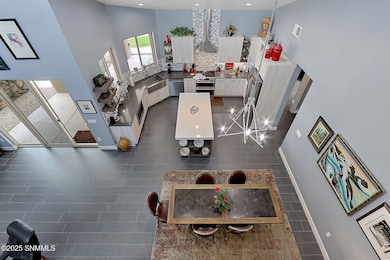
Experience modern living at its finest in this immaculate, light-filled home that radiates pride of ownership. Soaring ceilings with clerestory windows create a bright and cheerful atmosphere, while the open-concept layout is perfect for both everyday living and entertaining. The chef's kitchen is a true standout, featuring a large island, abundant cabinetry, and top-of-the-line appliances--including an induction stove for energy-efficient cooking and a smart refrigerator with built-in entertainment capabilities. The luxurious primary bathroom offers a spa-like retreat with a beautifully designed shower system that allows each user to program their preferred temperature settings. A unique loft space, accessed by ladder, provides the perfect hangout or study area--ideal for a teenager or creative nook. Additional upgrades include a reverse osmosis system, water softener, and owned solar panels that help keep
Last Agent to Sell the Property
EXIT Realty Horizons License #42179 Listed on: 05/15/2025
Justin Ligon
NM PREMIER REAL ESTATE, LLC
(575) 213-5370
92 Total Sales
1 in High Range
$245,000 Price
We collect this data history from publicly available records. To have your information removed, we recommend requesting removal directly through your county’s website.
| Date | Event | Price | List to Sale | Price per Sq Ft | Prior Sale |
|---|---|---|---|---|---|
| 07/18/2025 07/18/25 | Sold | -- | -- | -- | |
| 06/16/2025 06/16/25 | Pending | -- | -- | -- | |
| 05/31/2025 05/31/25 | Price Changed | $519,950 | 0.0% | $227 / Sq Ft | |
| 05/31/2025 05/31/25 | Price Changed | $520,000 | -1.0% | $227 / Sq Ft | |
| 05/15/2025 05/15/25 | For Sale | $525,000 | +46.2% | $230 / Sq Ft | |
| 12/24/2023 12/24/23 | Off Market | -- | -- | -- | |
| 03/05/2021 03/05/21 | Off Market | -- | -- | -- | |
| 03/06/2020 03/06/20 | Sold | -- | -- | -- | View Prior Sale |
| 02/19/2020 02/19/20 | Pending | -- | -- | -- | |
| 12/09/2019 12/09/19 | For Sale | $359,000 | -- | $157 / Sq Ft |
We collect this data history from publicly available records. To have your information removed, we recommend requesting removal directly through your county’s website.
| Year | Tax Paid | Tax Assessment Tax Assessment Total Assessment is a certain percentage of the fair market value that is determined by local assessors to be the total taxable value of land and additions on the property. | Land | Improvement |
|---|---|---|---|---|
| 2025 | $3,370 | $123,256 | $15,626 | $107,630 |
| 2023 | $3,515 | $119,667 | $15,000 | $104,667 |
| 2022 | $3,565 | $119,667 | $15,000 | $104,667 |
| 2021 | $3,553 | $119,667 | $15,000 | $104,667 |
| 2020 | $3,275 | $104,229 | $15,000 | $89,229 |
| 2019 | $518 | $15,000 | $15,000 | $0 |
| 2018 | $518 | $15,000 | $15,000 | $0 |
| 2017 | $482 | $15,000 | $15,000 | $0 |
| 2016 | $445 | $13,667 | $13,667 | $0 |
| 2015 | $444 | $41,000 | $41,000 | $0 |
Seller's Agent in 2025
Irma Chavez-May
EXIT Realty Horizons
(575) 635-1113
12 in this area
230 Total Sales
C
Seller Co-Listing Agent in 2025
Christopher Wood
EXIT Realty Horizons
(575) 639-8212
4 in this area
56 Total Sales
B
Buyer's Agent in 2025
Benjamin Carvlin
BHGRE Steinborn & Associates
(575) 405-9901
2 in this area
9 Total Sales
Seller's Agent in 2020
Robin Courreges-Blalock
BHGRE Steinborn & Associates
(575) 997-8428
36 Total Sales
Source: Southern New Mexico MLS (Las Cruces Association of REALTORS®)
MLS Number: 2501416
Disclaimer: Certain information contained herein is derived from information provided by parties other than Homes.com. All information provided is deemed reliable, but is not guaranteed to be accurate and should be independently verified.
All data is obtained from various sources and may not have been verified by broker or MLS GRID. Supplied Open House Information is subject to change without notice. All information should be independently reviewed and verified for accuracy. Properties may or may not be listed by the office/agent presenting the information. Some IDX listings have been excluded from this website. The information provided is for consumers’ personal, non-commercial use and may not be used for any purpose other than to identify prospective properties consumers may be interested in purchasing. Listing information is deemed reliable, but not guaranteed.
Listings courtesy of Southern New Mexico MLS (Las Cruces Association of REALTORS®) as distributed by MLS GRID.
Based on information submitted to the MLS GRID
Ask me questions while you tour the home.