
Paulette Biggers
simpliHOM
(629) 500-2834
39 Total Sales
1 in Hermitage
$375,000 Price


Estimated Value: $503,000 - $554,000
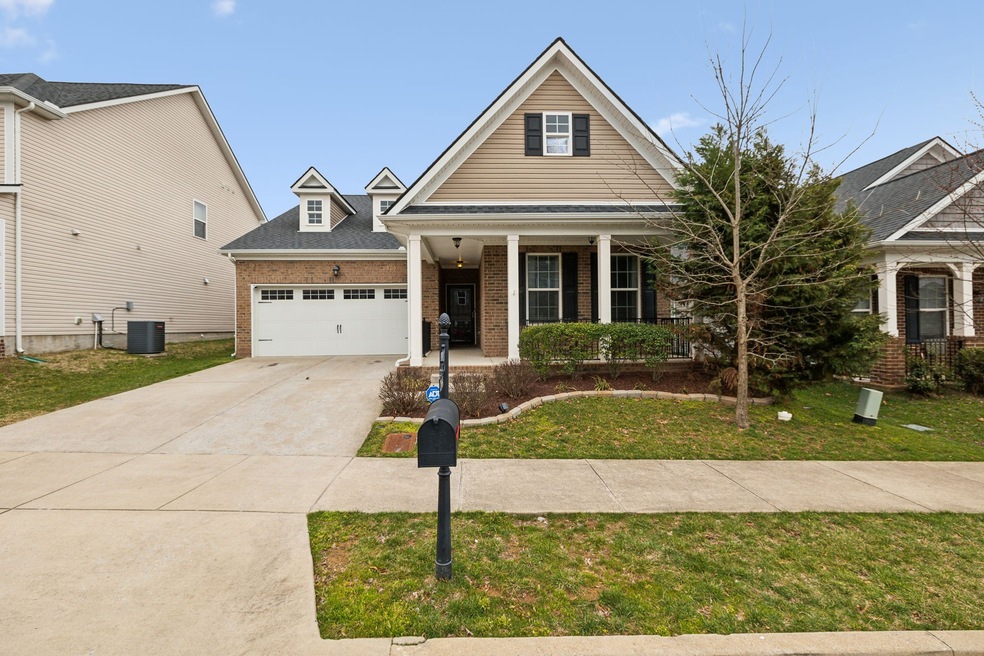
Located in a beautiful Hermitage community just moments from Percy Priest Lake’s marinas, trails, and recreation, this home offers an open floor plan with plenty of space for comfortable living. A large covered front porch welcomes you to this home, which features hardwood flooring throughout the common areas, new carpet in the bedrooms and bonus room, 2410recessed lighting, and elegant arched doorways. The living room boasts a floor-to-ceiling custom stone fireplace with a wood mantle, creating a cozy ambiance. The kitchen is equipped with upgraded cabinetry, granite counters, a large island with seating, stainless steel appliances, and direct access to the utility room. The sunroom is the perfect space to relax, grow plants, or create an additional dining/entertaining area. The spacious downstairs primary suite is your own private oasis, offering a double vanity, garden tub, walk-in tile shower, and two walk-in closets. Two additional bedrooms share a full bathroom down the hall. Upstairs, a large bonus room offers versatility – ideal for a media room, playroom, or additional living space. Outdoors, enjoy a large patio overlooking the privacy-fenced backyard. A two-car garage provides shelter for your vehicles through all the seasons. Community amenities include a pool with a clubhouse, fitness center, and walking trail! Commuting is easy with quick access to I-40, and you're just under 30 minutes from downtown Nashville, with dining, shopping, medical services, and more nearby. This home combines luxury, convenience, and an unbeatable location – schedule your showing today!
We collect this data history from publicly available records. To have your information removed, we recommend requesting removal directly through your county’s website.
Paulette Biggers
simpliHOM
(629) 500-2834
39 Total Sales
1 in Hermitage
$375,000 Price
Leslie Hill
Compass
(615) 398-4610
106 Total Sales
1 in Hermitage
$576,940 Price
Angela Peach
Compass
(615) 639-5246
34 Total Sales
2 in Hermitage
$390K - $598K Price Range
Amanda Cotton
Anew Real Estate Consultants
(615) 909-2407
111 Total Sales
10 in Hermitage
$260K - $615K Price Range
Kay Self
Crye-Leike, Inc., REALTORS
(629) 206-8622
65 Total Sales
4 in Hermitage
$168K - $681K Price Range
Steven Russell
Reliant Realty ERA Powered
(615) 492-9656
260 Total Sales
16 in Hermitage
$260K - $745K Price Range
We collect this data history from publicly available records. To have your information removed, we recommend requesting removal directly through your county’s website.
| Date | Buyer | Sale Price | Title Company |
|---|---|---|---|
| $517,500 | Rudy Title | ||
| $333,884 | None Available |
We collect this data history from publicly available records. To have your information removed, we recommend requesting removal directly through your county’s website.
| Date | Status | Borrower | Loan Amount |
|---|---|---|---|
| Open | $289,280 | ||
| Previous Owner | $267,107 |
We collect this data history from publicly available records. To have your information removed, we recommend requesting removal directly through your county’s website.
| Date | Event | Price | List to Sale | Price per Sq Ft | Prior Sale |
|---|---|---|---|---|---|
| 04/30/2025 04/30/25 | Sold | $517,500 | -1.4% | $227 / Sq Ft | |
| 04/04/2025 04/04/25 | Pending | -- | -- | -- | |
| 03/24/2025 03/24/25 | For Sale | $525,000 | 0.0% | $231 / Sq Ft | |
| 03/24/2025 03/24/25 | Pending | -- | -- | -- | |
| 03/23/2025 03/23/25 | Pending | -- | -- | -- | |
| 03/18/2025 03/18/25 | Price Changed | $525,000 | -0.8% | $231 / Sq Ft | |
| 03/11/2025 03/11/25 | For Sale | $529,000 | +307.2% | $233 / Sq Ft | |
| 09/01/2019 09/01/19 | Pending | -- | -- | -- | |
| 08/04/2019 08/04/19 | For Sale | $129,900 | -61.1% | $58 / Sq Ft | |
| 07/28/2017 07/28/17 | Sold | $333,884 | -- | $150 / Sq Ft | View Prior Sale |
We collect this data history from publicly available records. To have your information removed, we recommend requesting removal directly through your county’s website.
| Year | Tax Paid | Tax Assessment Tax Assessment Total Assessment is a certain percentage of the fair market value that is determined by local assessors to be the total taxable value of land and additions on the property. | Land | Improvement |
|---|---|---|---|---|
| 2025 | $3,723 | $133,825 | $25,500 | $108,325 |
| 2024 | $2,772 | $94,875 | $17,500 | $77,375 |
| 2023 | $2,772 | $94,875 | $17,500 | $77,375 |
| 2022 | $3,594 | $94,875 | $17,500 | $77,375 |
| 2021 | $2,802 | $94,875 | $17,500 | $77,375 |
| 2020 | $2,812 | $74,225 | $14,250 | $59,975 |
| 2019 | $2,045 | $74,225 | $14,250 | $59,975 |
J
Seller's Agent in 2025
John Howes
Elam Real Estate
(615) 890-1222
4 in this area
49 Total Sales
Buyer's Agent in 2025
Nicole Steen
Keller Williams Realty
(615) 479-2887
1 in this area
7 Total Sales
M
Seller's Agent in 2017
Matthew Cantrell
Century Communities
(312) 286-4900
314 Total Sales
M
Seller Co-Listing Agent in 2017
Miranda Bear
Drees Homes
(615) 712-5990
169 Total Sales
Buyer's Agent in 2017
Justin Day
The Anderson Group Real Estate Services, LLC
(615) 870-7211
8 in this area
60 Total Sales
Source: Realtracs
MLS Number: RTC2802396
APN: 097-02-0A-617-00
Disclaimer: Certain information contained herein is derived from information provided by parties other than Homes.com. All information provided is deemed reliable, but is not guaranteed to be accurate and should be independently verified.
All data is obtained from various sources and may not have been verified by broker or MLS GRID. Supplied Open House Information is subject to change without notice. All information should be independently reviewed and verified for accuracy. Properties may or may not be listed by the office/agent presenting the information. Some IDX listings have been excluded from this website.
Listings courtesy of Realtracs as distributed by MLS GRID.
Listing Information presented by local MLS brokerage: Ten-X, LLC dba Homes.com, local broker - Arlene Richardson - 888-952-6393 - 17600 Laguna Canyon Rd, Irvine, CA 92618.
Based on information submitted to the MLS GRID
Ask me questions while you tour the home.