NOT LISTED FOR SALE

Estimated Value: $440,000 - $501,000

3 Beds
2 Baths
1,400 Sq Ft
$336/Sq Ft Est. Value

Sale Details

Date Sold: December 17, 2024

Last sale price $495,000 $354 Per Sq Ft

Est. 5% decrease in value since last sale

Current estimated payment $2,688 / mo

5 Days on Market

Highlights

  • Main Floor Primary Bedroom
  • 1 Fireplace
  • Double Pane Windows
  • Mountain Meadows Primary School Rated 9+
  • Granite Countertops
  • Walk-In Closet

About This Home

As of December 2024

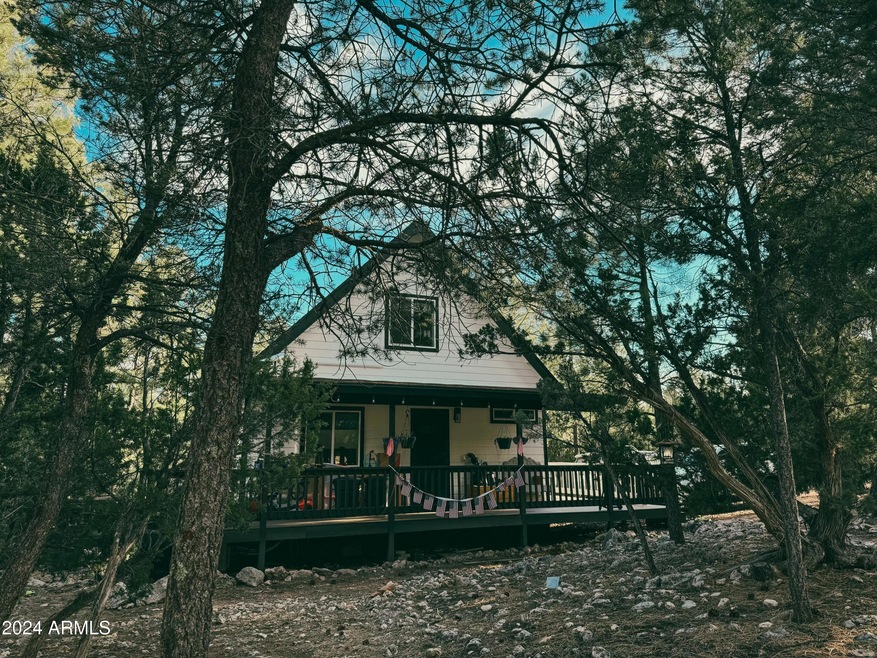
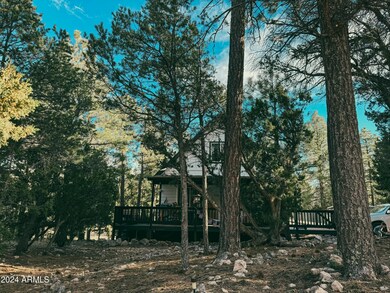
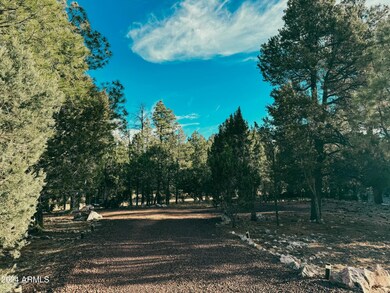
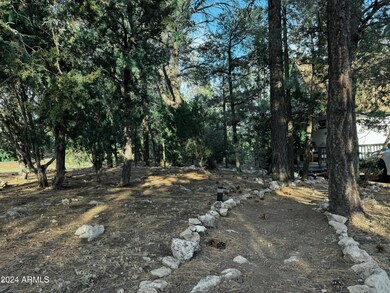
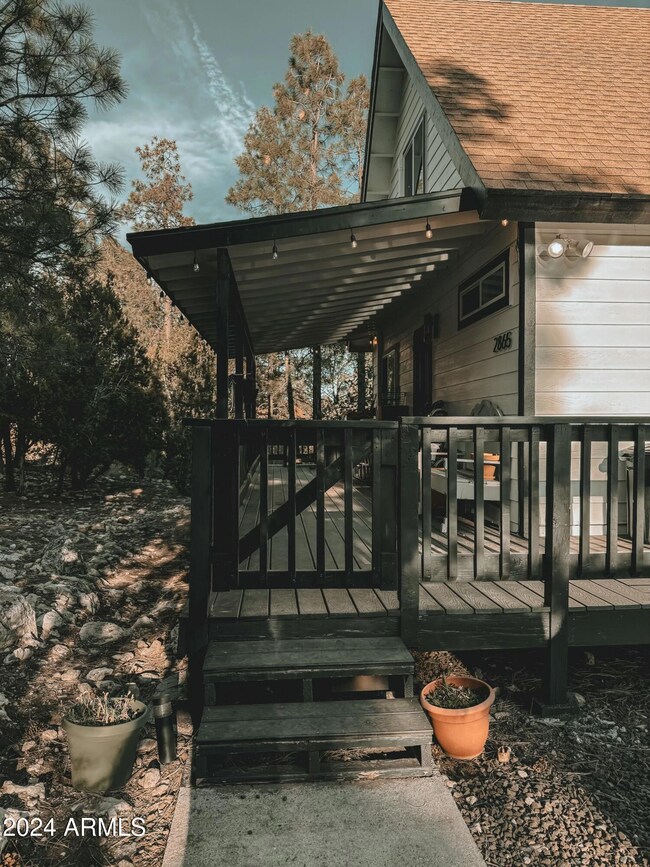
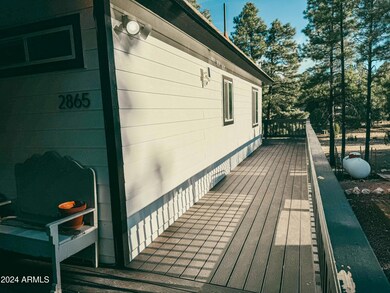
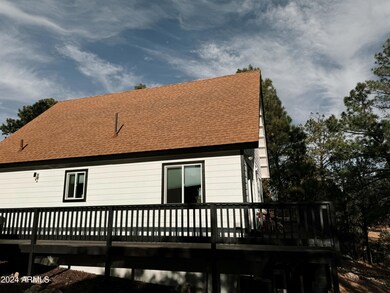
Gorgeous, newly remodeled 3 bd/ 2 ba nestled on a heavily treed 0.78 acre in Forest Trails. This updated and luxurious home features a upgraded shaker style cabinets, brand new LVP flooring, stainless steel appliance, and so much more! The exterior boasts low maintenance siding, a full wrap around deck, and a freshly painted shed. This cabin provides for privacy and seclusion by being set back from the main road. Established garden bed and beautiful pathways make this backyard a dreamy oasis for max relaxation. Property backs up to a county maintained game trail where you can often see elk, deer and other wildlife. Owner Agent Listing

Last Agent to Sell the Property

Breana Sanders

Mountain Retreat Realty Expert License #SA700864000 Listed on: 11/22/2024

Last Buyer's Agent

Alissa Pratt

West USA Realty License #SA673733000

West USA Realty
Create a Home Valuation Report for This Property
The Home Valuation Report is an in-depth analysis detailing your home's value as well as a comparison with similar homes in the area

Home Details

Home Type

  • Single Family

Est. Annual Taxes

  • $1,234

Year Built

  • Built in 1998

Lot Details

  • 30,991 Sq Ft Lot
  • East or West Exposure

HOA Fees

  • $3 Monthly HOA Fees

Home Design

  • Wood Frame Construction
  • Composition Roof
  • Siding

Interior Spaces

  • 1,400 Sq Ft Home
  • 2-Story Property
  • 1 Fireplace
  • Double Pane Windows
  • Combination Dining and Living Room
  • Vinyl Flooring
  • Stacked Washer and Dryer

Kitchen

  • Gas Oven
  • Gas Range
  • Built-In Microwave
  • Dishwasher
  • Granite Countertops
  • Disposal

Bedrooms and Bathrooms

  • 3 Bedrooms
  • Primary Bedroom on Main
  • Walk-In Closet

Outdoor Features

  • Outdoor Storage

Schools

  • Out Of Maricopa Cnty Elementary And Middle School
  • Out Of Maricopa Cnty High School

Utilities

  • Ductless Heating Or Cooling System
  • Mini Split Air Conditioners
  • Heating Available
  • Propane Water Heater
  • High Speed Internet

Community Details

  • Association fees include street maintenance
  • Forest Trails 1 Association
  • Forest Trails Unit 1 Subdivision

Listing and Financial Details

  • Tax Lot 91
  • Assessor Parcel Number 206-41-091

Home Details

Home Type

Single Family

Est. Annual Taxes

$1,234

Year Built

Built in 1998

Lot Details

0.71 Acres

HOA Fees

$3 per month

Listing Details

  • Cross Street: Forest Park and Mogollon
  • Property Type: Residential
  • Ownership: Fee Simple
  • Recreation Center Fee: N
  • Total Monthly Fee Equivalent: 3.0
  • Separate Den Office Sep Den Office: N
  • Year Built: 1998
  • Tax Year: 2024
  • Property Sub Type: Single Family Residence
  • Horses: No
  • Lot Size Acres: 0.71
  • Subdivision Name: FOREST TRAILS UNIT 1
  • Property Attached Yn: No
  • General Property Description:PriceSqFt: 353.57
  • Const - Finish:Const - Finish: Painted, Siding
  • Cooling:Cooling: Mini Split
  • Technology:Technology: High Speed Internet
  • Plumbing:Plumbing: Propane Hot Wtr Htr
  • Special Features: None

Interior Features

  • Flooring: Vinyl
  • Basement YN: No
  • Spa Features: None
  • Appliances: Dishwasher, Disposal, Refrigerator, Microwave, Gas Oven, Gas Range, Washer, Dryer, Stacked Washer/Dryer
  • Total Bedrooms: 3
  • Fireplaces: 1
  • Fireplace: Yes
  • Interior Amenities: 3/4 Bath Master Bdrm, Pantry, Granite Counters, High Speed Internet, Master Downstairs
  • Living Area: 1400.0
  • Stories: 2
  • Window Features: Dual Pane
  • Additional Bedroom:Additional Bedroom: Master Bedroom Walk-in Closet
  • Dining Area:Dining Area: Dining in LR/GR
  • Kitchen Features:Kitchen Features: Dishwasher, Disposal, Refrigerator, Pantry, Built-in Microwave, Granite Counters, Gas Oven, Gas Range
  • Laundry:Laundry: Washer Included, Dryer Included, Stacked Washer/Dryer
  • Master Bathroom:Master Bathroom: 3/4 Bath Master Bdrm
  • Master Bedroom:Master Bedroom: Downstairs
  • Window Features:Window Features: Dual Pane

Exterior Features

  • Fencing: None
  • Exterior Features: Storage
  • Lot Features: East/West Exposure, Dirt Back, Gravel/Stone Front
  • Pool Private: No
  • Disclosures: Seller Discl Avail
  • Construction Type: Wood Frame, Painted
  • Roof: Composition
  • General Property Description:Community Pool YN2: No
  • General Property Description:Private Pool YN2: No

Utilities

  • Cooling: Ductless
  • Cooling Y N: Yes
  • Heating Yn: Yes
  • Water Source: Public
  • Utilities:Utilities: Oth Gas (See Rmrks)

Condo/Co-op/Association

  • Association Fee: 36.0
  • Association Fee Frequency: Annually
  • Association Name: Forest Trails 1
  • Phone: email only
  • Association: Yes

Association/Amenities

  • Association Fees:HOA DisclosureAddendum Affirmation: Yes
  • Association Fees:HOA Transfer Fee2: 200.0
  • Association Fees:Special Assessment HOA: No
  • Association Fees:PAD Fee YN2: N
  • Association Fees:Cap ImprovementImpact Fee _percent_: $
  • Association Fees:Disclosure Fees HOA: 200.0

Fee Information

  • Association Fee Includes: Street Maint

Schools

  • Elementary School: Out of Maricopa Cnty
  • High School: Out of Maricopa Cnty
  • Junior High Dist: Heber-Overgaard Unified District
  • Middle Or Junior School: Out of Maricopa Cnty

Lot Info

  • Land Lease: No
  • Lot Size Sq Ft: 30991.0
  • Parcel #: 206-41-091

Building Info

  • Builder Name: Unknown

Tax Info

  • Tax Annual Amount: 1234.0
  • Tax Book Number: 206.0
  • Tax Lot: 91
  • Tax Map Number: 41.0

Ownership History

We collect this data history from publicly available records. To have your information removed, we recommend requesting removal directly through your county’s website.

Date Name Owned For Owner Type

Purchase Details

Listed on
Nov 22, 2024
Closed on
Dec 16, 2024
Sold by
Sanders Stephen L and Sanders Breana M
Bought by
Seller's Agent
Breana Sanders
Mountain Retreat Realty Expert
Buyer's Agent
Alissa Pratt
West USA Realty
List Price
$495,000
Sold Price
$495,000
Views
7
Current Estimated Value
$469,861

Home Financials for this Owner

Home Financials are based on the most recent Mortgage that was taken out on this home.
Estimated Appreciation
-$25,139
Avg. Annual Appreciation
-3.02%
Original Mortgage
$363,000
Outstanding Balance
$357,064
Interest Rate
6.72%
Mortgage Type
New Conventional
Estimated Equity
$112,797

Purchase Details

Listed on
Oct 7, 2021
Closed on
Oct 7, 2021
Sold by
Dela Rosa Mary E
Bought by
Sanders Stephen L and Sanders Breana M
Seller's Agent
Ernest Matkin
West USA Realty - Overgaard
Buyer's Agent
KIMBERLY SANDERS
Revelation Real Estate
Sold Price
$333,000

Home Financials for this Owner

Home Financials are based on the most recent Mortgage that was taken out on this home.
Avg. Annual Appreciation
13.19%
Original Mortgage
$299,700
Interest Rate
2.8%
Mortgage Type
New Conventional

Purchase Details

Closed on
Feb 22, 2008
Sold by
Miller James L and Miller Susan D
Bought by
Dela Rosa Mary E

Home Financials for this Owner

Home Financials are based on the most recent Mortgage that was taken out on this home.
Original Mortgage
$140,000
Interest Rate
5.41%
Mortgage Type
New Conventional
Source: Public Records

Home Values in the Area

Source: Public Records

Average Home Value in this Area


Source: Public Records

Agents Specializing in Overgaard, AZ

See All Agents

Purchase History

We collect this data history from publicly available records. To have your information removed, we recommend requesting removal directly through your county’s website.

Date Buyer Sale Price Title Company
$495,000 Driggs Title Agency
Sanders Stephen L $333,000 Pioneer Title Agency Inc
Dela Rosa Mary E $175,000 Landamerica Transnation Titl
Source: Public Records

Mortgage History

We collect this data history from publicly available records. To have your information removed, we recommend requesting removal directly through your county’s website.

Date Status Borrower Loan Amount
Open $363,000
Closed Reich Sunni Lynn Ray $363,000
Previous Owner Sanders Stephen L $299,700
Previous Owner Dela Rosa Mary E $129,813
Previous Owner Dela Rosa Mary E $140,000
Source: Public Records

Property History

We collect this data history from publicly available records. To have your information removed, we recommend requesting removal directly through your county’s website.

Date Event Price List to Sale Price per Sq Ft Prior Sale
12/17/2024 12/17/24 Sold $495,000 0.0% $354 / Sq Ft
11/27/2024 11/27/24 Pending -- -- --
11/22/2024 11/22/24 For Sale $495,000 +48.6% $354 / Sq Ft
10/07/2021 10/07/21 Sold $333,000 -- $238 / Sq Ft View Prior Sale
Source: Arizona Regional Multiple Listing Service (ARMLS)

Tax History

We collect this data history from publicly available records. To have your information removed, we recommend requesting removal directly through your county’s website.

Year Tax Paid Tax Assessment Tax Assessment Total Assessment is a certain percentage of the fair market value that is determined by local assessors to be the total taxable value of land and additions on the property. Land Improvement
2027 $1,254 --
2026 $1,254 --
2025 $1,203 $25,056 $6,356 $18,700
2024 $1,086 $25,430 $6,554 $18,876
2023 $1,203 $16,893 $4,229 $12,664
2022 $1,086 $0 $0 $0
2021 $1,109 $0 $0 $0
2020 $1,076 $0 $0 $0
2019 $974 $0 $0 $0
2018 $929 $0 $0 $0
2017 $1,004 $0 $0 $0
2016 $940 $0 $0 $0
2015 $912 $10,147 $3,800 $6,347
Source: Public Records

Agents Affiliated with this Home

  • Section Image
  • Section Image
  • Section Image
See All Agents

Map

Source: Arizona Regional Multiple Listing Service (ARMLS)

MLS Number: 6787126

Arizona Regional Multiple Listing Service (ARMLS)

APN: 206-41-091

Your Personal Tour Guide

Ask me questions while you tour the home.