
Carrie Stewart
Regency Realty, LLC
(901) 425-0719
72 Total Sales
1 in Horn Lake
$351,900 Price
Estimated Value: $352,559
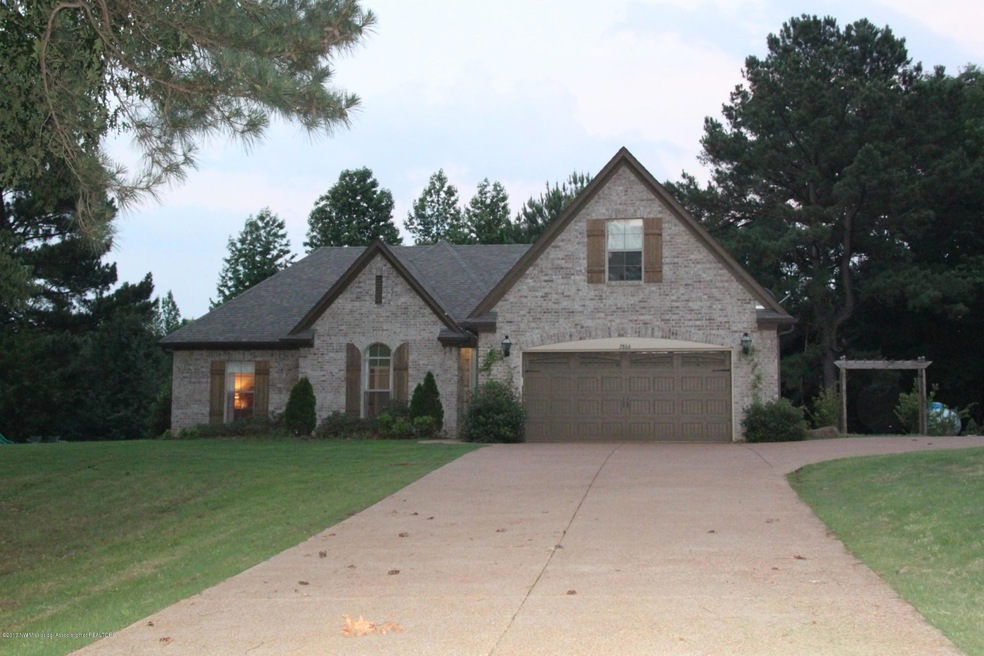
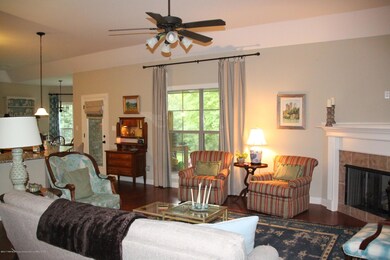
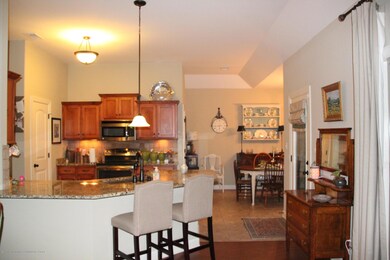
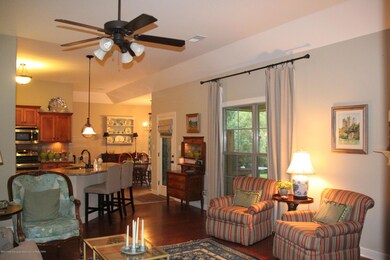
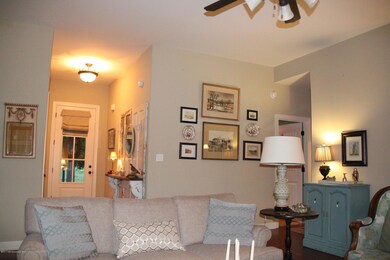
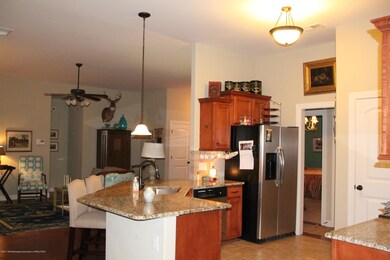
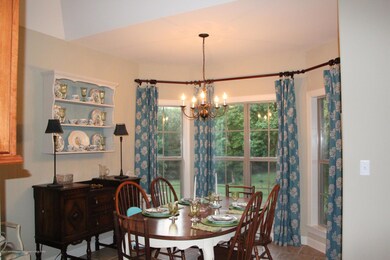
BEAUTIFUL FRENCH COUNTRY HOME OVERLOOKING 2 ACRES OF WOODLANDS. THIS 3BDRM, WITH A FINISHED BONUS ROOM(THAT COULD BE USED AS A 4TH BEDROOM,3 FULL BATH OFFERS A SPLIT FLOOR PLAN WITH HARDWOOD FLOORS IN THE ENTRY, HALLS TO BEDROOM, AND GREATROOM, ALONG WITH A GAS LOG FIREPLACE. THIS OPEN FLOOR PLAN BOASTS AN EAT-IN-KITCHEN WITH TILE FLOORING, GRANITE COUNTERTOPS, AND STAINLESS APPLIANCES.YOU WILL FIND A WHIRLPOOL TUB WITH CERAMIC TILE SHOWER IN MASTER BATH, ALONG WITH CERAMIC TILE SURROUND IN HALL BATH. UPSTAIRS YOU FIND THE 4TH BEDROOM AND FULL BATH. THIS HOME OFFERS SMOOTH CEILINGS THROUGHOUT, BULLNOSE CORNERS,PLUS A COVERED PATIO. CALL TODAY FOR YOUR PRIVATE TOUR!
Last Agent to Sell the Property
Dream Maker Realty License #S-45623 Listed on: 06/07/2017
Last Buyer's Agent
Chad Wardlaw
Keller Williams
We collect this data history from publicly available records. To have your information removed, we recommend requesting removal directly through your county’s website.
Carrie Stewart
Regency Realty, LLC
(901) 425-0719
72 Total Sales
1 in Horn Lake
$351,900 Price
Africa McCloy
Crye-Leike, Inc., REALTORS
(901) 350-2528
129 Total Sales
2 in Horn Lake
$150K - $210K Price Range
Cindy Smith
Adams Homes, LLC
(706) 696-9702
50 Total Sales
1 in Horn Lake
$210,000 Price
Ken Cannon
Crye-Leike of MS, Inc.
(901) 509-9724
143 Total Sales
4 in Horn Lake
$148K - $255K Price Range
Rebecca White
United Real Estate Mid-South
(901) 450-5645
19 Total Sales
3 in Horn Lake
$140K - $335K Price Range
Catrell Maclin
Kaizen Realty
(901) 567-2109
96 Total Sales
2 in Horn Lake
$147K - $395K Price Range
We collect this data history from publicly available records. To have your information removed, we recommend requesting removal directly through your county’s website.
| Date | Buyer | Sale Price | Title Company |
|---|---|---|---|
| -- | -- | ||
| Brewer Matthew T | -- | First National Title Llc |
We collect this data history from publicly available records. To have your information removed, we recommend requesting removal directly through your county’s website.
| Date | Status | Borrower | Loan Amount |
|---|---|---|---|
| Open | $165,000 | ||
| Closed | Simmons Bradley M | $165,000 | |
| Previous Owner | Brewer Matthew T | $206,196 |
We collect this data history from publicly available records. To have your information removed, we recommend requesting removal directly through your county’s website.
| Date | Event | Price | List to Sale | Price per Sq Ft | Prior Sale |
|---|---|---|---|---|---|
| 07/20/2017 07/20/17 | Sold | -- | -- | -- | |
| 06/22/2017 06/22/17 | Pending | -- | -- | -- | |
| 06/07/2017 06/07/17 | For Sale | $248,000 | +18.1% | $107 / Sq Ft | |
| 02/21/2014 02/21/14 | Sold | -- | -- | -- | View Prior Sale |
| 11/27/2013 11/27/13 | Pending | -- | -- | -- | |
| 11/17/2013 11/17/13 | For Sale | $210,000 | -- | $91 / Sq Ft |
We collect this data history from publicly available records. To have your information removed, we recommend requesting removal directly through your county’s website.
| Year | Tax Paid | Tax Assessment Tax Assessment Total Assessment is a certain percentage of the fair market value that is determined by local assessors to be the total taxable value of land and additions on the property. | Land | Improvement |
|---|---|---|---|---|
| 2025 | $635 | $15,100 | $2,000 | $13,100 |
| 2024 | $767 | $15,100 | $2,000 | $13,100 |
| 2023 | $767 | $15,100 | $0 | $0 |
| 2022 | $767 | $15,100 | $2,000 | $13,100 |
| 2021 | $767 | $15,100 | $2,000 | $13,100 |
| 2020 | $767 | $15,100 | $2,000 | $13,100 |
| 2019 | $676 | $14,193 | $2,000 | $12,193 |
| 2017 | $1,110 | $25,728 | $13,864 | $11,864 |
| 2016 | $1,110 | $13,864 | $2,000 | $11,864 |
| 2015 | $1,396 | $25,728 | $13,864 | $11,864 |
| 2014 | $302 | $3,000 | $0 | $0 |
SP
Seller's Agent in 2017
Suzanne Pennington
Dream Maker Realty
(901) 283-6854
7 Total Sales
CW
Buyer's Agent in 2017
Chad Wardlaw
Keller Williams
(901) 221-5100
51 Total Sales
RB
Seller's Agent in 2014
Rosamond Bailey
Brannon Realty
(901) 485-7921
56 Total Sales
Source: MLS United
MLS Number: 2310429
APN: 2085220000000406
Disclaimer: Certain information contained herein is derived from information provided by parties other than Homes.com. All information provided is deemed reliable, but is not guaranteed to be accurate and should be independently verified.
Information is deemed to be reliable but not guaranteed. Copyright 2026 MLS United, LLC.
Ask me questions while you tour the home.