$296,500
SOLD JUN 29, 2026
2 Beds
2 Baths
1,212 Sq Ft
1,742 Sq Ft Lot

Sale Details

Date Sold: June 29, 2026

$245 Per Sq Ft

17% Below List Price

155 Days on Market

Highlights

  • Golf Course Community
  • In Ground Pool
  • Gated Community
  • Fitness Center
  • Panoramic View
  • Community Lake

About This Home

As of June 2026

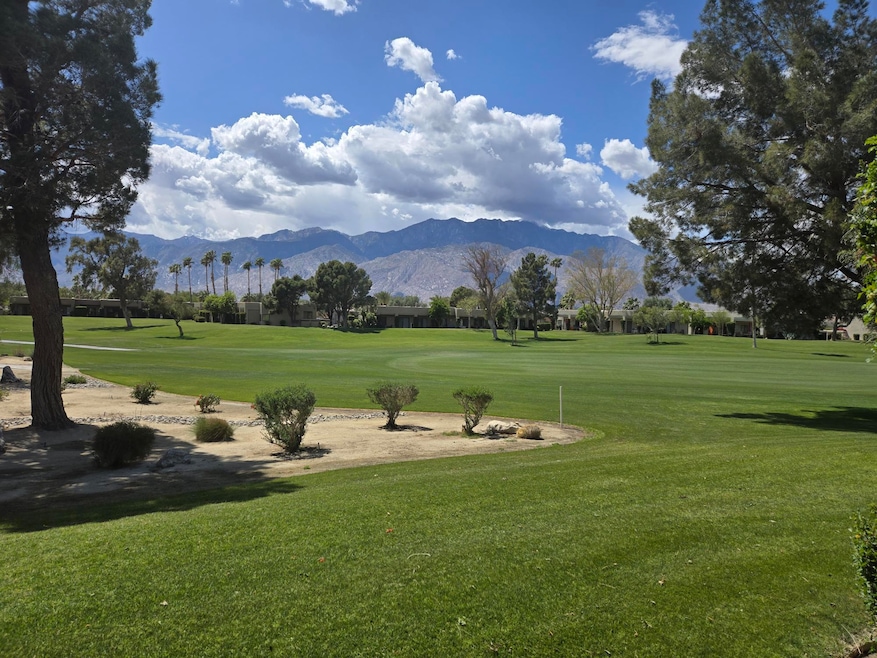
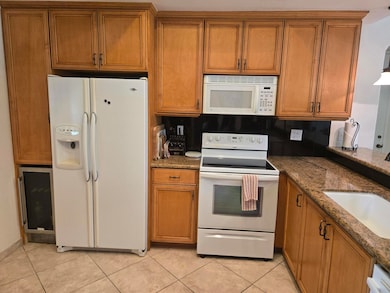
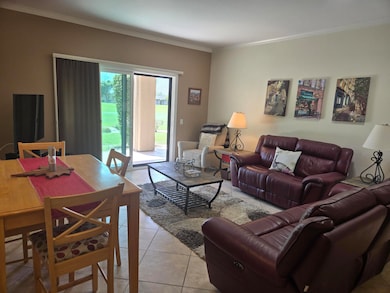
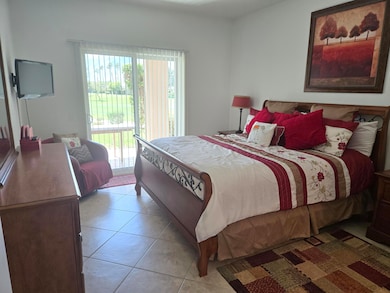
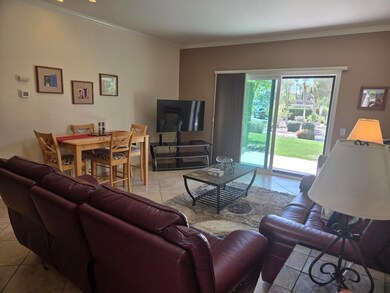
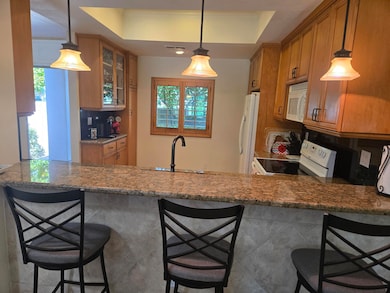
Experience the epitome of luxury living with this TURNKEY FURNISHED property nestled on a serene CUL-DE-SAC street, offering BREATHTAKING SOUTHWEST VIEWS of the majestic San Jacinto mountains and pristine golf course. This exquisite home embodies everything you desire in your PARADISE retreat. The ALL TILE FLOORING enhances the beauty and comfort of this space, making it the perfect sanctuary for relaxation and enjoyment. Remodeled kitchen and baths.The HOA dues include: Cable, high-speed internet, landscaping upkeep, pest control, 24-hour guard gate, and outside water.Land Lease has been extended to 2069 an,d payments are $186.94 per month. The Desert Princess has an affordable 27-hole PGA Championship golf course, no Tee-time lotteries, no initiation fees, rated among the best in the valley by GOLF DIGEST. This quiet community is away from the noise yet minutes from everything that is in Palm Springs; restaurants, shopping, casinos, an international airport, the Tramway, Art Museum, Theaters, and the Street Fair. Also, featuring 33-swimming pools; 10-tennis courts; a state-of-the-art fitness center and a very active country club.

Last Agent to Sell the Property

Holly Tait Markas

Holly's Homes Desert Princess, Inc. License #00412524 Listed on: 11/24/2025

Co-Listed By

Patrick Sheehan

Holly's Homes Desert Princess, Inc. License #02178770

Last Buyer's Agent

Patrick Sheehan

Holly's Homes Desert Princess, Inc. License #02178770

Property Details

Home Type

  • Condominium

Year Built

  • Built in 1986

Lot Details

  • Cul-De-Sac
  • North Facing Home
  • Sprinkler System
  • Land Lease of $2,243 expires <<landLeaseExpirationDate>>

HOA Fees

  • $995 Monthly HOA Fees

Property Views

  • Lake
  • Panoramic
  • Golf Course
  • Mountain

Home Design

  • Turnkey
  • Slab Foundation
  • Foam Roof
  • Stucco Exterior

Interior Spaces

  • 1,212 Sq Ft Home
  • 1-Story Property
  • High Ceiling
  • Sliding Doors
  • Living Room
  • Ceramic Tile Flooring

Kitchen

  • Breakfast Bar
  • Electric Range
  • Dishwasher
  • Disposal

Bedrooms and Bathrooms

  • 2 Bedrooms
  • 2 Full Bathrooms

Laundry

  • Laundry closet
  • Dryer
  • Washer

Parking

  • 1 Car Detached Garage
  • Guest Parking
  • On-Street Parking

Pool

  • In Ground Pool
  • In Ground Spa

Utilities

  • Forced Air Heating and Cooling System
  • Heating System Uses Natural Gas
  • Property is located within a water district
  • Gas Water Heater
  • Sewer in Street
  • Cable TV Available

Additional Features

  • Covered Patio or Porch
  • Ground Level

Listing and Financial Details

  • Assessor Parcel Number 009612472

Community Details

Overview

  • Association fees include building & grounds, trash, security, maintenance paid, cable TV, clubhouse
  • Desert Princess Subdivision, Alameda Floorplan
  • On-Site Maintenance
  • Community Lake
  • Planned Unit Development

Amenities

  • Clubhouse
  • Banquet Facilities
  • Meeting Room

Recreation

  • Golf Course Community
  • Tennis Courts
  • Community Basketball Court
  • Pickleball Courts
  • Racquetball
  • Bocce Ball Court
  • Fitness Center
  • Community Pool
  • Community Spa

Security

  • Resident Manager or Management On Site
  • 24 Hour Access
  • Gated Community

Property Details

Home Type

Condominium

Year Built

Built in 1986

Lot Details

1,742 Sq Ft Lot

HOA Fees

$995 per month

Listing Details

  • Property Type: Residential
  • Property Sub Type: Condominium
  • Property Attached/Detached: Yes
  • Property Orientation Faces: Front Door Faces North
  • Levels: Ground Level, No Unit Above, One
  • Builder Model Name: ALAMEDA
  • Builders Tract Code: Desert Princess (Con
  • Included In Sale: Furnished Subject to Inventory.
  • List Price per Sq Ft: 276.40
  • Lp Sp Ratio: 0.8900
  • View Type: Golf Course, Panoramic, Mountain(s), Lake
  • Water District Name: Coachella Valley Water Dist
  • Year Built: 1986
  • Co Listing Member Address: 38095 Vista Dr, Cathedral City, CA 92234
  • Co Listing Office Address: 38095 Vista Dr, Cathedral City, CA 92234
  • Co Listing Office Fax: (760) 994-1240
  • Listing I D: 219139188
  • Listing Member Address: 38095 Vista Dr, Cathedral City, CA 92234
  • Listing Office Address: 38095 Vista Dr, Cathedral City, CA 92234
  • Listing Office Fax: (760) 994-1240
  • Selling Member Address: 38095 Vista Dr, Cathedral City, CA 92234
  • Selling Office Address: 38095 Vista Dr, Cathedral City, CA 92234
  • Selling Office Fax: (760) 994-1240
  • Land Type: Lease
  • Subdivision: Desert Princess
  • Special Features: None

Interior Features

  • Appliances: Dryer, Electric Range, Washer, Refrigerator, Disposal, Dishwasher
  • Interior Amenities: High Ceilings (9 Ft+), Laundry-Closet Stack
  • Flooring: Ceramic Tile
  • Bedroom Features: 2 Primary Bedrooms
  • Total Bedrooms: 2
  • Total Bathrooms: 2.00
  • Full Bathrooms: 2
  • Eating Areas: Breakfast Counter/Bar
  • Laundry: Electric Dryer Hookup, In Closet
  • Estimated Sq Ft: 1212.00

Exterior Features

  • Construction: Stucco
  • Roofing: Foam
  • Foundation: Slab
  • Patio: Covered, Concrete Slab
  • Pool: Yes
  • Pool Construction: In Ground
  • Pool Description: Community
  • Pool Location: Community
  • Planned Unit Development: Yes
  • Spa Hot Tub: Yes
  • Spa Hot Tub Construction: In Ground
  • Spa Hot Tub Description: Community
  • View: Yes

Garage/Parking

  • Garage: Yes
  • Garage Description: Detached
  • Parking: On Street, Guest
  • Total Garage Spaces: 1.00
  • Total Parking Spaces: 1.00

Utilities

  • TV Svcs: Cable TV
  • Cooling Type: Central Air
  • Heating: Forced Air
  • Heating Fuel: Natural Gas
  • Security: 24 Hour Security, Gated Community
  • Sewer: In Street Paid
  • Water: Water District
  • Water Heater Feature: Gas

Association/Amenities

  • Community Features: Golf Course Within Development, Pickle Ball Courts
  • Association #1 Frequency: Monthly
  • Gated Community: Yes
  • Golf Course Within Development: Yes

Condo/Co-op/Association

  • Association Fees Include: Building & Grounds, Trash, Security, Maintenance Paid, Cable TV, Clubhouse
  • Association Amenities: Bocce Ball Court, Basketball Court, Tennis Courts, Racquetball, Management, Meeting Room, Maintenance Grounds, Lake or Pond, Guest Parking, Golf Course, Fitness Center, Clubhouse, Banquet Facilities
  • HOA Information: Yes
  • HOA Fee 1: 995.00
  • Total Monthly Association Fees: 995.00
  • Unit Location: Ground Floor

Lot Info

  • Sprinklers: Yes
  • Assessor Parcel Number: 009612472
  • Irrigation: Sprinkler System
  • Lot Acres: 0.0400
  • Lot Location: Cul-De-Sac
  • Lot Size: 1307.00

Rental Info

  • Furnished: Turnkey
  • Land Lease Amt Annual: 2243.28
  • Land Lease Expiration Year: 2069
  • Land Lease Type: Lease
  • Short Term Rentals: Yes

MLS Schools

  • School District: Oak Grove School District

Ownership History

We collect this data history from publicly available records. To have your information removed, we recommend requesting removal directly through your county’s website.

Date Name Owned For Owner Type

Purchase Details

Listed on
Nov 24, 2025
Closed on
May 5, 2026
Sold by
Bought by
Seller's Agent
Holly Tait Markas
Holly's Homes Desert Princess, Inc.
Buyer's Agent
Patrick Sheehan
Holly's Homes Desert Princess, Inc.
List Price
$359,000
Sold Price
$296,500
Premium/Discount to List
-$62,500
-17.41%
Views
92

Home Financials for this Owner

Home Financials are based on the most recent Mortgage that was taken out on this home.
Avg. Annual Appreciation
890.22%

Purchase Details

Listed on
Oct 25, 2013
Closed on
Dec 9, 2013
Sold by
Bought by
Seller's Agent
Douglas Willems
Reliance Real Estate Services
Buyer's Agent
NonMember AgentDefault
NonMember OfficeDefault
List Price
$179,500
Sold Price
$174,500
Premium/Discount to List
-$5,000
-2.79%

Home Financials for this Owner

Home Financials are based on the most recent Mortgage that was taken out on this home.
Avg. Annual Appreciation
4.35%
Source: Public Records

Range of Values:

--
Value Increase
--
Percent Increase
--
Adjusted for Inflation
Collateral Analytics

Collateral Analytics Collateral Analytics AVMs (Automated Valuation Model) employ a number of statistical approaches combined with neighborhood-specific comparable selection guarantees the most up-to-date and precise valuations.

Not Available

Collateral Analytics does not have data for the current month. Please view the chart for historical values.

ICE

ICE Mortgage Technology ICE Mortgage Technology’s AVM (Automated Valuation Model) is a state-of-the-art online residential property valuation tool that provides a quick and accurate estimate of the value of almost any home in the U.S.

Not Available

ICE Mortgage Technology does not have data for the current month. Please view the chart for historical values.

First American

First American First American Data & Analytics’ next-generation AVM combines unrivaled data assets with a blended ensemble of valuation models to produce highly accurate, reliable valuations you can trust.

Not Available

First American does not have data for the current month. Please view the chart for historical values.

Quantarium

Quantarium Quantarium’s valuation service, repeatedly proven the industry’s most accurate and comprehensive, is supercharged with a self-learning and auto-tuning AI engine that continually becomes smarter and more accurate as it processes daily inputs from the industry’s leading RE data lake.

Not Available

Quantarium does not have data for the current month. Please view the chart for historical values.

Average Value
Not Available
List Price
Sold Price
Create a Home Valuation Report for This Property
The Home Valuation Report is an in-depth analysis detailing your home's value as well as a comparison with similar homes in the area

Home Values in the Area

Source: Public Records

Average Home Value in this Area


Source: Public Records

Purchase History

We collect this data history from publicly available records. To have your information removed, we recommend requesting removal directly through your county’s website.

Date Type Sale Price Title Company
Grant Deed -- First American Title
Quit Claim Deed -- Lawyers Title
Source: Public Records

Property History

We collect this data history from publicly available records. To have your information removed, we recommend requesting removal directly through your county’s website.

Date Event Price List to Sale Price per Sq Ft Prior Sale
06/29/2026 06/29/26 Sold $296,500 -11.5% $245 / Sq Ft
04/29/2026 04/29/26 Pending -- -- --
01/29/2026 01/29/26 Price Changed $335,000 -6.7% $276 / Sq Ft
11/24/2025 11/24/25 For Sale $359,000 +105.7% $296 / Sq Ft
01/16/2014 01/16/14 Sold $174,500 -2.8% $144 / Sq Ft View Prior Sale
11/29/2013 11/29/13 Pending -- -- --
10/25/2013 10/25/13 For Sale $179,500 -- $148 / Sq Ft
Source: California Desert Association of REALTORS®

Tax History

We collect this data history from publicly available records. To have your information removed, we recommend requesting removal directly through your county’s website.

Year Tax Paid Tax Assessment Tax Assessment Total Assessment is a certain percentage of the fair market value that is determined by local assessors to be the total taxable value of land and additions on the property. Land Improvement
2025 $3,107 $227,384 $91,534 $135,850
2023 $3,107 $218,557 $87,981 $130,576
2022 $3,107 $214,272 $86,256 $128,016
2021 $3,026 $210,071 $84,565 $125,506
2020 $2,879 $207,918 $83,698 $124,220
2019 $2,834 $203,842 $82,057 $121,785
2018 $2,785 $199,847 $80,450 $119,397
2017 $2,747 $195,929 $78,873 $117,056
2016 $2,673 $192,088 $77,327 $114,761
2015 $2,585 $189,204 $76,166 $113,038
2014 $2,376 $170,000 $74,000 $96,000
Source: Public Records

Agents Affiliated with this Home

  • Section Image
  • Section Image
  • Section Image
See All Agents

Map

Source: California Desert Association of REALTORS®

MLS Number: 219139188

California Desert Association of REALTORS®

APN: 009-612-472

Your Personal Tour Guide

Ask me questions while you tour the home.