
Seller's Agent in 2025
Sherry Wolfe
PREMIER SOTHEBYS INTL REALTY
(727) 637-8168
50 Total Sales
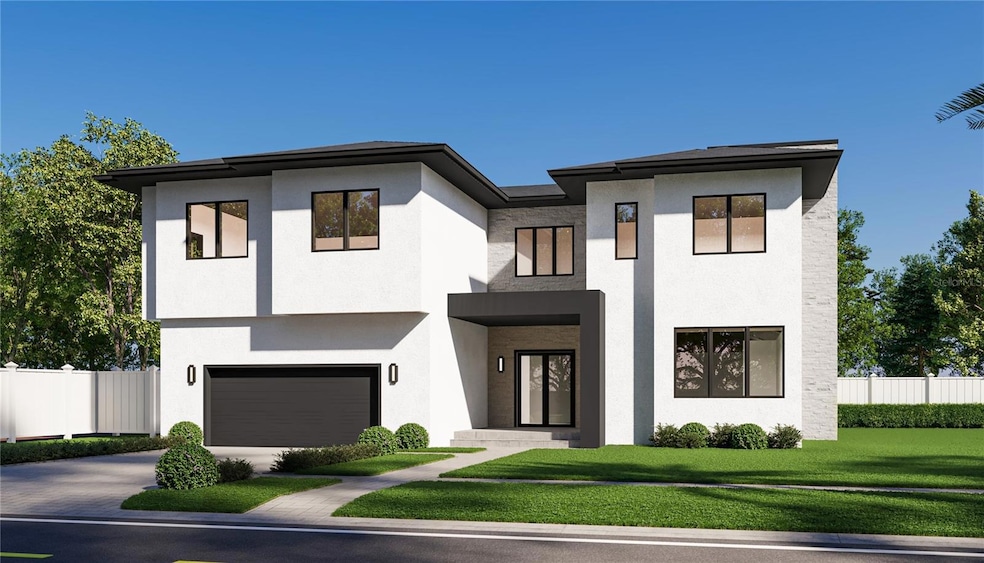

Estimated Value: $2,029,180
Under Construction. Estimated completion August 2025! This is your chance to own the final new construction home in Sunstream - an exclusive enclave of just 26 luxury homesites in the heart of Clearwater. This modern masterpiece boasts a total of 3,933 square feet of thoughtfully designed living space, offering five bedrooms, 4.5 baths and a private office. The builder has spared no detail, incorporating designer finishes and luxury upgrades throughout. Step through the grand entry to find a large private office to your right, and a functional mudroom and pool-access powder bath to your left. The expansive great room, anchored by a sleek linear gas fireplace, flows effortlessly into the gourmet kitchen. An entertainer’s dream featuring Calacatta quartz countertops and backsplash, a 12-foot waterfall island with cabinetry front and back for added storage, wine refrigerator, large walk-in pantry, and premium Monogram stainless steel appliances including a gas range. The first-floor primary suite is a retreat, bathed in natural light and offering pool views, and dual custom closets. The primary bath includes dual vanities, a freestanding soaking tub, walk-in shower and private water closet. Upstairs, you’ll find four additional bedrooms, three full baths, and a well-equipped laundry room with sink, counters and an abundance of storage. From your open living space, step outside to your private backyard oasis with a heated pool, outdoor kitchen and expansive paver patio, ideal for lounging or entertaining. Home is on an oversized 85-by-133-foot corner lot. Premium features include 10-foot ceilings on both floors, level 5 smooth drywall, engineered hardwood flooring throughout, EV charging outlet, epoxy flooring in garage, closet systems in all bedrooms and pantry, tankless gas water heater and paver driveway. In Flood Zone X – no flood insurance required! Enjoy nearby Philippe Park with its scenic trails and boat ramp or explore Lake Chautauqua Park with walking, biking and equestrian paths. Just minutes to Safety Harbor, and easy access to Tampa, St. Petersburg and award-winning Clearwater Beach. This is a rare opportunity to own a new, luxury home in Clearwater. Schedule your private tour today!
Last Agent to Sell the Property
PREMIER SOTHEBYS INTL REALTY Brokerage Phone: 813-217-5288 License #3396212 Listed on: 05/30/2025
We collect this data history from publicly available records. To have your information removed, we recommend requesting removal directly through your county’s website.
We collect this data history from publicly available records. To have your information removed, we recommend requesting removal directly through your county’s website.
| Date | Buyer | Sale Price | Title Company |
|---|---|---|---|
| $100 | None Listed On Document | ||
| Riley David W | $1,900,000 | None Listed On Document | |
| 2867 Sunstream Llc | $100 | None Listed On Document | |
| Double M Builders Llc | $385,000 | None Listed On Document | |
| Bp Lincoln Llc | $270,000 | Tampa Title | |
| Arellano Ron Joseph | $211,400 | None Listed On Document |
We collect this data history from publicly available records. To have your information removed, we recommend requesting removal directly through your county’s website.
| Date | Status | Borrower | Loan Amount |
|---|---|---|---|
| Previous Owner | $743,975 | ||
| Previous Owner | Arellano Ron Joseph | $826,400 | |
| Previous Owner | -- | $190,202 |
We collect this data history from publicly available records. To have your information removed, we recommend requesting removal directly through your county’s website.
| Date | Event | Price | List to Sale | Price per Sq Ft | Prior Sale |
|---|---|---|---|---|---|
| 08/29/2025 08/29/25 | Sold | $1,900,000 | -2.3% | $483 / Sq Ft | |
| 07/07/2025 07/07/25 | Pending | -- | -- | -- | |
| 05/30/2025 05/30/25 | For Sale | $1,945,000 | +405.2% | $495 / Sq Ft | |
| 05/13/2024 05/13/24 | Sold | $385,000 | -3.5% | $96 / Sq Ft | View Prior Sale |
| 04/15/2024 04/15/24 | Pending | -- | -- | -- | |
| 04/05/2024 04/05/24 | Price Changed | $399,000 | -5.0% | $100 / Sq Ft | |
| 03/20/2024 03/20/24 | Price Changed | $420,000 | 0.0% | $105 / Sq Ft | |
| 03/20/2024 03/20/24 | For Sale | $420,000 | +9.1% | $105 / Sq Ft | |
| 03/09/2024 03/09/24 | Off Market | $385,000 | -- | -- | |
| 02/24/2024 02/24/24 | Price Changed | $435,000 | -5.4% | $109 / Sq Ft | |
| 01/29/2024 01/29/24 | Price Changed | $460,000 | -5.2% | $115 / Sq Ft | |
| 01/17/2024 01/17/24 | For Sale | $485,000 | -- | $121 / Sq Ft |
We collect this data history from publicly available records. To have your information removed, we recommend requesting removal directly through your county’s website.
| Year | Tax Paid | Tax Assessment Tax Assessment Total Assessment is a certain percentage of the fair market value that is determined by local assessors to be the total taxable value of land and additions on the property. | Land | Improvement |
|---|---|---|---|---|
| 2025 | $7,658 | $395,731 | $395,731 | |
| 2024 | $4,677 | $190,696 | $190,696 | |
| 2023 | $4,677 | $242,620 | $242,620 | $0 |
| 2022 | $3,993 | $205,887 | $205,887 | $0 |
| 2021 | $1,831 | $176,719 | $0 | $0 |
| 2020 | $1,713 | $164,461 | $0 | $0 |
| 2019 | $1,383 | $119,366 | $0 | $0 |
Seller's Agent in 2025
Sherry Wolfe
PREMIER SOTHEBYS INTL REALTY
(727) 637-8168
50 Total Sales
Buyer's Agent in 2025
Heidi Joy
KELLER WILLIAMS REALTY PORTFOLIO COLLECTION
(727) 480-8363
145 Total Sales
KP
Seller's Agent in 2024
Keith Petrauskas
CENTURY 21 BEGGINS
(727) 397-4990
13 Total Sales
Source: Stellar MLS
MLS Number: TB8375270
APN: 32-28-16-88427-000-0160
Disclaimer: Certain information contained herein is derived from information provided by parties other than Homes.com. All information provided is deemed reliable, but is not guaranteed to be accurate and should be independently verified.
All data is obtained from various sources and may not have been verified by broker or MLS GRID. Supplied Open House Information is subject to change without notice. All information should be independently reviewed and verified for accuracy. Properties may or may not be listed by the office/agent presenting the information. Some IDX listings have been excluded from this website. IDX information is provided exclusively for personal, non-commercial use, and may not be used for any purpose other than to identify prospective properties consumers may be interested in purchasing. Information is deemed reliable but not guaranteed.
Listings courtesy of Stellar MLS as distributed by MLS GRID.
Based on information submitted to the MLS GRID
Listing Information presented by local MLS brokerage: Ten-X - (888)-952-6393
Ask me questions while you tour the home.