BS
Seller's Agent in 2020
Becky Simmons
eXp Realty

Estimated Value: $328,577 - $410,000
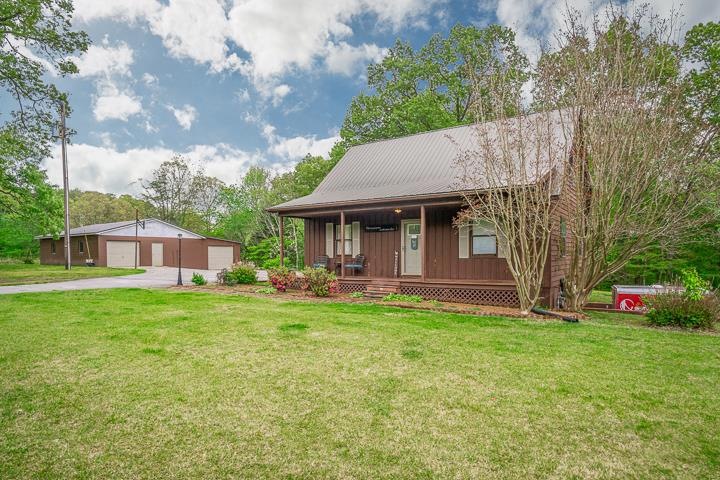
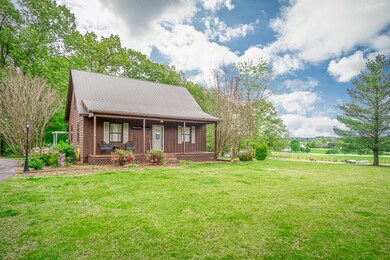
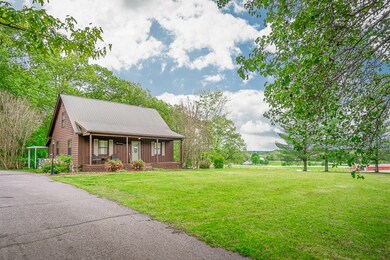
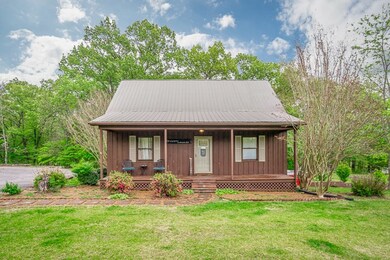
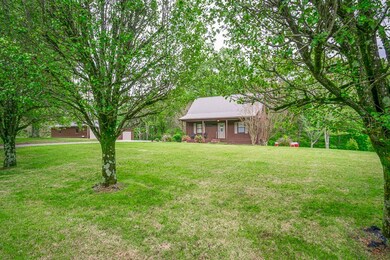
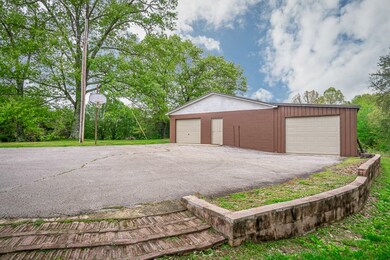
This Rustic Beauty features 3 bedrooms and 2 full baths. Open living room and kitchen Cabinets and appliances are only 2 years old!!!!!!!!! Beautiful hardwood flooring. Kitchen comes with all stainless steel appliances ( 2 years old) , custom cabinets,and eat at kitchen island. Other amenities include den/sun room, spacious closets , separate laundry room, and central heat and air. Large master bedroom on main level. Two extra large bedrooms on upper level with 1 full bath and a welcoming landing! The Basement is almost complete adding that extra bonus room and den!!!!!! This peaceful home rest on 1.52 acres.
Last Agent to Sell the Property
Becky Simmons
eXp Realty Brokerage Phone: 8885195113 Listed on: 04/30/2020
Last Buyer's Agent
Becky Simmons
eXp Realty Brokerage Phone: 8885195113 Listed on: 04/30/2020
We collect this data history from publicly available records. To have your information removed, we recommend requesting removal directly through your county’s website.
| Date | Event | Price | List to Sale | Price per Sq Ft | Prior Sale |
|---|---|---|---|---|---|
| 06/09/2020 06/09/20 | Sold | $210,000 | +16.7% | $117 / Sq Ft | |
| 03/26/2019 03/26/19 | Sold | $180,000 | 0.0% | $119 / Sq Ft | View Prior Sale |
| 01/01/1970 01/01/70 | Off Market | $180,000 | -- | -- | |
| 01/01/1970 01/01/70 | Off Market | $210,000 | -- | -- |
We collect this data history from publicly available records. To have your information removed, we recommend requesting removal directly through your county’s website.
| Year | Tax Paid | Tax Assessment Tax Assessment Total Assessment is a certain percentage of the fair market value that is determined by local assessors to be the total taxable value of land and additions on the property. | Land | Improvement |
|---|---|---|---|---|
| 2025 | $1,149 | $81,475 | $5,250 | $76,225 |
| 2024 | $994 | $48,475 | $4,225 | $44,250 |
| 2023 | $994 | $48,475 | $4,225 | $44,250 |
| 2022 | $994 | $48,475 | $4,225 | $44,250 |
| 2021 | $939 | $48,475 | $4,225 | $44,250 |
| 2020 | $939 | $45,825 | $4,225 | $41,600 |
| 2019 | $551 | $26,875 | $3,525 | $23,350 |
| 2018 | $551 | $26,875 | $3,525 | $23,350 |
| 2017 | $551 | $26,875 | $3,525 | $23,350 |
| 2016 | $551 | $26,875 | $3,525 | $23,350 |
| 2015 | $497 | $26,875 | $3,525 | $23,350 |
| 2014 | -- | $26,875 | $3,525 | $23,350 |
| 2013 | -- | $26,800 | $3,550 | $23,250 |
BS
Seller's Agent in 2020
Becky Simmons
eXp Realty
Source: Upper Cumberland Association of REALTORS®
MLS Number: 197337

APN: 062-005.06
Disclaimer: Certain information contained herein is derived from information provided by parties other than Homes.com. All information provided is deemed reliable, but is not guaranteed to be accurate and should be independently verified.
Copyright 2026 Upper Cumberland Board of Realtors. All rights reserved. Information deemed to be reliable but not guaranteed. The data relating to real estate for sale on this website comes from Upper Cumberland Board of Realtors.
Some or all of the listings displayed may not belong to the firm whose website is being visited.
Listing Information presented by local MLS brokerage: Ten-X, LLC dba Homes.com, local broker - Arlene Richardson - 888-952-6393 - 17600 Laguna Canyon Rd, Irvine, CA 92618.
Ask me questions while you tour the home.