NOT LISTED FOR SALE
3 Beds
2.5 Baths
2,568 Sq Ft
10,454 Sq Ft Lot

Sale Details

Date Sold: July 18, 2025

Last sale price $960,000 $374 Per Sq Ft

4 Days on Market

Highlights

  • Primary Bedroom Suite
  • Colonial Architecture
  • Wood Flooring
  • Shelburne Community School Rated A-
  • Deck
  • Mud Room

About This Home

As of July 2025

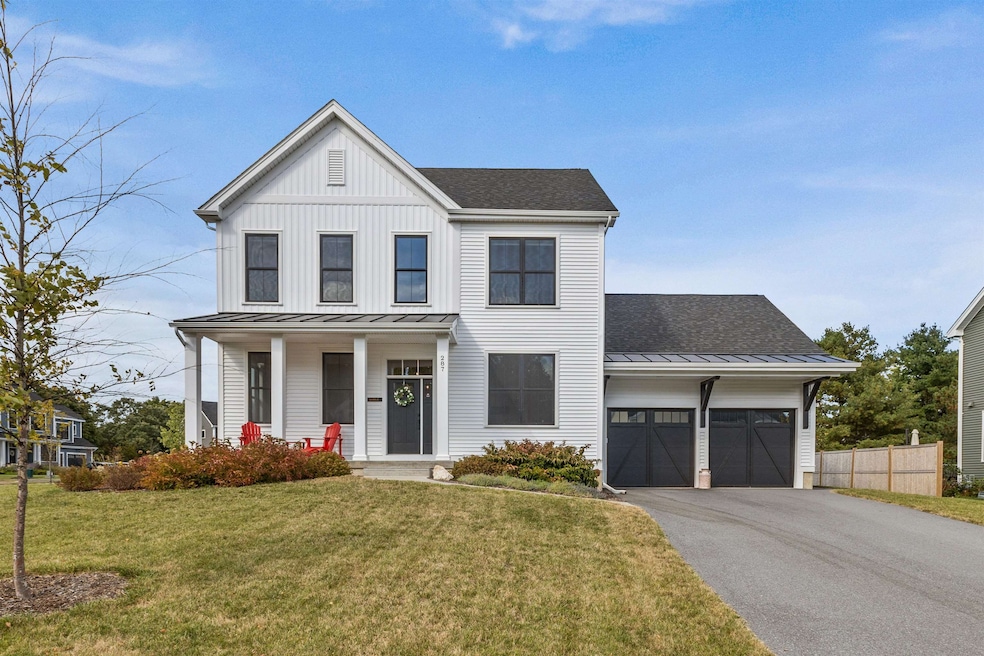
Fantastic newly built home in Kwiniaska Ridge, a newly established and beautifully landscaped neighborhood directly across from the stunning Kwiniaska Golf Club in Shelburne! Nestled in a tranquil, private section of the neighborhood, this 3-bedroom home is the epitome of modern comfort. Tall ceilings, large windows and an open concept main floor plan give this home a spacious yet inviting feel. You’ll love the chef’s kitchen with custom tile backsplash, a large island and a butler’s pantry connecting you to the sunny dining room. A designated office space off of the main entryway with built-in cabinetry & French doors offers a quiet, private work space. Upstairs, you’ll find 3 bedrooms, 2 full bathrooms and a laundry room. The primary suite has a large walk-in closet with custom built-ins and a modern en suite bathroom with double vanity, glass door shower and separate toilet room. The expansive layout provides ample space for both everyday living and special occasions. The basement is plumbed for an additional bathroom, giving you the opportunity for expansion. You’ll love relaxing out on your back deck, the perfect spot for outdoor entertaining. Wonderfully located within 10-15 minutes of schools, shopping, dining, and Lake Champlain, take advantage of the many nearby trails and opportunities for outdoor fun & recreation. Don't miss your chance to be part of this exceptional community in the picturesque and highly desirable town of Shelburne! Delayed showings begin 5/10/25

Last Agent to Sell the Property

The Malley Group

KW Vermont Brokerage Phone: 802-488-3499 License #082.0008557 Listed on: 05/07/2025

KW Vermont

Last Buyer's Agent

Julie Lamoreaux

Coldwell Banker Hickok and Boardman License #082.0007339

Coldwell Banker Hickok and Boardman

Home Details

Home Type

  • Single Family

Est. Annual Taxes

  • $13,219

Year Built

  • Built in 2021

Lot Details

  • 10,454 Sq Ft Lot
  • Interior Lot

Parking

  • 2 Car Garage
  • Driveway

Home Design

  • Colonial Architecture
  • Concrete Foundation
  • Wood Frame Construction
  • Shingle Roof

Interior Spaces

  • Property has 2 Levels
  • Ceiling Fan
  • Gas Fireplace
  • Mud Room
  • Family Room Off Kitchen
  • Living Room
  • Dining Room
  • Den
  • Basement
  • Interior Basement Entry
  • Fire and Smoke Detector

Kitchen

  • Gas Range
  • Microwave
  • Dishwasher
  • Kitchen Island
  • Disposal

Flooring

  • Wood
  • Carpet
  • Tile

Bedrooms and Bathrooms

  • 3 Bedrooms
  • Primary Bedroom Suite
  • Walk-In Closet
  • Bathroom on Main Level

Laundry

  • Laundry Room
  • Laundry on upper level
  • Dryer
  • Washer

Location

  • Property near a hospital
  • Property is near golf course, schools, and shops

Schools

  • Shelburne Community Elementary And Middle School
  • Champlain Valley Uhsd #15 High School

Utilities

  • Forced Air Heating and Cooling System
  • Heating System Uses Natural Gas
  • Underground Utilities
  • Water Heater
  • High Speed Internet
  • Cable TV Available

Additional Features

  • Roll-in Shower
  • Deck

Community Details

Overview

  • Kwiniaska Ridge Subdivision

Amenities

  • Common Area
  • Door to Door Trash Pickup

Home Details

Home Type

Single Family

Est. Annual Taxes

$13,219

Year Built

Built in 2021

Lot Details

10,454 Sq Ft Lot

Parking

2

Listing Details

  • Directions: South on Spear Street, Right on Caspian Lane to #287
  • Seasonal: No
  • Property Type: Residential
  • Year Built: 2021
  • Display On Internet: Fiber Optic Internt Avail
  • Architectural Style: Colonial
  • ResoLotFeatures: Interior Lot, Near Golf Course, Near Shopping, Neighborhood, Near Hospital, Near School(s)
  • Road Frontage Type: Paved, Public
  • PropertySubType: Single Family Residence
  • Attribution Contact: Phone: 802-488-3499
  • MLS Status: (20) Closed - Closed
  • Subdivision Name: Kwiniaska Ridge
  • Above Grade Finished Sq Ft: 2568.0
  • Reso Accessibility Features: 1st Floor 1/2 Bathroom, Bathroom w/Step-in Shower, Bathroom w/Tub
  • Reso Interior Features: Ceiling Fan(s), Dining Area, Gas Fireplace, Kitchen Island, Kitchen/Family, Walk-In Closet(s), 2nd Floor Laundry
  • Unit Levels: Two
  • ResoPropertyCondition: Existing
  • Flood_Zone: No
  • Foreclosed_Or_Bank_Owned_Or_REO: No
  • Mobile_Home: No
  • Pre_Construction: No
  • Room_1_Type: Office/Study
  • Room_2_Type: Dining Room
  • Room_4_Type: Living Room
  • Room_5_Type: Mudroom
  • Room_6_Type: Bedroom
  • Room_7_Type: Bedroom
  • Room_8_Type: Primary Bedroom
  • Room_9_Type: Laundry Room
  • Timeshare_Or_Fract_Ownrshp: No
  • Basement_Access_Type: Interior
  • Total_Finished_Area: 2568
  • Total_Area: 3899
  • Above_Grade_Unfinished_Area: 0
  • Above_Grade_Unfinished_Area_Source: Public Records
  • Below_Grade_Unfinished_Area: 1331
  • Below_Grade_Unfinished_Area_Source: Public Records
  • Special Features: None
  • Property Sub Type: Detached

Interior Features

  • Appliances: Dishwasher, Disposal, Dryer, Microwave, Refrigerator, Washer, Gas Stove, Owned Water Heater
  • Total Bedrooms: 3
  • Flooring: Carpet, Tile, Wood
  • Basement: Concrete Floor, Unfinished, Interior Access, Basement Stairs
  • Other Equipment: Smoke Detector
  • Basement YN: Yes
  • Full Bathrooms: 1
  • Half Bathrooms: 1
  • Three Quarter Bathrooms: 1

Exterior Features

  • Driveway: Paved
  • Exterior Features: Deck
  • Roof: Shingle
  • Easements: Unknown
  • Construction Type: Wood Frame
  • Foundation Details: Poured Concrete

Garage/Parking

  • Garage Spaces: 2.0
  • Attached Garage: Yes
  • Parking Features: Driveway, Garage

Utilities

  • Electric: Circuit Breakers
  • Sewer: Public Sewer
  • Heating: Natural Gas, Forced Air
  • Cooling: Central Air
  • Utilities: Cable Available, Underground Gas, Underground Utilities
  • Water Source: Public

Condo/Co-op/Association

  • Fee: 108.56
  • Association Amenities: Common Acreage, Trash
  • Association Fee Includes: Trash, HOA Fee

Fee Information

  • PAD Fee Frequency: Monthly

Schools

  • Elementary School: Shelburne Community School
  • High School: Champlain Valley UHSD #15
  • Middle Or Junior School: Shelburne Community School

Lot Info

  • Surveyed: Unknown
  • Zoning: Res
  • Lot Size Acres: 0.24
  • Lot Size Sq Ft: 10454.0

Tax Info

  • Tax Year: 2024
  • Tax Annual Amount: 13219.35
Create a Home Valuation Report for This Property
The Home Valuation Report is an in-depth analysis detailing your home's value as well as a comparison with similar homes in the area

Home Values in the Area

Source: Public Records

Average Home Value in this Area


Source: Public Records

Property History

We collect this data history from publicly available records. To have your information removed, we recommend requesting removal directly through your county’s website.

Date Event Price List to Sale Price per Sq Ft
07/18/2025 07/18/25 Sold $960,000 0.0% $374 / Sq Ft
05/12/2025 05/12/25 Pending -- -- --
05/07/2025 05/07/25 For Sale $960,000 -- $374 / Sq Ft
Source: PrimeMLS

Agents Affiliated with this Home

  • Section Image
  • Section Image
See All Agents

Map

Source: PrimeMLS

MLS Number: 5039719

PrimeMLS
Your Personal Tour Guide

Ask me questions while you tour the home.