
Lisa Wolf
Keller Williams North Shore West
(224) 332-2538
1,083 Total Sales
3 in East Highland Park
$385K - $1.1M Price Range
Estimated Value: $1,401,967
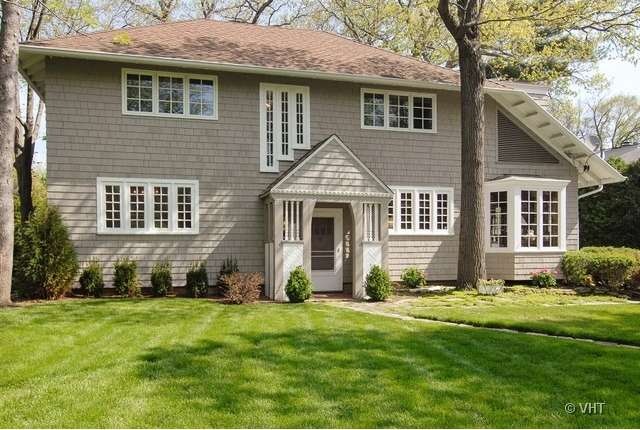
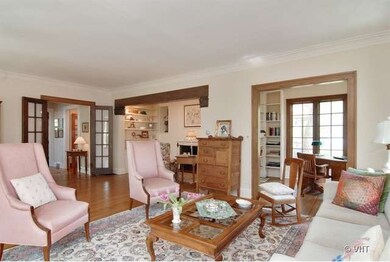
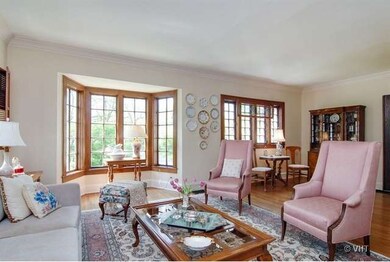
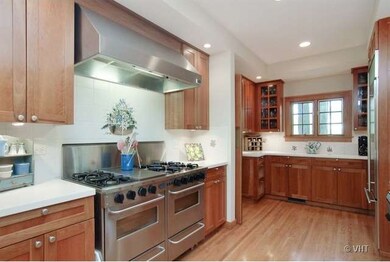
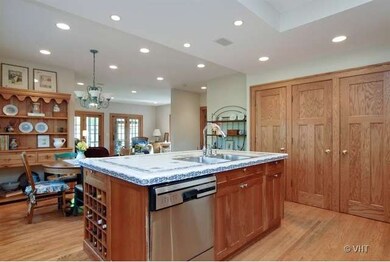
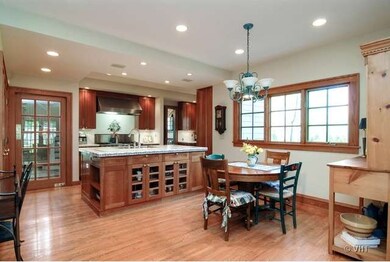
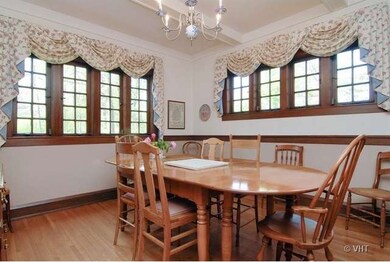
PRIME EAST LOCATION! CLASSIC COLONIAL ON FABULOUS DEEP LOT (18,750 SF). BEAUTIFUL ARCHITECTURAL DETAIL. HDWD FLOORS, 4 FP'S, NEW WINDOWS ON 2ND FLOOR & MUCH OF 1ST. 2 STORY ADDITION INCLUDES LARGE EAT-IN KITCHEN W/ISLAND, SS APPLIANCES - OPEN TO FAMILY ROOM W/FP AND FRENCH DOORS TO SCREENED PORCH. LUX MASTER SUITE W/VAULTED CEILINGS,FP,& DECK. 1ST FLOOR LAUNDRY/MUD ROOM. CLOSE TO RAVINIA, GB TRAIL, TRAIN AND LAKE.
Last Agent to Sell the Property
@properties Christie's International Real Estate License #475124507 Listed on: 05/22/2014
Last Buyer's Agent
@properties Christie's International Real Estate License #475124507 Listed on: 05/22/2014
We collect this data history from publicly available records. To have your information removed, we recommend requesting removal directly through your county’s website.
Lisa Wolf
Keller Williams North Shore West
(224) 332-2538
1,083 Total Sales
3 in East Highland Park
$385K - $1.1M Price Range
Chris Foss
Coldwell Banker Realty
(224) 458-2637
38 Total Sales
3 in East Highland Park
$368K - $923K Price Range
Ana Sandoval-Cremieux
Compass
(844) 983-3106
125 Total Sales
1 in East Highland Park
$240,000 Price
Johnny Rodogiannis
Fulton Grace Realty
(779) 939-0056
32 Total Sales
1 in East Highland Park
$720,000 Price
Karen Stroble
Compass
(224) 332-2635
23 Total Sales
1 in East Highland Park
$723,000 Price
Paula Carson
Compass
(224) 723-1808
68 Total Sales
1 in East Highland Park
$535,000 Price
We collect this data history from publicly available records. To have your information removed, we recommend requesting removal directly through your county’s website.
| Date | Buyer | Sale Price | Title Company |
|---|---|---|---|
| $759,050 | Attorneys Title Guaranty Fun | ||
| -- | None Available |
We collect this data history from publicly available records. To have your information removed, we recommend requesting removal directly through your county’s website.
| Date | Status | Borrower | Loan Amount |
|---|---|---|---|
| Open | $559,050 | ||
| Previous Owner | $700,000 | ||
| Previous Owner | $400,000 | ||
| Previous Owner | $4,920,000 | ||
| Previous Owner | $200,000 |
We collect this data history from publicly available records. To have your information removed, we recommend requesting removal directly through your county’s website.
| Date | Event | Price | List to Sale | Price per Sq Ft |
|---|---|---|---|---|
| 04/30/2015 04/30/15 | Sold | $759,050 | -5.0% | $219 / Sq Ft |
| 03/05/2015 03/05/15 | Pending | -- | -- | -- |
| 02/03/2015 02/03/15 | Price Changed | $799,000 | -5.9% | $231 / Sq Ft |
| 01/12/2015 01/12/15 | Price Changed | $849,000 | -3.0% | $245 / Sq Ft |
| 12/11/2014 12/11/14 | Price Changed | $875,000 | -2.7% | $253 / Sq Ft |
| 12/04/2014 12/04/14 | For Sale | $899,000 | 0.0% | $260 / Sq Ft |
| 11/18/2014 11/18/14 | Pending | -- | -- | -- |
| 07/10/2014 07/10/14 | Price Changed | $899,000 | -5.3% | $260 / Sq Ft |
| 07/03/2014 07/03/14 | For Sale | $949,000 | 0.0% | $274 / Sq Ft |
| 06/20/2014 06/20/14 | Pending | -- | -- | -- |
| 05/22/2014 05/22/14 | For Sale | $949,000 | -- | $274 / Sq Ft |
We collect this data history from publicly available records. To have your information removed, we recommend requesting removal directly through your county’s website.
| Year | Tax Paid | Tax Assessment Tax Assessment Total Assessment is a certain percentage of the fair market value that is determined by local assessors to be the total taxable value of land and additions on the property. | Land | Improvement |
|---|---|---|---|---|
| 2025 | $27,714 | $349,361 | $143,954 | $205,407 |
| 2024 | $26,044 | $329,368 | $135,716 | $193,652 |
| 2023 | $24,807 | $296,889 | $122,333 | $174,556 |
| 2022 | $24,807 | $275,472 | $134,390 | $141,082 |
| 2021 | $22,888 | $266,285 | $129,908 | $136,377 |
| 2020 | $22,147 | $266,285 | $129,908 | $136,377 |
| 2019 | $21,396 | $265,039 | $129,300 | $135,739 |
| 2018 | $20,365 | $267,283 | $143,256 | $124,027 |
| 2017 | $20,048 | $265,742 | $142,430 | $123,312 |
| 2016 | $19,352 | $272,295 | $135,596 | $136,699 |
| 2015 | $19,747 | $275,126 | $125,983 | $149,143 |
| 2014 | $20,579 | $259,492 | $120,094 | $139,398 |
| 2012 | -- | $265,850 | $120,795 | $145,055 |
Seller's Agent in 2015
Debbie Scully
@ Properties
(847) 373-4296
22 in this area
37 Total Sales
Source: Midwest Real Estate Data (MRED)
MLS Number: MRD08622781
APN: 16-25-303-034
Disclaimer: Certain information contained herein is derived from information provided by parties other than Homes.com. All information provided is deemed reliable, but is not guaranteed to be accurate and should be independently verified.
All data is obtained from various sources and may not have been verified by broker or MLS GRID. Supplied Open House Information is subject to change without notice. All information should be independently reviewed and verified for accuracy. Properties may or may not be listed by the office/agent presenting the information. Some IDX listings have been excluded from this website.
Listings courtesy of Midwest Real Estate Data (MRED) as distributed by MLS GRID.
Based on information submitted to the MLS GRID
Ask me questions while you tour the home.