
Mark Dudley
RE/MAX Realty Group
(317) 936-1814
350 Total Sales
6 in Pendleton
$130K - $430K Price Range

Estimated Value: $364,983
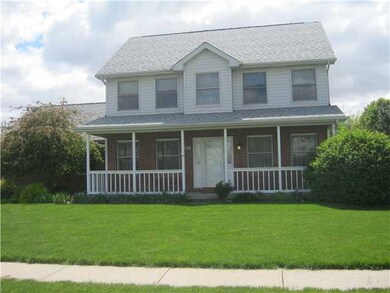
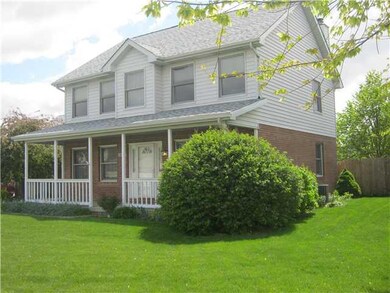
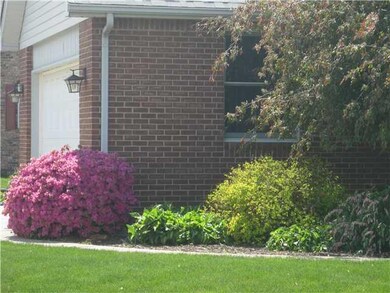
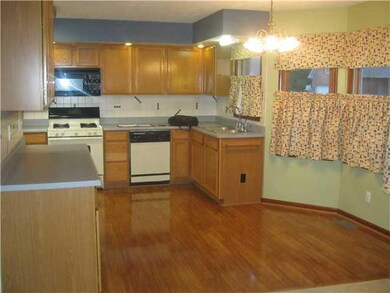
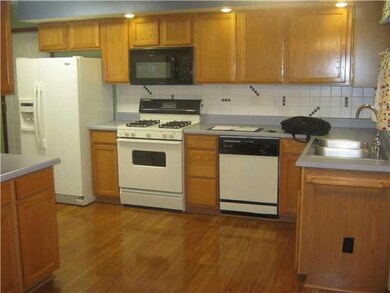
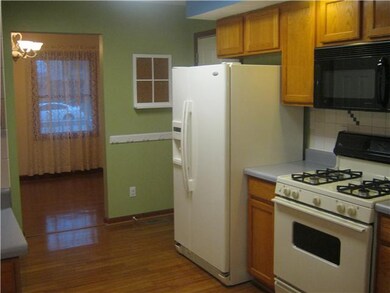
Lovely well built, well cared for home located on a corner lot in Pendleton at Pines of Deerfield. This two story home with a full finished basement is a must see! Property features a large deck with an 8 person hot tub, master suite with vaulted ceilings, master bath with garden tub and Jack & Jill sinks, huge master walk-in closet, ample storage, hardwoods, breakfast nook w/bay windows, bonus room in the basement, etc... Too much to list... A must see!
Last Agent to Sell the Property
AMR Real Estate LLC License #RB14042994 Listed on: 02/03/2012
Last Buyer's Agent
Mary Vennemann
We collect this data history from publicly available records. To have your information removed, we recommend requesting removal directly through your county’s website.
Mark Dudley
RE/MAX Realty Group
(317) 936-1814
350 Total Sales
6 in Pendleton
$130K - $430K Price Range
Tamara Wright
Hoosier, REALTORS®
(463) 218-7276
78 Total Sales
1 in Pendleton
$248,938 Price
Sean Carney
F.C. Tucker Company
(463) 210-1594
61 Total Sales
1 in Pendleton
$414,000 Price
Herb Rice
Epique Inc
(855) 524-0601
116 Total Sales
1 in Pendleton
$475,000 Price
Lora Reynolds
Epique Inc
(833) 611-1458
707 Total Sales
4 in Pendleton
$155K - $660K Price Range
Aubrey Walters
eXp Realty LLC
(844) 769-3173
72 Total Sales
2 in Pendleton
$170K - $430K Price Range
We collect this data history from publicly available records. To have your information removed, we recommend requesting removal directly through your county’s website.
| Date | Buyer | Sale Price | Title Company |
|---|---|---|---|
| $305,000 | Absolute Title Inc | ||
| Miller Linda G | -- | None Available |
We collect this data history from publicly available records. To have your information removed, we recommend requesting removal directly through your county’s website.
| Date | Status | Borrower | Loan Amount |
|---|---|---|---|
| Open | $305,000 | ||
| Previous Owner | Miller Linda G | $139,000 |
We collect this data history from publicly available records. To have your information removed, we recommend requesting removal directly through your county’s website.
| Year | Tax Paid | Tax Assessment Tax Assessment Total Assessment is a certain percentage of the fair market value that is determined by local assessors to be the total taxable value of land and additions on the property. | Land | Improvement |
|---|---|---|---|---|
| 2025 | $3,355 | $349,800 | $44,600 | $305,200 |
| 2024 | $3,184 | $318,400 | $44,600 | $273,800 |
| 2023 | $2,901 | $291,300 | $42,400 | $248,900 |
| 2022 | $2,367 | $242,100 | $40,200 | $201,900 |
| 2021 | $2,157 | $216,700 | $38,000 | $178,700 |
| 2020 | $2,178 | $206,800 | $36,300 | $170,500 |
| 2019 | $2,053 | $206,300 | $37,400 | $168,900 |
| 2018 | $1,935 | $191,900 | $37,500 | $154,400 |
| 2017 | $1,626 | $161,100 | $31,500 | $129,600 |
| 2016 | $1,629 | $161,400 | $31,000 | $130,400 |
| 2014 | $1,719 | $170,200 | $28,600 | $141,600 |
| 2013 | $1,719 | $165,900 | $28,600 | $137,300 |
Seller's Agent in 2012
Anthony Robinson
AMR Real Estate LLC
(317) 506-6925
605 Total Sales
MV
Buyer's Agent in 2012
Mary Vennemann
Source: MIBOR Broker Listing Cooperative®
MLS Number: 21159396
APN: 48-14-16-200-058.000-013
Disclaimer: Certain information contained herein is derived from information provided by parties other than Homes.com. All information provided is deemed reliable, but is not guaranteed to be accurate and should be independently verified.
All data is obtained from various sources and may not have been verified by broker or MLS GRID. Supplied Open House Information is subject to change without notice. All information should be independently reviewed and verified for accuracy. Properties may or may not be listed by the office/agent presenting the information. Some IDX listings have been excluded from this website.
Listings courtesy of MIBOR Broker Listing Cooperative® as distributed by MLS GRID.
Based on information submitted to the MLS GRID
Ask me questions while you tour the home.