
Rudy Pierre
YellowBrick Real Estate LLC
(475) 889-7904
88 Total Sales
1 in Silvermine
$1,500,000 Price
Estimated Value: $1,422,000 - $1,824,000
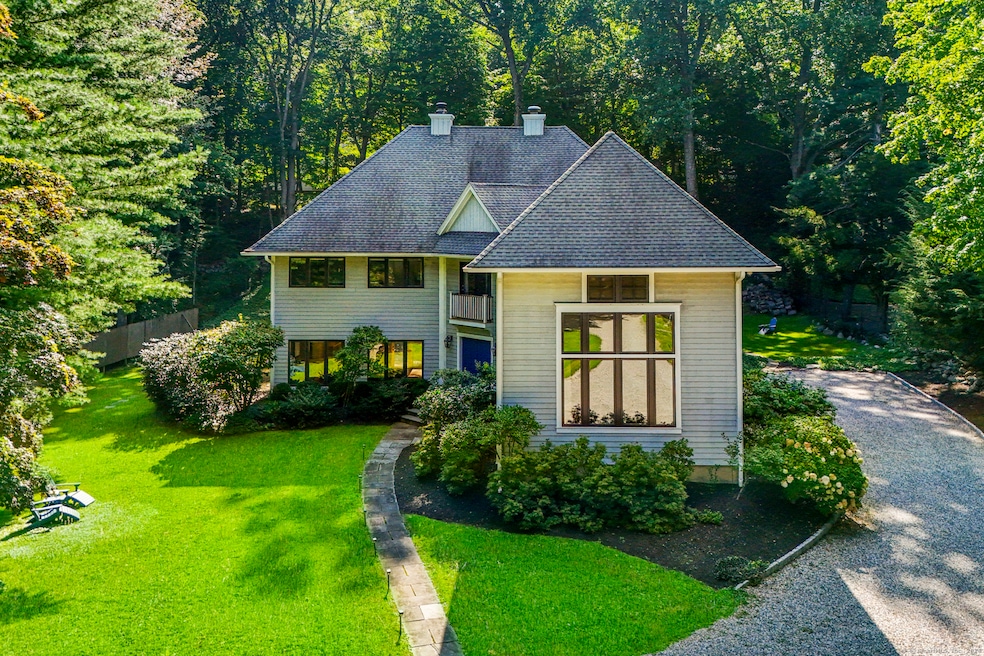
Nestled in the tranquil Silvermine neighborhood of Norwalk, this contemporary 4-bedroom, 4.5-bathroom home offers a serene retreat with its secluded setting and long driveway. The residence boasts an open floor plan that seamlessly integrates living spaces, creating an environment perfect for both relaxation and entertaining. The heart of the home is the bright and airy living area, flooded with natural light through its abundant windows, emphasizing the connection to the surrounding natural beauty. The indoor lap pool is a highlight, offering year-round fitness and leisure, while the adjacent gym caters to a complete wellness experience. Each bedroom is thoughtfully designed to provide a peaceful haven for rest and rejuvenation, with the primary suite featuring a private balcony and an en-suite bath that promises a spa-like atmosphere. Outside, the level yard invites outdoor activities and relaxation, while the barn offers versatile space for hobbies, storage, or potential conversion. This home is a unique blend of contemporary design and comfort, providing an idyllic lifestyle in the coveted Silvermine area. Full house generator, new deck, gutters, boiler and electric dog fence are just a few additional amenities.
Last Agent to Sell the Property
William Pitt Sotheby's Int'l License #RES.0791473 Listed on: 09/17/2024
We collect this data history from publicly available records. To have your information removed, we recommend requesting removal directly through your county’s website.
Rudy Pierre
YellowBrick Real Estate LLC
(475) 889-7904
88 Total Sales
1 in Silvermine
$1,500,000 Price
Pam Toner
Berkshire Hathaway NE Prop.
(973) 604-2163
25 Total Sales
1 in Silvermine
$810,000 Price
Linda Dunsmore
Coldwell Banker Realty
(475) 258-8711
89 Total Sales
1 in Silvermine
$1,275,000 Price
Susan Lieberman
The Riverside Realty Group
(475) 258-8767
64 Total Sales
1 in Silvermine
$2,066,500 Price
Thomas Bepko
YellowBrick Real Estate LLC
(475) 252-9261
87 Total Sales
1 in Silvermine
$1,500,000 Price
Tammy Edwards
Coldwell Banker Realty
(475) 271-2957
43 Total Sales
1 in Silvermine
$1,400,000 Price
We collect this data history from publicly available records. To have your information removed, we recommend requesting removal directly through your county’s website.
| Date | Buyer | Sale Price | Title Company |
|---|---|---|---|
| $835,000 | -- | ||
| $750,000 | -- | ||
| $375,000 | -- |
We collect this data history from publicly available records. To have your information removed, we recommend requesting removal directly through your county’s website.
| Date | Event | Price | List to Sale | Price per Sq Ft | Prior Sale |
|---|---|---|---|---|---|
| 11/08/2024 11/08/24 | Sold | $1,379,500 | +6.5% | $301 / Sq Ft | |
| 09/28/2024 09/28/24 | Pending | -- | -- | -- | |
| 09/19/2024 09/19/24 | For Sale | $1,295,000 | +55.1% | $283 / Sq Ft | |
| 10/17/2017 10/17/17 | Sold | $835,000 | -1.6% | $175 / Sq Ft | View Prior Sale |
| 10/10/2017 10/10/17 | Pending | -- | -- | -- | |
| 09/26/2017 09/26/17 | For Sale | $849,000 | 0.0% | $178 / Sq Ft | |
| 11/21/2016 11/21/16 | Rented | $4,000 | -2.4% | -- | |
| 11/21/2016 11/21/16 | For Rent | $4,100 | -- | -- |
We collect this data history from publicly available records. To have your information removed, we recommend requesting removal directly through your county’s website.
| Year | Tax Paid | Tax Assessment Tax Assessment Total Assessment is a certain percentage of the fair market value that is determined by local assessors to be the total taxable value of land and additions on the property. | Land | Improvement |
|---|---|---|---|---|
| 2025 | $17,596 | $741,180 | $210,050 | $531,130 |
| 2024 | $17,325 | $741,180 | $210,050 | $531,130 |
| 2023 | $15,547 | $622,740 | $199,840 | $422,900 |
| 2022 | $15,303 | $622,740 | $199,840 | $422,900 |
| 2021 | $13,021 | $622,740 | $199,840 | $422,900 |
| 2020 | $14,700 | $622,740 | $199,840 | $422,900 |
| 2019 | $14,197 | $622,740 | $199,840 | $422,900 |
| 2018 | $18,253 | $703,930 | $269,210 | $434,720 |
| 2017 | $17,615 | $703,940 | $269,210 | $434,730 |
| 2016 | $17,908 | $703,930 | $269,210 | $434,720 |
| 2015 | $16,085 | $703,930 | $269,210 | $434,720 |
| 2014 | $17,626 | $703,930 | $269,210 | $434,720 |
Seller's Agent in 2024
Bradley Brammer
William Pitt
(914) 316-4219
1 in this area
70 Total Sales
Seller Co-Listing Agent in 2024
Laura Noll
William Pitt
(914) 462-2320
1 in this area
45 Total Sales
Buyer's Agent in 2024
Ryan Ciambriello
Houlihan Lawrence
(203) 581-0021
1 in this area
105 Total Sales
Seller's Agent in 2017
Kristen Scherb
Coldwell Banker Realty
(646) 476-0091
14 Total Sales
Buyer's Agent in 2017
Mikhail Faifman
William Raveis Real Estate
(646) 455-7997
39 Total Sales
Source: SmartMLS
MLS Number: 24046908
APN: NORW-000005-000045-000200
Disclaimer: Certain information contained herein is derived from information provided by parties other than Homes.com. All information provided is deemed reliable, but is not guaranteed to be accurate and should be independently verified.
IDX information is provided exclusively for personal, non-commercial use, and may not be used for any purpose other than to identify prospective properties consumers may be interested in purchasing. Information is deemed reliable but not guaranteed.
Ask me questions while you tour the home.