
Jenny Reisinger
Keller Williams Great Smokies
(828) 373-3168
80 Total Sales
1 in Clyde
$585,000 Price


Estimated Value: $645,421
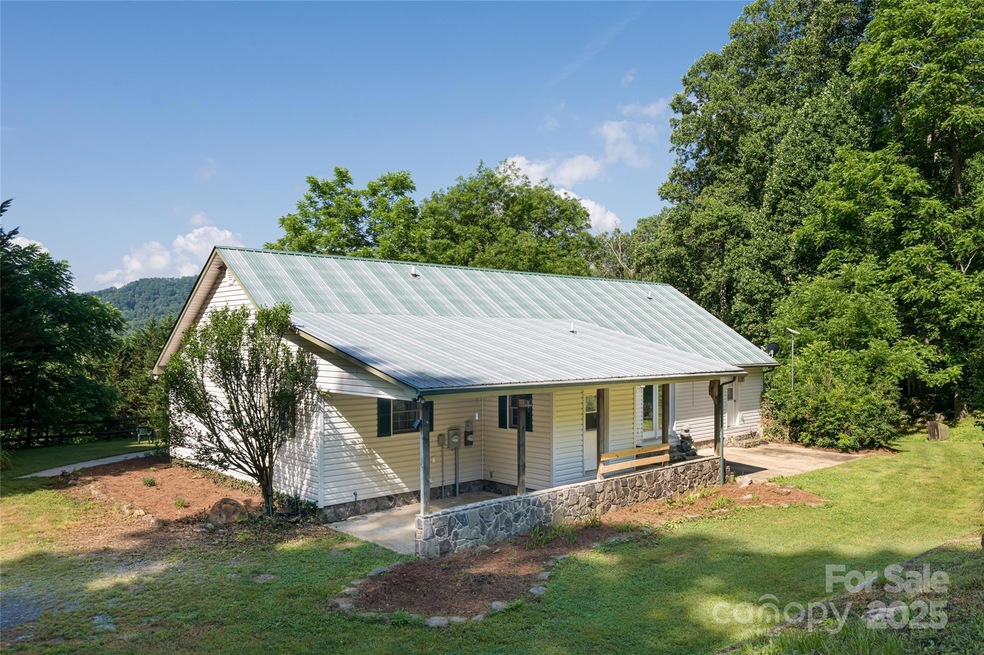
An inspiring mountain retreat on 5 acres with gated drive, private peekaboo mountain views, & space to grow. Homesteaders, artists & hobbyists take note, this special property includes a 2-stall barn w/ feeding station & hay storage, adorable chicken coop, 3 divided pastures, 2 private wells, 3 small spring-fed streams, and garden-ready land. The 3BR/2.5BA single-level home features vaulted wood-planked ceilings, ornamental wood stove, hardwood floors, & a bright kitchen w/ breakfast bar & patio access for seamless indoor-outdoor flow. A massive, detached workshop w/ power, water, HVAC, and tall garage door offers endless potential—perfect for crafts, mechanics, home business, or potential for separate living quarters (buyer to confirm). Full, unfinished walk-out basement adds room to expand. Stargaze under dark skies & enjoy the sights & sounds of local wildlife in peaceful seclusion. Private yet convenient to Waynesville, Asheville, & all the outdoor adventures in WNC.
Last Agent to Sell the Property
Premier Sotheby’s International Realty Brokerage Phone: 828-545-1383 License #228398 Listed on: 07/09/2025
Co-Listed By
Premier Sotheby’s International Realty Brokerage Phone: 828-545-1383 License #228925
We collect this data history from publicly available records. To have your information removed, we recommend requesting removal directly through your county’s website.
Jenny Reisinger
Keller Williams Great Smokies
(828) 373-3168
80 Total Sales
1 in Clyde
$585,000 Price
Keli Sewell
Casey Group Real Estate, LLC
(864) 387-1598
40 Total Sales
1 in Clyde
$407,990 Price
Seth Connelly
Town and Mountain Realty
(828) 675-7696
60 Total Sales
2 in Clyde
$402K - $425K Price Range
Candy Wood
Keller Williams Great Smokies
(828) 538-2233
158 Total Sales
1 in Clyde
$82,000 Price
Billy Wells
Nexus Realty LLC
(828) 382-8573
18 Total Sales
2 in Clyde
$270K - $306K Price Range
Steven Owens
Keller Williams Biltmore Village
(828) 330-8721
111 Total Sales
3 in Clyde
$105K - $320K Price Range
We collect this data history from publicly available records. To have your information removed, we recommend requesting removal directly through your county’s website.
| Date | Buyer | Sale Price | Title Company |
|---|---|---|---|
| $625,000 | None Listed On Document | ||
| $385,000 | Chicago Title Insurance Co | ||
| $295,000 | -- |
We collect this data history from publicly available records. To have your information removed, we recommend requesting removal directly through your county’s website.
| Date | Status | Borrower | Loan Amount |
|---|---|---|---|
| Open | $500,000 | ||
| Previous Owner | $308,000 | ||
| Previous Owner | $75,000 |
We collect this data history from publicly available records. To have your information removed, we recommend requesting removal directly through your county’s website.
| Date | Event | Price | List to Sale | Price per Sq Ft | Prior Sale |
|---|---|---|---|---|---|
| 09/18/2025 09/18/25 | Sold | $625,000 | -1.6% | $321 / Sq Ft | |
| 08/18/2025 08/18/25 | Pending | -- | -- | -- | |
| 07/09/2025 07/09/25 | For Sale | $635,000 | +64.9% | $326 / Sq Ft | |
| 11/01/2019 11/01/19 | Sold | $385,000 | -3.8% | $198 / Sq Ft | View Prior Sale |
| 08/25/2019 08/25/19 | Pending | -- | -- | -- | |
| 08/15/2019 08/15/19 | For Sale | $400,000 | -- | $206 / Sq Ft |
We collect this data history from publicly available records. To have your information removed, we recommend requesting removal directly through your county’s website.
| Year | Tax Paid | Tax Assessment Tax Assessment Total Assessment is a certain percentage of the fair market value that is determined by local assessors to be the total taxable value of land and additions on the property. | Land | Improvement |
|---|---|---|---|---|
| 2026 | $2,481 | $357,200 | $64,800 | $292,400 |
| 2025 | $2,481 | $357,200 | $64,800 | $292,400 |
| 2024 | $24 | $363,400 | $64,800 | $298,600 |
| 2023 | $2,430 | $363,400 | $64,800 | $298,600 |
| 2022 | $2,376 | $363,400 | $64,800 | $298,600 |
| 2021 | $2,376 | $363,400 | $64,800 | $298,600 |
| 2020 | $2,027 | $283,000 | $64,800 | $218,200 |
| 2019 | $2,033 | $283,200 | $65,000 | $218,200 |
| 2018 | $2,033 | $283,200 | $65,000 | $218,200 |
| 2017 | $2,033 | $283,200 | $0 | $0 |
| 2016 | $2,008 | $287,700 | $0 | $0 |
| 2015 | $2,008 | $287,700 | $0 | $0 |
| 2014 | $1,836 | $287,700 | $0 | $0 |
Seller's Agent in 2025
Jennifer Farley
Premier Sotheby’s International Realty
(828) 545-1383
109 Total Sales
Seller Co-Listing Agent in 2025
Cain Cox
Premier Sotheby’s International Realty
(828) 242-7707
92 Total Sales
Buyer's Agent in 2025
Dusty Allison
Premier Sotheby’s International Realty
(828) 989-6937
69 Total Sales
Seller's Agent in 2019
Michelle McElroy
Howard Hanna Beverly-Hanks Waynesville
(828) 400-9463
312 Total Sales
Buyer's Agent in 2019
Luda Cooper
Premier Sotheby’s International Realty
(828) 702-4890
75 Total Sales
Source: Canopy MLS
MLS Number: 4268152
APN: 8710-77-7740
Disclaimer: Certain information contained herein is derived from information provided by parties other than Homes.com. All information provided is deemed reliable, but is not guaranteed to be accurate and should be independently verified.
All data is obtained from various sources and may not have been verified by broker or MLS GRID. Supplied Open House Information is subject to change without notice. All information should be independently reviewed and verified for accuracy. Properties may or may not be listed by the office/agent presenting the information. Some IDX listings have been excluded from this website.
Based on information submitted to the MLS GRID
Listings courtesy of Canopy MLS as distributed by MLS GRID
Ask me questions while you tour the home.