
Judith 'Judy' Albert
Responds Quickly
BHHS HUDSON VALLEY PROPERTIES PW
(845) 609-0329
65 Total Sales
4 in Union Vale
$385K - $597K Price Range
Estimated Value: $461,000 - $650,000
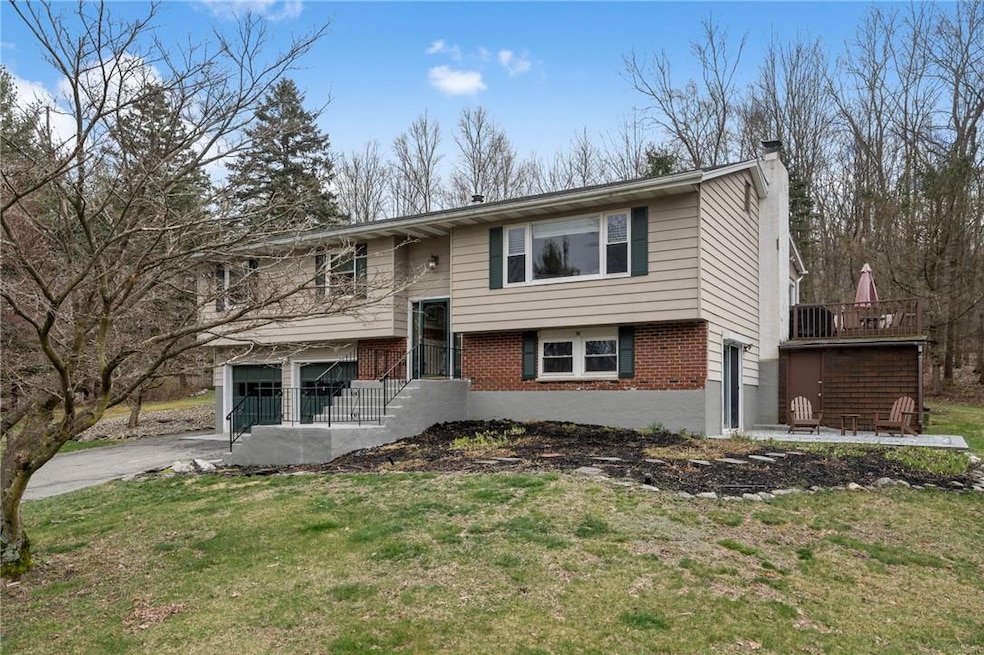
Monet's garden paradise: Come preview this handsome Bi-level home nestled on 2 acres of picturesque privacy. Features: Idyllic setting with Mature trees and perfectly manicured landscaping; Glistening hardwood floors; Martha Stewart Kitchen; Sun kissed Florida Room; Updated bathrooms; Walk out finished lower level with fireplace for family entertaining; Patio for barbecues; Arlington School district; 2 Car Garage; Close to Taconic State Parkway and commuter routes; Freshly painted and move in ready. Dreams come true. Make an offer, this could be yours! Additional Information: HeatingFuel:Oil Above Ground,ParkingFeatures:2 Car Attached,
Last Agent to Sell the Property
HomeSmart Homes & Estates Brokerage Phone: (914) 236-5500 License #10301221155 Listed on: 04/08/2024
We collect this data history from publicly available records. To have your information removed, we recommend requesting removal directly through your county’s website.
Judith 'Judy' Albert
BHHS HUDSON VALLEY PROPERTIES PW
(845) 609-0329
65 Total Sales
4 in Union Vale
$385K - $597K Price Range
Joanna Concepcion
eXp Realty
(401) 361-4519
64 Total Sales
1 in Union Vale
$479,000 Price
Heather Bragg
River to Ridge Rlty Associates
(843) 994-3474
92 Total Sales
1 in Union Vale
$485,000 Price
Diana Wiemer
Houlihan Lawrence Inc.
(845) 420-3454
14 Total Sales
5 in Union Vale
$445K - $640K Price Range
Stephen Mancini
Mancini Realty Inc.
(914) 386-2060
59 Total Sales
1 in Union Vale
$650,000 Price
Isabel Alves
RE/MAX TOWN & COUNTRY FK
(845) 668-6394
55 Total Sales
2 in Union Vale
$515,000 Price Range
We collect this data history from publicly available records. To have your information removed, we recommend requesting removal directly through your county’s website.
| Date | Buyer | Sale Price | Title Company |
|---|---|---|---|
| $514,500 | None Available | ||
| $310,000 | Real Property Abstract & Tit |
We collect this data history from publicly available records. To have your information removed, we recommend requesting removal directly through your county’s website.
| Date | Status | Borrower | Loan Amount |
|---|---|---|---|
| Open | $385,875 |
We collect this data history from publicly available records. To have your information removed, we recommend requesting removal directly through your county’s website.
| Date | Event | Price | List to Sale | Price per Sq Ft | Prior Sale |
|---|---|---|---|---|---|
| 12/10/2024 12/10/24 | Off Market | $309,900 | -- | -- | |
| 06/28/2024 06/28/24 | Sold | $514,500 | +3.9% | $225 / Sq Ft | |
| 04/29/2024 04/29/24 | Pending | -- | -- | -- | |
| 04/08/2024 04/08/24 | For Sale | $495,000 | +59.7% | $217 / Sq Ft | |
| 05/03/2019 05/03/19 | Sold | $309,900 | -1.6% | $136 / Sq Ft | View Prior Sale |
| 03/06/2019 03/06/19 | Pending | -- | -- | -- | |
| 01/28/2019 01/28/19 | For Sale | $315,000 | -- | $138 / Sq Ft |
We collect this data history from publicly available records. To have your information removed, we recommend requesting removal directly through your county’s website.
| Year | Tax Paid | Tax Assessment Tax Assessment Total Assessment is a certain percentage of the fair market value that is determined by local assessors to be the total taxable value of land and additions on the property. | Land | Improvement |
|---|---|---|---|---|
| 2025 | $10,513 | $299,000 | $76,500 | $222,500 |
| 2024 | $10,513 | $284,600 | $76,500 | $208,100 |
| 2023 | $13,909 | $284,600 | $76,500 | $208,100 |
| 2022 | $13,927 | $284,600 | $76,500 | $208,100 |
| 2021 | $13,184 | $284,600 | $76,500 | $208,100 |
| 2020 | $9,314 | $284,600 | $76,500 | $208,100 |
| 2019 | $8,308 | $284,600 | $76,500 | $208,100 |
| 2018 | $7,979 | $271,000 | $76,500 | $194,500 |
| 2017 | $7,905 | $271,000 | $76,500 | $194,500 |
| 2016 | $7,860 | $271,000 | $76,500 | $194,500 |
| 2015 | -- | $271,000 | $76,500 | $194,500 |
| 2014 | -- | $271,000 | $76,500 | $194,500 |
Seller's Agent in 2024
Keri Rizzi
HomeSmart Homes & Estates
(845) 913-5892
37 Total Sales
Buyer's Agent in 2024
KATHERINE (KIT) COLBOURN WRYE
BHHS Hudson Valley Properties
(845) 224-4438
51 Total Sales
Seller's Agent in 2019
Renee Revson
Century 21 Alliance Rlty Group
(914) 475-3064
158 Total Sales
R
Buyer's Agent in 2019
Randy Fallon
HomeSmart Homes & Estates
D
Buyer's Agent in 2019
Debbie Mass
Hamlet Realty of Suffolk Inc
Source: OneKey® MLS
MLS Number: H6298727
APN: 135400-6661-00-783367-0000
Disclaimer: Certain information contained herein is derived from information provided by parties other than Homes.com. All information provided is deemed reliable, but is not guaranteed to be accurate and should be independently verified.
The data relating to real estate for sale or lease on this web site comes in part from OneKey® MLS. Real estate listings held by brokerage firms other than Ten-X are marked with the OneKey® MLS logo or an abbreviated logo and detailed information about them includes the name of the listing broker.
Based on information submitted to the MLS GRID. All data is obtained from various sources and may not have been verified by broker or MLS GRID. Supplied Open House Information is subject to change without notice. All information should be independently reviewed and verified for accuracy. Properties may or may not be listed by the office/agent presenting the information. Some IDX listings have been excluded from this website. IDX information is provided exclusively for personal, non-commercial use, and may not be used for any purpose other than to identify prospective properties consumers may be interested in purchasing.
Information is deemed reliable but not guaranteed.
Copyright 2026 OneKey® MLS. All rights reserved.
Based on information submitted to the MLS GRID
Listings courtesy of OneKey® MLS as distributed by MLS GRID
Ask me questions while you tour the home.