
Mark Lear
WERE Real Estate Inc
(657) 223-8121
353 Total Sales
1 in East Highlands
$530,000 Price
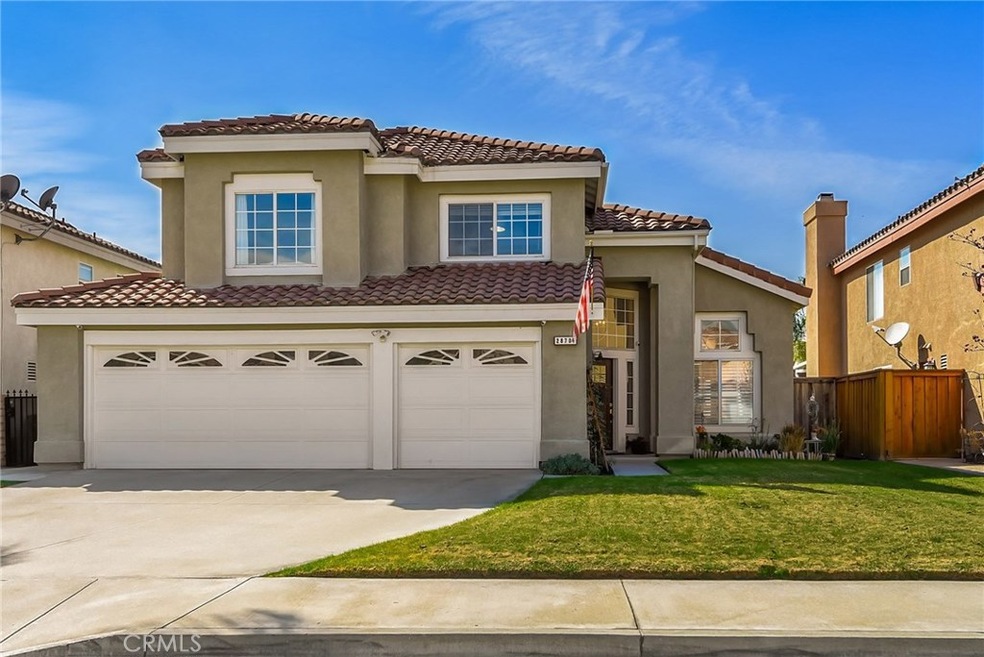
Stunning 2-story in desirable East Highlands Ranch community, features mountain views & an open floor plan w/ loads of upgrades. Boasting a custom entry door, cathedral ceilings, elegant light fixtures, dark laminate flooring, & an open rail- staircase. Newly remodeled kitchen is equipped w/ stainless steel appliances including a Bosch dishwasher, new white quartz counters, pendant lights, pantry, bar overhang w/ storage, farmhouse sink set w/custom faucet, 12" gray tile, mosaic backsplash, custom kitchen cabinets w/"soft close" feature plus a bay window. Gas fireplace w/ grey accent in the family room. Upstairs, 4 bedrooms including 3 large secondary bedrooms (4th bedroom is currently used as an office with custom desk & cabinets included) plus the huge master suite. The master bathroom has double vanities, new counters, framed mirrors, borderless glass enclosure walk-in shower, subway tiles, & elegant porcelain tile flooring. This meticulously maintained home has extra upgrades such as real wood plantation shutters, custom ceiling fans, decorator paint & recessed lighting. Private backyard has mountain/city light views & features an insulated alumawood patio cover, new fence, garden wall, newer exterior paint, patio table + 6 chairs included. Energy efficient with a Venster cloud-based thermostat, newer A/C, & dual pane windows. Attached 3-car garage w/ epoxy flooring & cabinets. Community has 3 pools, clubhouse, sports courts, walking trails, & lake.
Last Agent to Sell the Property
Michael Espiritu
REDFIN License #01328790 Listed on: 03/16/2018
Last Buyer's Agent
Bing Baker
Keller Williams Realty License #01455787
We collect this data history from publicly available records. To have your information removed, we recommend requesting removal directly through your county’s website.
Mark Lear
WERE Real Estate Inc
(657) 223-8121
353 Total Sales
1 in East Highlands
$530,000 Price
James Vega
Real Estate Mavens
(833) 919-2795
95 Total Sales
2 in East Highlands
$670,990 Price Range
Lisa Madrigal
Fiv Realty Co.
(951) 406-6266
49 Total Sales
3 in East Highlands
$570K - $629K Price Range
DONNA SANDBERG
CAPITIS REAL ESTATE
(951) 783-2479
17 Total Sales
1 in East Highlands
$752,111 Price
Gregory Jewett
Lightning Real Estate
(818) 418-8546
41 Total Sales
1 in East Highlands
$540,000 Price
Dave Shorter
David Shorter, Broker
(562) 418-5957
36 Total Sales
1 in East Highlands
$1,150,000 Price
We collect this data history from publicly available records. To have your information removed, we recommend requesting removal directly through your county’s website.
| Date | Buyer | Sale Price | Title Company |
|---|---|---|---|
| $425,000 | Fidelity National Title Comp | ||
| -- | None Available | ||
| $175,000 | Benefit Land Title Ins Compa | ||
| -- | Benefit Land Title | ||
| $129,700 | Benefit Land Title | ||
| -- | -- | ||
| $145,000 | First American Title Ins Co |
We collect this data history from publicly available records. To have your information removed, we recommend requesting removal directly through your county’s website.
| Date | Status | Borrower | Loan Amount |
|---|---|---|---|
| Open | $412,500 | ||
| Closed | $411,440 | ||
| Closed | $413,054 | ||
| Previous Owner | $338,000 | ||
| Previous Owner | $44,950 | ||
| Previous Owner | $360,000 | ||
| Previous Owner | $36,900 | ||
| Previous Owner | $351,000 | ||
| Previous Owner | $300,000 | ||
| Previous Owner | $74,000 | ||
| Previous Owner | $165,140 | ||
| Previous Owner | $166,054 | ||
| Previous Owner | $23,000 | ||
| Previous Owner | $103,760 | ||
| Previous Owner | $168,610 |
We collect this data history from publicly available records. To have your information removed, we recommend requesting removal directly through your county’s website.
| Date | Event | Price | List to Sale | Price per Sq Ft |
|---|---|---|---|---|
| 04/26/2018 04/26/18 | Sold | $425,000 | -1.8% | $217 / Sq Ft |
| 03/29/2018 03/29/18 | Pending | -- | -- | -- |
| 03/23/2018 03/23/18 | Price Changed | $433,000 | -2.3% | $221 / Sq Ft |
| 03/16/2018 03/16/18 | For Sale | $443,000 | -- | $226 / Sq Ft |
We collect this data history from publicly available records. To have your information removed, we recommend requesting removal directly through your county’s website.
| Year | Tax Paid | Tax Assessment Tax Assessment Total Assessment is a certain percentage of the fair market value that is determined by local assessors to be the total taxable value of land and additions on the property. | Land | Improvement |
|---|---|---|---|---|
| 2026 | $6,436 | $493,250 | $147,975 | $345,275 |
| 2025 | $6,436 | $483,579 | $145,074 | $338,505 |
| 2024 | $6,025 | $474,097 | $142,229 | $331,868 |
| 2023 | $6,019 | $464,801 | $139,440 | $325,361 |
| 2022 | $5,930 | $455,687 | $136,706 | $318,981 |
| 2021 | $5,987 | $446,751 | $134,025 | $312,726 |
| 2020 | $5,887 | $442,170 | $132,651 | $309,519 |
| 2019 | $5,712 | $433,500 | $130,050 | $303,450 |
| 2018 | $3,068 | $232,805 | $40,525 | $192,280 |
| 2017 | $2,791 | $228,240 | $39,730 | $188,510 |
| 2016 | $2,758 | $223,765 | $38,951 | $184,814 |
| 2015 | $2,736 | $220,404 | $38,366 | $182,038 |
| 2014 | $2,649 | $213,145 | $37,614 | $175,531 |
M
Seller's Agent in 2018
Michael Espiritu
REDFIN
B
Buyer's Agent in 2018
Bing Baker
Keller Williams Realty
Source: California Regional Multiple Listing Service (CRMLS)
MLS Number: EV18060943
APN: 1201-411-16
Disclaimer: Certain information contained herein is derived from information provided by parties other than Homes.com. All information provided is deemed reliable, but is not guaranteed to be accurate and should be independently verified.
The multiple listing data appearing on this website, or contained in reports produced therefrom, is owned and copyrighted by California Regional Multiple Listing Service, Inc. ("CRMLS") and is protected by all applicable copyright laws. Information provided is for viewer's personal, non-commercial use and may not be used for any purpose other than to identify prospective properties the viewer may be interested in purchasing. All listing data, including but not limited to square footage and lot size is believed to be accurate, but the listing Agent, listing Broker and CRMLS and its affiliates do not warrant or guarantee such accuracy. The viewer should independently verify the listed data prior to making any decisions based on such information by personal inspection and/or contacting a real estate professional.
Based on information from California Regional Multiple Listing Service, Inc. and /or other sources. All data, including all measurements and calculations of area, is obtained from various sources and has not been, and will not be, verified by broker or MLS. All information should be independently reviewed and verified for accuracy. Properties may or may not be listed by the office/agent presenting the information
Ask me questions while you tour the home.