
Jennifer Touchette
Compass
(202) 937-3388
175 Total Sales
1 in Fairlington
$429,500 Price



Estimated Value: $493,000 - $550,238
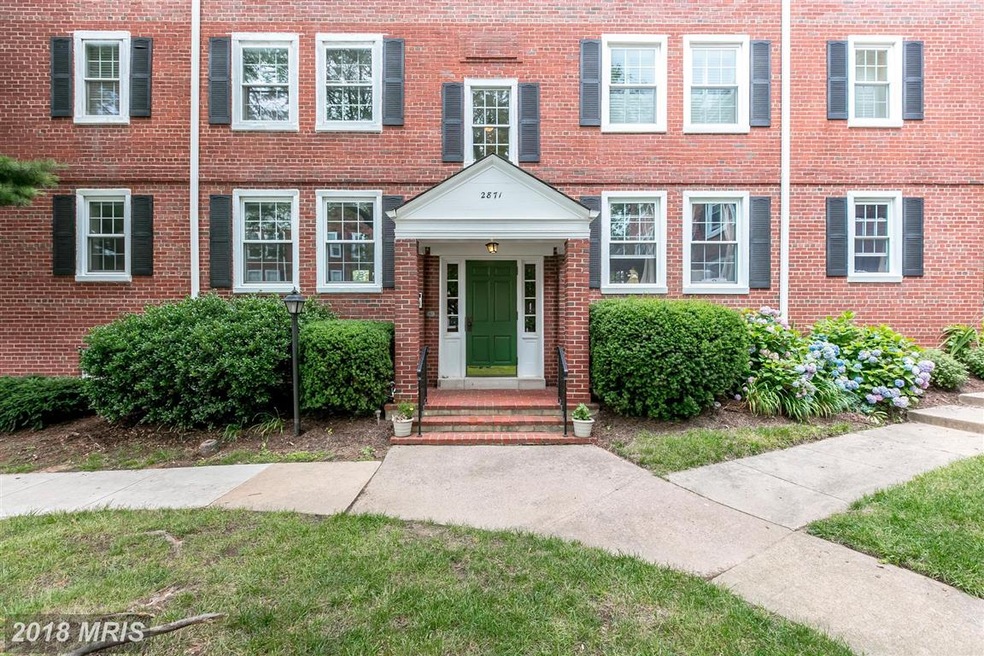
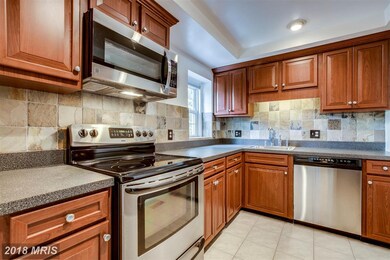
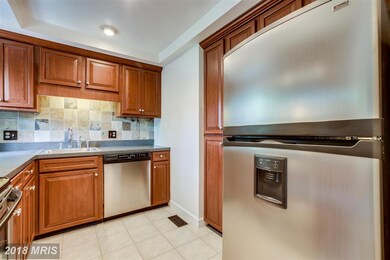
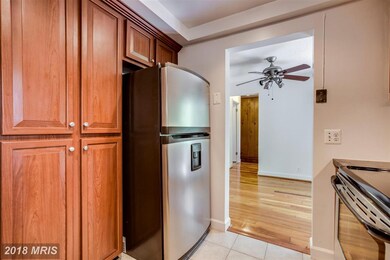
HUGE PRICE REDUCTION. MOVE-IN READY popular Barcroft 2-level condo in Fairlington Village. Main level hardwoods in LR, DR, & bedroom. Kitchen with SS appliances, backsplash, & ceramic floor. LL includes den, rec room (used as 2ND BEDROOM), bath, laundry room w/washer & dryer. Lovely landscaped fenced backyard with deck & patio. Pool & tennis courts. Pentagon & shops nearby. PARK ON STREET ONLY.
Last Agent to Sell the Property
Connie McDonald
(571) 386-1075 connie_mcdonald@comcast.net Pearson Smith Realty, LLC Listed on: 06/27/2018
We collect this data history from publicly available records. To have your information removed, we recommend requesting removal directly through your county’s website.
Jennifer Touchette
Compass
(202) 937-3388
175 Total Sales
1 in Fairlington
$429,500 Price
Stephanie Cooper
RLAH @properties
(202) 883-6205
78 Total Sales
1 in Fairlington
$599,990 Price
Anthony Mokabber
Compass
(240) 839-6726
46 Total Sales
2 in Fairlington
$323K - $535K Price Range
Robyn Zweiban
Keller Williams Realty/Lee Beaver & Assoc.
(202) 902-7479
35 Total Sales
1 in Fairlington
$449,000 Price
Grace Chicca
Compass
(202) 883-3413
111 Total Sales
3 in Fairlington
$389K - $514K Price Range
Jackson Verville
Compass
(571) 946-7885
127 Total Sales
1 in Fairlington
$500,000 Price
We collect this data history from publicly available records. To have your information removed, we recommend requesting removal directly through your county’s website.
| Date | Buyer | Sale Price | Title Company |
|---|---|---|---|
| -- | -- | ||
| Nursey Tracy Dowell | $372,000 | Stewart Title |
We collect this data history from publicly available records. To have your information removed, we recommend requesting removal directly through your county’s website.
| Date | Status | Borrower | Loan Amount |
|---|---|---|---|
| Open | $150,000 | ||
| Previous Owner | Nursey Tracy Dowell | $357,399 | |
| Previous Owner | Nursey Tracy Dowell | $353,400 | |
| Previous Owner | Dobratz James Robert | $240,000 |
We collect this data history from publicly available records. To have your information removed, we recommend requesting removal directly through your county’s website.
| Date | Event | Price | List to Sale | Price per Sq Ft |
|---|---|---|---|---|
| 09/14/2018 09/14/18 | Sold | $372,000 | 0.0% | $262 / Sq Ft |
| 08/17/2018 08/17/18 | Pending | -- | -- | -- |
| 08/03/2018 08/03/18 | Price Changed | $372,000 | -3.4% | $262 / Sq Ft |
| 07/13/2018 07/13/18 | Price Changed | $385,000 | -2.5% | $271 / Sq Ft |
| 06/27/2018 06/27/18 | For Sale | $395,000 | +6.2% | $278 / Sq Ft |
| 06/27/2018 06/27/18 | Off Market | $372,000 | -- | -- |
We collect this data history from publicly available records. To have your information removed, we recommend requesting removal directly through your county’s website.
| Year | Tax Paid | Tax Assessment Tax Assessment Total Assessment is a certain percentage of the fair market value that is determined by local assessors to be the total taxable value of land and additions on the property. | Land | Improvement |
|---|---|---|---|---|
| 2026 | $5,620 | $533,700 | $41,200 | $492,500 |
| 2025 | $5,370 | $519,800 | $41,200 | $478,600 |
| 2024 | $4,935 | $477,700 | $41,200 | $436,500 |
| 2023 | $4,714 | $457,700 | $41,200 | $416,500 |
| 2022 | $4,633 | $449,800 | $41,200 | $408,600 |
| 2021 | $4,299 | $417,400 | $37,200 | $380,200 |
| 2020 | $4,005 | $390,400 | $37,200 | $353,200 |
| 2019 | $3,717 | $362,300 | $34,100 | $328,200 |
| 2018 | $3,568 | $354,700 | $34,100 | $320,600 |
| 2017 | $3,479 | $345,800 | $34,100 | $311,700 |
| 2016 | $3,457 | $348,800 | $34,100 | $314,700 |
| 2015 | $3,474 | $348,800 | $34,100 | $314,700 |
| 2014 | $3,387 | $340,100 | $34,100 | $306,000 |
CM
Seller's Agent in 2018
Connie McDonald
Pearson Smith Realty, LLC
Buyer's Agent in 2018
Madeline Caporiccio
Promax Management, Inc.
(703) 898-0032
5 Total Sales
Source: Bright MLS
MLS Number: 1001947596
APN: 29-008-344
Disclaimer: Certain information contained herein is derived from information provided by parties other than Homes.com. All information provided is deemed reliable, but is not guaranteed to be accurate and should be independently verified.
The data relating to real estate for sale on this website appears in part through the BRIGHT Internet Data Exchange program, a voluntary cooperative exchange of property listing data between licensed real estate brokerage firms, and is provided by BRIGHT through a licensing agreement.
Listing information is from various brokers who participate in the Bright MLS IDX program and not all listings may be visible on the site.
The property information being provided on or through the website is for the personal, non-commercial use of consumers and such information may not be used for any purpose other than to identify prospective properties consumers may be interested in purchasing.
Some properties which appear for sale on the website may no longer be available because they are for instance, under contract, sold or are no longer being offered for sale.
Property information displayed is deemed reliable but is not guaranteed.
Copyright 2026 Bright MLS, Inc.
Ask me questions while you tour the home.