B
Seller's Agent in 2024
Brittanie Baker
Marketplace Real Estate
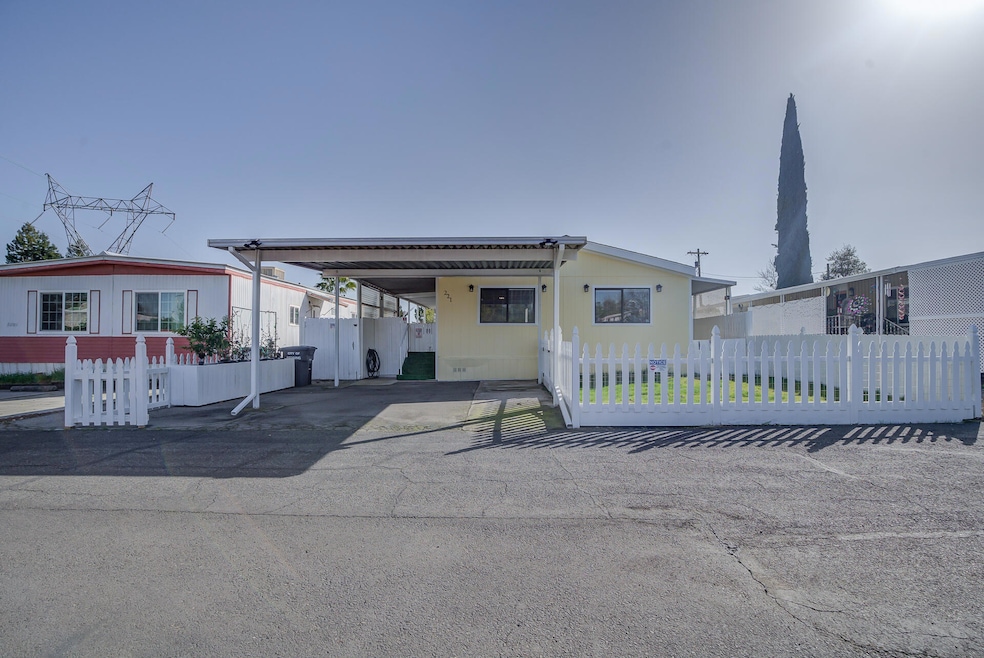
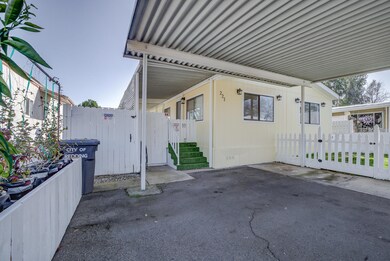
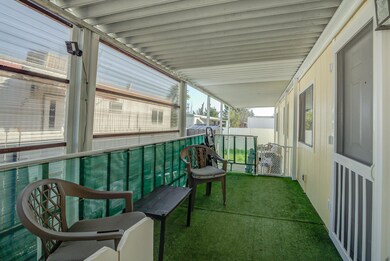
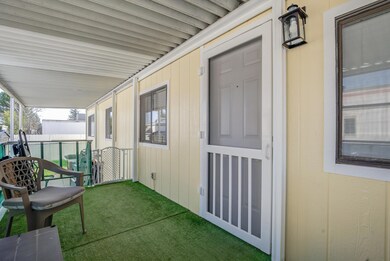
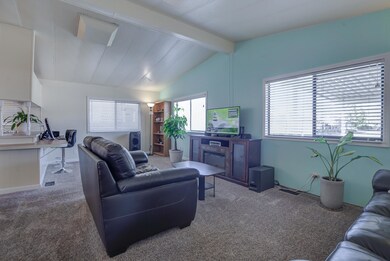

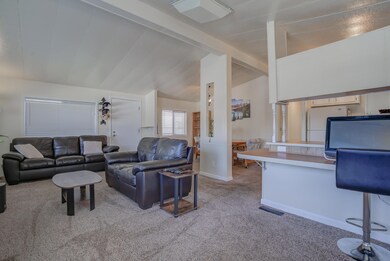
Beautiful, centrally located 2bed/2ba, 1,050 sq. ft. home that has the below completed in the last 9 months: new interior & exterior paint, new roof, new central heat, 4 portable AC units, new hot water heater, remodeled master bath & refaced kitchen cabinets, enclosed front & back yard, new floor vents, new washer and enclosed front porch. Carpet only 4yrs new but lived in only 9months. Comes with washer/dryer, refrigerator, stove & microwave. This home needs absolutely nothing & can come completely furnished! Furthermore This doll house is in a secured, all aged gated community! The park offers a dog park, swimming pool, clubhouse with an available commercial kitchen, pool table, basketball & Shuffle board! Need I say more? Call me for an extensive list of updates & upgrades!
Last Agent to Sell the Property
Brittanie Baker
Marketplace Real Estate License #02087227 Listed on: 03/05/2024
We collect this data history from publicly available records. To have your information removed, we recommend requesting removal directly through your county’s website.
| Date | Event | Price | List to Sale | Price per Sq Ft |
|---|---|---|---|---|
| 04/11/2024 04/11/24 | Sold | $71,000 | +4.4% | $68 / Sq Ft |
| 03/05/2024 03/05/24 | Pending | -- | -- | -- |
| 03/05/2024 03/05/24 | For Sale | $68,000 | -- | $65 / Sq Ft |
We collect this data history from publicly available records. To have your information removed, we recommend requesting removal directly through your county’s website.
| Year | Tax Paid | Tax Assessment Tax Assessment Total Assessment is a certain percentage of the fair market value that is determined by local assessors to be the total taxable value of land and additions on the property. | Land | Improvement |
|---|---|---|---|---|
| 2025 | -- | $55,536 | $55,536 | |
| 2024 | $202 | $30,416 | $30,416 | |
| 2023 | $202 | $18,393 | $0 | $18,393 |
| 2022 | $393 | $18,033 | $0 | $18,033 |
| 2021 | $0 | $17,526 | $0 | $17,526 |
| 2020 | $189 | $17,500 | $0 | $17,500 |
| 2019 | $159 | $14,508 | $0 | $14,508 |
| 2018 | $172 | $15,600 | $0 | $15,600 |
| 2017 | $179 | $15,600 | $0 | $15,600 |
| 2016 | $171 | $15,600 | $0 | $15,600 |
| 2015 | -- | $15,600 | $0 | $15,600 |
| 2014 | -- | $15,600 | $0 | $15,600 |
B
Seller's Agent in 2024
Brittanie Baker
Marketplace Real Estate
S
Buyer's Agent in 2024
Stephanie Whitman
Wahlund & Co. Realty Group
(530) 499-9473
1 in this area
73 Total Sales
D
Buyer's Agent in 2024
Dylan Tran
Atlas Real Estate Group
S
Buyer's Agent in 2024
Stephanie Ryan
Wise House Realty

Buyer Co-Listing Agent in 2024
Jamie Edwardson
Wise House Realty
(530) 356-0645
3 in this area
156 Total Sales
J
Buyer Co-Listing Agent in 2024
JAMIE METZ
SUMMIT REALTY GROUP
Source: Shasta Association of REALTORS®
MLS Number: 24-882
Disclaimer: Certain information contained herein is derived from information provided by parties other than Homes.com. All information provided is deemed reliable, but is not guaranteed to be accurate and should be independently verified.
IDX information is provided exclusively for personal, non-commercial use, and may not be used for any purpose other than to identify prospective properties consumers may be interested in purchasing. Information is deemed reliable but not guaranteed.
Ask me questions while you tour the home.