
Jon D. Jondahl
eXp Realty
(763) 343-6221
343 Total Sales
1 in Chaska
$665,000 Price
Estimated Value: $397,320
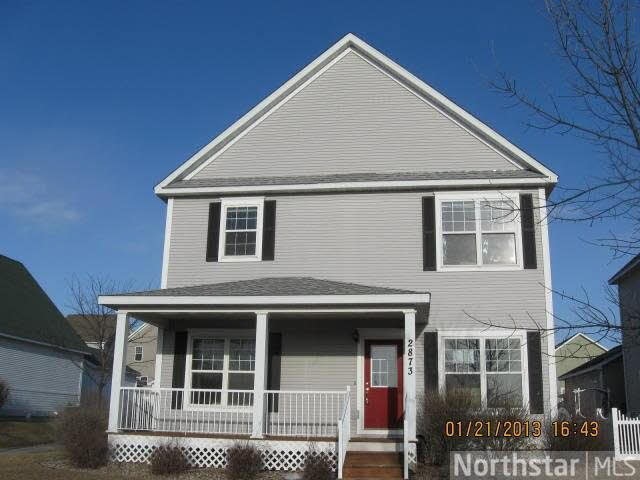
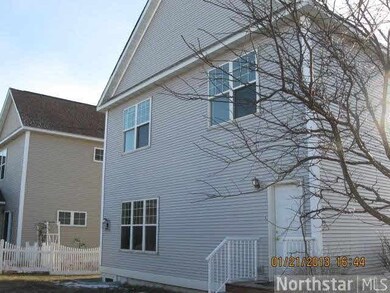
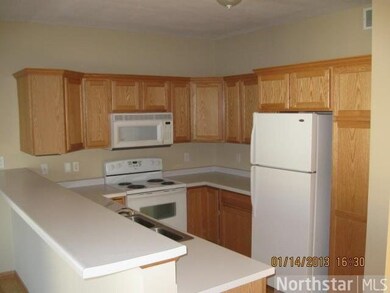
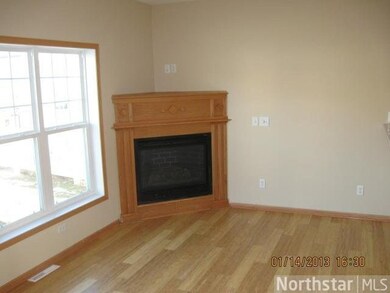
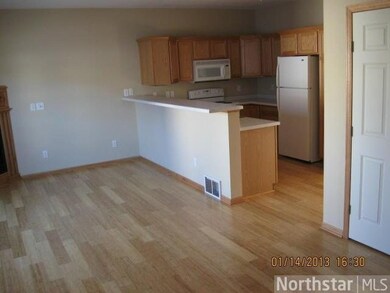

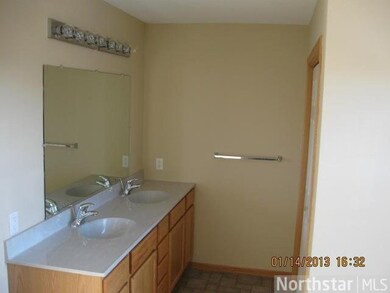
Premium location overlooking wetlands-2 sty tradition floor plan with formal dr, main floor fam, master suite adn main floor laundry. Lwr level has egress window and offers potential for addl br.
Last Agent to Sell the Property
Jacqueline Erickson
Bridge Realty, LLC Listed on: 01/29/2013
Last Buyer's Agent
Joshua Ives
Edina Realty, Inc.
We collect this data history from publicly available records. To have your information removed, we recommend requesting removal directly through your county’s website.
Jon D. Jondahl
eXp Realty
(763) 343-6221
343 Total Sales
1 in Chaska
$665,000 Price
Jeff Vanderlinde
Vanderlinde Group | Edge Realty, Inc.
(612) 448-3557
457 Total Sales
4 in Chaska
$280K - $735K Price Range
Christopher Broz
REMAX Results
(612) 235-6814
130 Total Sales
4 in Chaska
$213K - $634K Price Range
Steve Casalenda
RE/MAX Results
(612) 441-3215
154 Total Sales
1 in Chaska
$610,000 Price
Gregory Hiniker
Realty Inc
(612) 260-9897
64 Total Sales
2 in Chaska
$342K - $365K Price Range
Rowdheer Kapidi
Bridge Realty, LLC
(612) 445-3582
306 Total Sales
22 in Chaska
$350K - $705K Price Range
We collect this data history from publicly available records. To have your information removed, we recommend requesting removal directly through your county’s website.
| Date | Buyer | Sale Price | Title Company |
|---|---|---|---|
| $500 | None Listed On Document | ||
| Bennett James C | $281,400 | Trademark Title Services Inc | |
| Bretz Joseph R | $198,900 | Servicelink | |
| Wells Fargo Bank Na | -- | Servicelink | |
| Federal Home Loan Mortgage Corporation | -- | None Available | |
| Durum Beth C | $247,000 | -- | |
| Magnuson Maureen E | $265,400 | -- | |
| Clover Field Llc | $176,000 | -- |
We collect this data history from publicly available records. To have your information removed, we recommend requesting removal directly through your county’s website.
| Date | Status | Borrower | Loan Amount |
|---|---|---|---|
| Previous Owner | $10,932 | ||
| Previous Owner | Bennett James C | $276,303 | |
| Previous Owner | Bretz Joseph R | $158,900 | |
| Previous Owner | Durum Beth C | $30,000 |
We collect this data history from publicly available records. To have your information removed, we recommend requesting removal directly through your county’s website.
| Date | Event | Price | List to Sale | Price per Sq Ft |
|---|---|---|---|---|
| 04/05/2013 04/05/13 | Sold | $198,900 | 0.0% | $108 / Sq Ft |
| 02/19/2013 02/19/13 | Pending | -- | -- | -- |
| 01/29/2013 01/29/13 | For Sale | $198,900 | -- | $108 / Sq Ft |
We collect this data history from publicly available records. To have your information removed, we recommend requesting removal directly through your county’s website.
| Year | Tax Paid | Tax Assessment Tax Assessment Total Assessment is a certain percentage of the fair market value that is determined by local assessors to be the total taxable value of land and additions on the property. | Land | Improvement |
|---|---|---|---|---|
| 2026 | $4,390 | $347,900 | $95,000 | $252,900 |
| 2025 | $4,390 | $358,200 | $90,000 | $268,200 |
| 2024 | $3,828 | $331,500 | $65,000 | $266,500 |
| 2023 | $3,770 | $331,700 | $65,000 | $266,700 |
| 2022 | $3,290 | $340,100 | $75,500 | $264,600 |
| 2021 | $2,992 | $257,800 | $62,900 | $194,900 |
| 2020 | $3,006 | $257,100 | $62,900 | $194,200 |
| 2019 | $2,876 | $237,000 | $59,900 | $177,100 |
| 2018 | $2,836 | $237,000 | $59,900 | $177,100 |
| 2017 | $2,840 | $231,800 | $54,500 | $177,300 |
| 2016 | $2,898 | $206,500 | $0 | $0 |
| 2015 | $2,250 | $194,500 | $0 | $0 |
| 2014 | $2,250 | $152,100 | $0 | $0 |
JE
Seller's Agent in 2013
Jacqueline Erickson
Bridge Realty, LLC
JI
Buyer's Agent in 2013
Joshua Ives
Edina Realty, Inc.
Source: REALTOR® Association of Southern Minnesota
MLS Number: 4435153
APN: 30.1050130
Disclaimer: Certain information contained herein is derived from information provided by parties other than Homes.com. All information provided is deemed reliable, but is not guaranteed to be accurate and should be independently verified.
IDX information is provided exclusively for personal, non-commercial use, and may not be used for any purpose other than to identify prospective properties consumers may be interested in purchasing. Information is deemed reliable but not guaranteed.
Ask me questions while you tour the home.