
Jason Hewitt
Responds Quickly
RE/MAX Trinity
(682) 688-8738
67 Total Sales
1 in Hurst
$245,000 Price


Estimated Value: $620,909
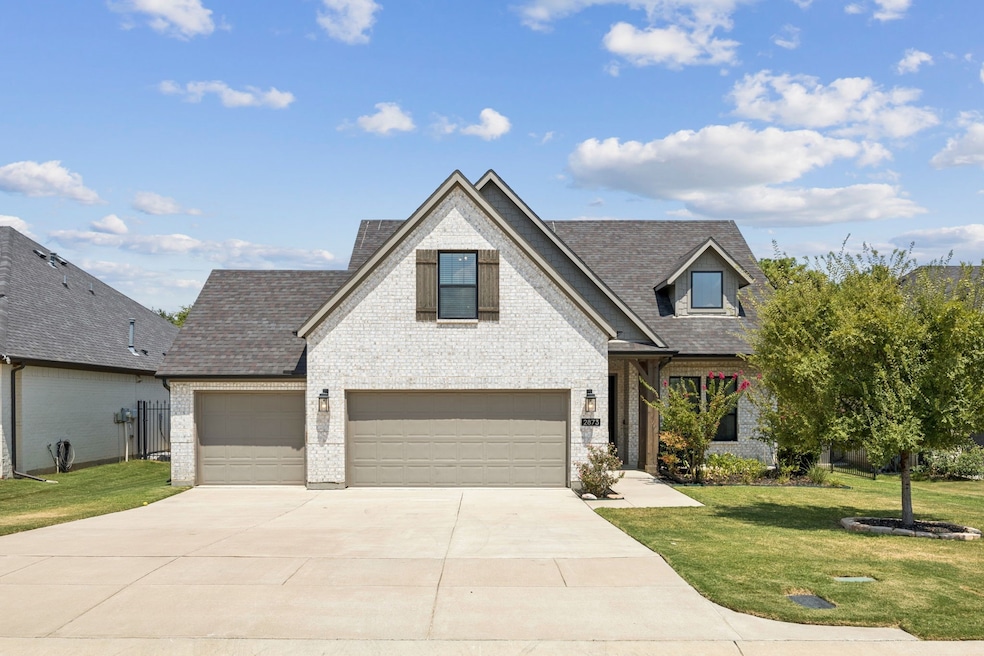
Welcome to 2873 Sandstone Drive – where modern style meets everyday family living! Built in 2020, this 4-bedroom, 3-bath beauty in the sought-after Sandstone Cove neighborhood is designed for comfort, connection, and a little fun.
Step inside and you’re greeted by a bright, open floor plan that makes life (and entertaining) easy. The kitchen is a showstopper with its gas cooktop, generous counter space, and big island—perfect for homework, coffee chats, or Friday night tacos. The main floor has three bedrooms, including a serene primary suite with a spa-like bath and walk-in closet you’ll actually want to show off. Upstairs you will find your bonus zone, complete with a game room, full bath, and flexible space for guests, a playroom, or your dream home office. Outside, the extended patio and fenced yard are ready for summer BBQs and backyard soccer matches, while the rare 3-car garage gives you room for cars, bikes, strollers, and all the gear.
With smart-home features, energy-efficient systems, and top-rated Birdville ISD schools just minutes away, this home checks all the boxes. This pretty home is ready for its new home owners!
Last Agent to Sell the Property
Christie's Lone Star Brokerage Phone: 817-310-5200 License #0667485 Listed on: 08/20/2025
We collect this data history from publicly available records. To have your information removed, we recommend requesting removal directly through your county’s website.
Jason Hewitt
RE/MAX Trinity
(682) 688-8738
67 Total Sales
1 in Hurst
$245,000 Price
Brian Wells
RE/MAX Trinity
(817) 893-6629
65 Total Sales
2 in Hurst
$315K - $685K Price Range
Jeannie Dalmolin
RE/MAX Trinity
(469) 789-7437
57 Total Sales
3 in Hurst
$310K - $400K Price Range
Tyler Moody
RE/MAX Associates of Arlington
(817) 873-3142
99 Total Sales
1 in Hurst
$299,900 Price
Al Meyer
RE/MAX DFW Associates
(469) 472-5190
28 Total Sales
1 in Hurst
$250,000 Price
Beth Steinke
Real Broker, LLC
(682) 463-1566
154 Total Sales
3 in Hurst
$240K - $450K Price Range
We collect this data history from publicly available records. To have your information removed, we recommend requesting removal directly through your county’s website.
| Date | Buyer | Sale Price | Title Company |
|---|---|---|---|
| -- | None Listed On Document | ||
| -- | Capital Title | ||
| -- | Capital Title |
We collect this data history from publicly available records. To have your information removed, we recommend requesting removal directly through your county’s website.
| Date | Status | Borrower | Loan Amount |
|---|---|---|---|
| Open | $491,250 | ||
| Previous Owner | $138,891 | ||
| Closed | $410,000 | ||
| Closed | $350,000 |
We collect this data history from publicly available records. To have your information removed, we recommend requesting removal directly through your county’s website.
| Date | Event | Price | List to Sale | Price per Sq Ft |
|---|---|---|---|---|
| 10/24/2025 10/24/25 | Sold | -- | -- | -- |
| 10/03/2025 10/03/25 | Pending | -- | -- | -- |
| 09/25/2025 09/25/25 | Price Changed | $639,900 | -1.6% | $249 / Sq Ft |
| 09/03/2025 09/03/25 | Price Changed | $650,000 | -3.7% | $253 / Sq Ft |
| 08/20/2025 08/20/25 | For Sale | $675,000 | -- | $263 / Sq Ft |
We collect this data history from publicly available records. To have your information removed, we recommend requesting removal directly through your county’s website.
| Year | Tax Paid | Tax Assessment Tax Assessment Total Assessment is a certain percentage of the fair market value that is determined by local assessors to be the total taxable value of land and additions on the property. | Land | Improvement |
|---|---|---|---|---|
| 2025 | $9,042 | $399,748 | $81,728 | $318,020 |
| 2024 | $8,033 | $444,164 | $81,728 | $362,436 |
| 2023 | $11,533 | $504,638 | $81,728 | $422,910 |
| 2022 | $11,574 | $468,132 | $81,728 | $386,404 |
| 2021 | $12,317 | $474,818 | $100,000 | $374,818 |
| 2020 | $1,799 | $70,000 | $70,000 | $0 |
| 2019 | $1,945 | $74,000 | $74,000 | $0 |
Seller's Agent in 2025
Amanda Poulsen
Christie's Lone Star
(817) 366-5335
83 Total Sales
Buyer's Agent in 2025
Eric Blazej
Monument Realty
(754) 267-8605
20 Total Sales
Source: North Texas Real Estate Information Systems (NTREIS)
MLS Number: 21030037
APN: 42290030
Disclaimer: Certain information contained herein is derived from information provided by parties other than Homes.com. All information provided is deemed reliable, but is not guaranteed to be accurate and should be independently verified.
Listing information provided in part by the North Texas Real Estate Information Systems, Inc, for personal, non-commercial use by viewers of this site and may not be reproduced or redistributed. All information is deemed reliable but not guaranteed. Copyright © NTREIS 2026. All rights reserved
Ask me questions while you tour the home.