
John Hill
Coldwell Banker Assoc.Brks-CL
(760) 512-3411
72 Total Sales
23 in Sun City
$238K - $580K Price Range
Estimated Value: $421,022 - $458,000
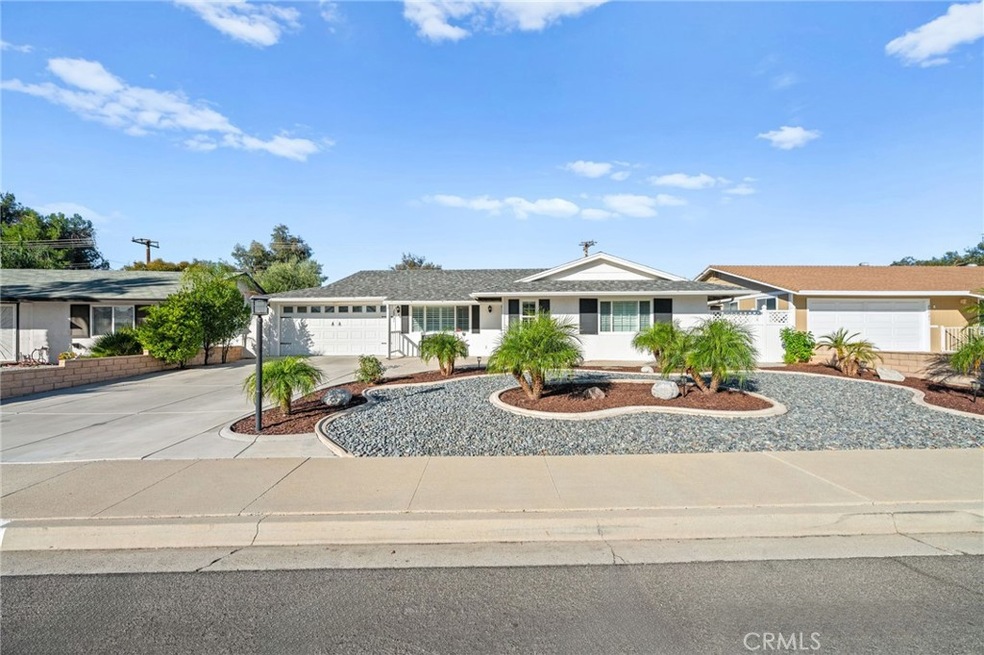
Honey stop the car! Your search ends here. Attention seniors—enjoy low taxes and low HOA in this beautifully upgraded golf course view home. This spacious residence features a formal living room, family room, dining area, and a versatile bonus room with slate tile flooring and custom French doors—ideal for an office or craft space. The open, flowing layout is perfect for entertaining. Interior highlights include beautiful wood flooring, crown molding, recessed lighting, plantation shutters, four ceiling fans, newer dual-pane windows, 5” baseboards, paneled interior doors, and custom front and back doors with security screens. The kitchen is a cook’s dream with beveled-edge granite countertops, white shaker cabinets with pull-out drawers, a spacious pantry, built-in granite desk, upgraded appliances, designer sink and faucet, and 18” ceramic tile flooring. The kitchen opens to the formal dining and family rooms, creating a seamless space for gatherings. Both bedrooms are generously sized. The primary suite (approx. 12’ x 14.3’) offers a wall-to-wall closet and an upgraded ensuite bath with a garden tub. The hall bath features a step-in shower with ceramic tile surround, new fixtures, and modern vanities. The light and bright living room (approx. 14’ x 14.6’) is enhanced by a charming barn door. The large indoor laundry room includes white shaker cabinets, 18” tile flooring, a mud sink, and backyard access. The home is painted throughout in a neutral designer color palette. Outside, enjoy beautiful curb appeal with low-maintenance landscaping, decorative concrete borders, stone accents, stamped concrete, and a covered front porch. The fully fenced backyard offers privacy and stunning golf course views with an Alumawood patio cover, fenced side yard perfect for pets, 6’ x 10’ shed, rain gutters, vinyl fencing, and wrought-iron rear fencing to maximize the views. This home combines comfort, style, and breathtaking surroundings. Hurry—this one won’t last!
Last Agent to Sell the Property
DECHRISTOPHER PROPERTIES Brokerage Phone: 951-733-6896 License #01062377 Listed on: 10/31/2025
We collect this data history from publicly available records. To have your information removed, we recommend requesting removal directly through your county’s website.
John Hill
Coldwell Banker Assoc.Brks-CL
(760) 512-3411
72 Total Sales
23 in Sun City
$238K - $580K Price Range
Jacob Tolman
Trillion Real Estate
(855) 410-3541
60 Total Sales
2 in Sun City
$525,000 Price Range
Mike Castro
Homequest Real Estate
(949) 894-4545
31 Total Sales
1 in Sun City
$514,000 Price
Tom Bashe
Localist Realty
(951) 476-1176
177 Total Sales
1 in Sun City
$320,000 Price
Christine Simonsen
KELLER WILLIAMS RIVERSIDE CENT
(951) 441-3136
96 Total Sales
1 in Sun City
$220,000 Price
Monica Druhe
Keller Williams, The Lakes
(951) 783-2435
14 Total Sales
2 in Sun City
$315,000 Price Range
We collect this data history from publicly available records. To have your information removed, we recommend requesting removal directly through your county’s website.
| Date | Buyer | Sale Price | Title Company |
|---|---|---|---|
| $430,000 | First American Title | ||
| $285,000 | Priority Title Company | ||
| -- | Priority Title | ||
| -- | Priority Title Company | ||
| -- | Priority Title | ||
| -- | None Available | ||
| -- | None Available | ||
| $220,000 | -- | ||
| -- | -- |
We collect this data history from publicly available records. To have your information removed, we recommend requesting removal directly through your county’s website.
| Date | Status | Borrower | Loan Amount |
|---|---|---|---|
| Open | $422,211 | ||
| Previous Owner | $75,000 | ||
| Previous Owner | $266,250 | ||
| Previous Owner | $270,750 | ||
| Previous Owner | $250,000 |
We collect this data history from publicly available records. To have your information removed, we recommend requesting removal directly through your county’s website.
| Date | Event | Price | List to Sale | Price per Sq Ft | Prior Sale |
|---|---|---|---|---|---|
| 12/24/2025 12/24/25 | Sold | $430,000 | -2.1% | $306 / Sq Ft | |
| 11/23/2025 11/23/25 | Pending | -- | -- | -- | |
| 10/31/2025 10/31/25 | For Sale | $439,000 | +54.0% | $313 / Sq Ft | |
| 11/05/2019 11/05/19 | Sold | $285,000 | -1.3% | $203 / Sq Ft | View Prior Sale |
| 09/20/2019 09/20/19 | Pending | -- | -- | -- | |
| 09/15/2019 09/15/19 | For Sale | $288,800 | -- | $206 / Sq Ft |
We collect this data history from publicly available records. To have your information removed, we recommend requesting removal directly through your county’s website.
| Year | Tax Paid | Tax Assessment Tax Assessment Total Assessment is a certain percentage of the fair market value that is determined by local assessors to be the total taxable value of land and additions on the property. | Land | Improvement |
|---|---|---|---|---|
| 2026 | $3,589 | $430,000 | $129,002 | $300,998 |
| 2025 | $3,521 | $311,684 | $65,616 | $246,068 |
| 2023 | $3,521 | $299,583 | $63,069 | $236,514 |
| 2022 | $3,499 | $293,710 | $61,833 | $231,877 |
| 2021 | $3,442 | $287,952 | $60,621 | $227,331 |
| 2020 | $3,393 | $285,000 | $60,000 | $225,000 |
| 2019 | $2,734 | $236,118 | $63,671 | $172,447 |
| 2018 | $2,613 | $231,489 | $62,424 | $169,065 |
| 2017 | $2,565 | $226,950 | $61,200 | $165,750 |
| 2016 | $2,463 | $222,500 | $60,000 | $162,500 |
| 2015 | $2,031 | $177,000 | $72,000 | $105,000 |
| 2014 | $1,757 | $154,000 | $63,000 | $91,000 |
Seller's Agent in 2025
Chris DeChristopher
DECHRISTOPHER PROPERTIES
(951) 346-3144
4 in this area
31 Total Sales
Buyer's Agent in 2025
Brianna Porter
Real Broker
(916) 678-2709
2 in this area
18 Total Sales
Seller's Agent in 2019
Denise Negron
Century 21 Masters
(951) 973-2459
2 Total Sales
Source: California Regional Multiple Listing Service (CRMLS)
MLS Number: IV25248889
APN: 337-352-006
Disclaimer: Certain information contained herein is derived from information provided by parties other than Homes.com. All information provided is deemed reliable, but is not guaranteed to be accurate and should be independently verified.
The multiple listing data appearing on this website, or contained in reports produced therefrom, is owned and copyrighted by California Regional Multiple Listing Service, Inc. ("CRMLS") and is protected by all applicable copyright laws. Information provided is for viewer's personal, non-commercial use and may not be used for any purpose other than to identify prospective properties the viewer may be interested in purchasing. All listing data, including but not limited to square footage and lot size is believed to be accurate, but the listing Agent, listing Broker and CRMLS and its affiliates do not warrant or guarantee such accuracy. The viewer should independently verify the listed data prior to making any decisions based on such information by personal inspection and/or contacting a real estate professional.
Based on information from California Regional Multiple Listing Service, Inc. and /or other sources. All data, including all measurements and calculations of area, is obtained from various sources and has not been, and will not be, verified by broker or MLS. All information should be independently reviewed and verified for accuracy. Properties may or may not be listed by the office/agent presenting the information
Ask me questions while you tour the home.