
Claudia Savino
Responds Quickly
Coldwell Banker Realty
(424) 533-7028
16 Total Sales
1 in East Highlands
$535,000 Price
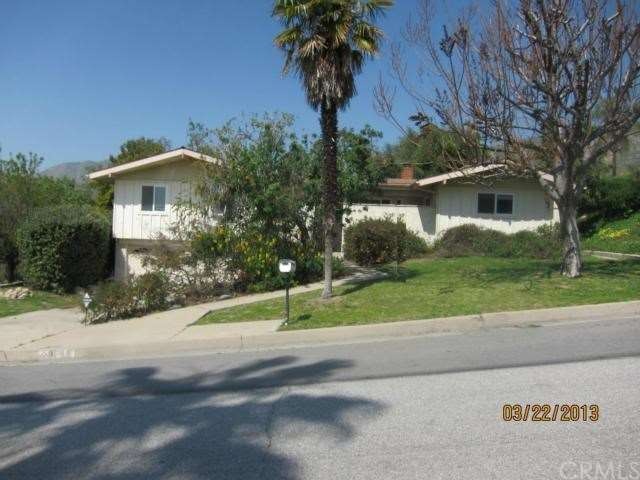
Two Story - 3 Bedroom, 2.5 Bath custom estate in the rolling foothills of Highland. Wood Floors throughout Kitchen, Dining and Family room, tile counters in Kitchen and bathrooms. Some New appliances, fresh carpet and paint, Courtyard entry with small pond, Sunken tub in Main bathroom, large brick heath in Family room, spacious lot with peek a boo views of the city lights below. Shopping, 2 elementary schools and park are within a mile or so, Freeway and National Forest are within 2 miles.
Last Agent to Sell the Property
Desiree Patno
DESIREE PATNO ENTERPRISES INC License #01089824 Listed on: 03/25/2013
We collect this data history from publicly available records. To have your information removed, we recommend requesting removal directly through your county’s website.
Claudia Savino
Coldwell Banker Realty
(424) 533-7028
16 Total Sales
1 in East Highlands
$535,000 Price
Jerry Avila
ALL NATIONS REALTY & INVS
(909) 235-5786
69 Total Sales
4 in East Highlands
$700K - $788K Price Range
Nicole Jones
HOMESMART, EVERGREEN REALTY
(909) 443-1851
170 Total Sales
4 in East Highlands
$535K - $575K Price Range
Edward Limbaga
Exp Realty of California Inc
(909) 531-5915
45 Total Sales
2 in East Highlands
$540,000 Price Range
NIEMA THOMAS
NIEMA THOMAS BROKER
(951) 934-7958
86 Total Sales
2 in East Highlands
$475K - $675K Price Range
ROLF GARTHOFFNER
ARROWHEAD PREMIER PROPERTIES
(909) 473-4843
24 Total Sales
1 in East Highlands
$635,000 Price
We collect this data history from publicly available records. To have your information removed, we recommend requesting removal directly through your county’s website.
| Date | Buyer | Sale Price | Title Company |
|---|---|---|---|
| $305,000 | First American Title Ins Co | ||
| $399,329 | First American Title Company | ||
| -- | Orange Coast Title | ||
| -- | Accommodation | ||
| $90,000 | Commonwealth | ||
| -- | -- | ||
| -- | -- | ||
| -- | -- | ||
| $145,500 | Stewart Title Company | ||
| $130,987 | Lawyers Title Company | ||
| -- | First American Title Ins Co |
We collect this data history from publicly available records. To have your information removed, we recommend requesting removal directly through your county’s website.
| Date | Status | Borrower | Loan Amount |
|---|---|---|---|
| Open | $204,209 | ||
| Closed | $207,250 | ||
| Closed | $236,000 | ||
| Previous Owner | $399,700 | ||
| Previous Owner | $100,000 | ||
| Previous Owner | $200,000 |
We collect this data history from publicly available records. To have your information removed, we recommend requesting removal directly through your county’s website.
| Year | Tax Paid | Tax Assessment Tax Assessment Total Assessment is a certain percentage of the fair market value that is determined by local assessors to be the total taxable value of land and additions on the property. | Land | Improvement |
|---|---|---|---|---|
| 2026 | $5,150 | $383,096 | $115,557 | $267,539 |
| 2025 | $5,150 | $375,584 | $113,291 | $262,293 |
| 2024 | $4,699 | $368,220 | $111,070 | $257,150 |
| 2023 | $4,693 | $361,000 | $108,892 | $252,108 |
| 2022 | $4,621 | $353,922 | $106,757 | $247,165 |
| 2021 | $4,653 | $346,983 | $104,664 | $242,319 |
| 2020 | $4,572 | $343,425 | $103,591 | $239,834 |
| 2019 | $4,432 | $336,691 | $101,560 | $235,131 |
| 2018 | $4,261 | $330,090 | $99,569 | $230,521 |
| 2017 | $3,973 | $323,618 | $97,617 | $226,001 |
| 2016 | $3,927 | $317,273 | $95,703 | $221,570 |
| 2015 | $3,897 | $312,507 | $94,265 | $218,242 |
| 2014 | $3,825 | $306,385 | $92,418 | $213,967 |
DP
Seller's Agent in 2013
Desiree Patno
DESIREE PATNO ENTERPRISES INC
Buyer's Agent in 2013
Manny Houshmand
KELLER WILLIAMS REALTY
(909) 864-2121
2 in this area
5 Total Sales
Source: California Regional Multiple Listing Service (CRMLS)
MLS Number: IV13053254
APN: 1200-161-13
Disclaimer: Certain information contained herein is derived from information provided by parties other than Homes.com. All information provided is deemed reliable, but is not guaranteed to be accurate and should be independently verified.
The multiple listing data appearing on this website, or contained in reports produced therefrom, is owned and copyrighted by California Regional Multiple Listing Service, Inc. ("CRMLS") and is protected by all applicable copyright laws. Information provided is for viewer's personal, non-commercial use and may not be used for any purpose other than to identify prospective properties the viewer may be interested in purchasing. All listing data, including but not limited to square footage and lot size is believed to be accurate, but the listing Agent, listing Broker and CRMLS and its affiliates do not warrant or guarantee such accuracy. The viewer should independently verify the listed data prior to making any decisions based on such information by personal inspection and/or contacting a real estate professional.
Based on information from California Regional Multiple Listing Service, Inc. and /or other sources. All data, including all measurements and calculations of area, is obtained from various sources and has not been, and will not be, verified by broker or MLS. All information should be independently reviewed and verified for accuracy. Properties may or may not be listed by the office/agent presenting the information
Ask me questions while you tour the home.