
Omar El Mejjaty
Carleton Realty, LLC
(380) 208-0537
418 Total Sales
7 in Walnut Heights
$121K - $360K Price Range

Estimated Value: $260,741
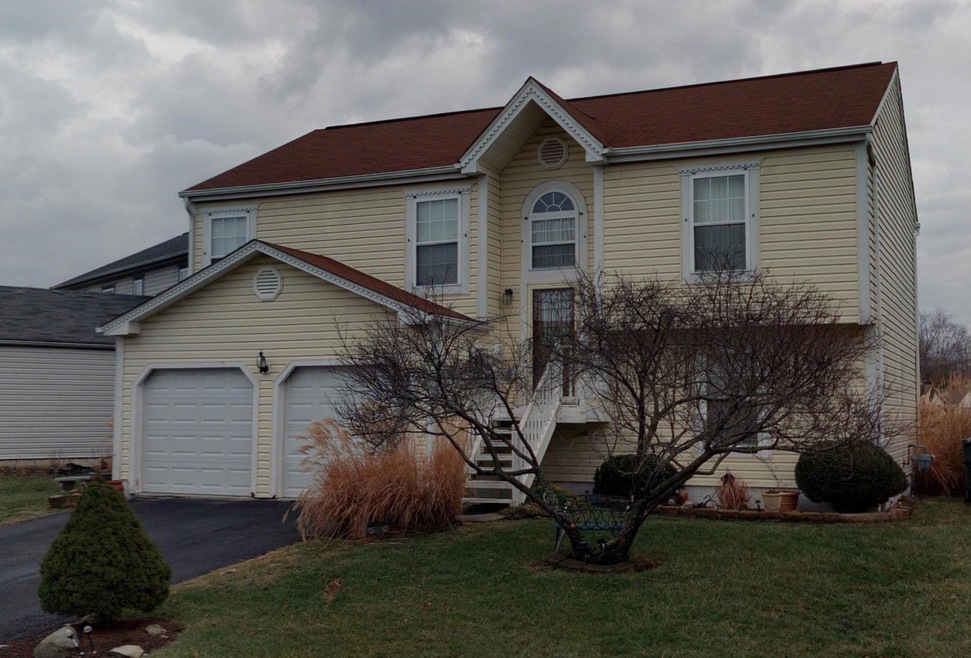
Original owner. Nice size rooms thru-out.
Great lower level family room. 2 full baths, 2 car garage. Beautifully landscaped. Great buy for the money.
Last Agent to Sell the Property
Woodford Contemporary License #0000177158 Listed on: 08/14/2018
We collect this data history from publicly available records. To have your information removed, we recommend requesting removal directly through your county’s website.
Omar El Mejjaty
Carleton Realty, LLC
(380) 208-0537
418 Total Sales
7 in Walnut Heights
$121K - $360K Price Range
Dara Barker
Keller Williams Consultants
(614) 686-2386
160 Total Sales
1 in Walnut Heights
$229,500 Price
Vanessa B. Sutton
Affordable Real Estate Company
(380) 333-4249
63 Total Sales
1 in Walnut Heights
$195,000 Price
Wendy Esker
Keller Williams Greater Cols
(380) 333-6219
216 Total Sales
4 in Walnut Heights
$195K - $287K Price Range
Felicia Hence
Coldwell Banker Realty
(380) 333-4606
53 Total Sales
2 in Walnut Heights
$252K - $305K Price Range
Mark Corbin
NextHome Experience
(380) 205-9926
66 Total Sales
2 in Walnut Heights
$215K - $302K Price Range
We collect this data history from publicly available records. To have your information removed, we recommend requesting removal directly through your county’s website.
| Date | Buyer | Sale Price | Title Company |
|---|---|---|---|
| $139,000 | Total Title Box |
We collect this data history from publicly available records. To have your information removed, we recommend requesting removal directly through your county’s website.
| Date | Status | Borrower | Loan Amount |
|---|---|---|---|
| Open | $6,950 | ||
| Open | Scott Tasha N | $134,822 | |
| Previous Owner | Suber Annelia R | $62,835 | |
| Previous Owner | Suber Annelia R | $12,849 |
We collect this data history from publicly available records. To have your information removed, we recommend requesting removal directly through your county’s website.
| Date | Event | Price | List to Sale | Price per Sq Ft |
|---|---|---|---|---|
| 09/28/2018 09/28/18 | Sold | $139,000 | -0.6% | $87 / Sq Ft |
| 08/29/2018 08/29/18 | Pending | -- | -- | -- |
| 08/14/2018 08/14/18 | For Sale | $139,900 | -- | $88 / Sq Ft |
We collect this data history from publicly available records. To have your information removed, we recommend requesting removal directly through your county’s website.
| Year | Tax Paid | Tax Assessment Tax Assessment Total Assessment is a certain percentage of the fair market value that is determined by local assessors to be the total taxable value of land and additions on the property. | Land | Improvement |
|---|---|---|---|---|
| 2025 | $3,158 | $70,360 | $16,980 | $53,380 |
| 2024 | $3,158 | $70,360 | $16,980 | $53,380 |
| 2023 | $3,117 | $70,350 | $16,975 | $53,375 |
| 2022 | $2,120 | $40,880 | $6,300 | $34,580 |
| 2021 | $2,253 | $40,880 | $6,300 | $34,580 |
| 2020 | $2,127 | $40,880 | $6,300 | $34,580 |
| 2019 | $2,072 | $34,160 | $5,250 | $28,910 |
| 2018 | $1,878 | $34,160 | $5,250 | $28,910 |
| 2017 | $1,965 | $34,160 | $5,250 | $28,910 |
| 2016 | $1,859 | $28,070 | $5,740 | $22,330 |
| 2015 | $1,688 | $28,070 | $5,740 | $22,330 |
| 2014 | $1,692 | $28,070 | $5,740 | $22,330 |
| 2013 | $927 | $31,185 | $6,370 | $24,815 |
Seller's Agent in 2018
Beverly Woodford
Woodford Contemporary
(614) 236-2603
53 Total Sales
Buyer's Agent in 2018
Sharyn Rigsbee
Coldwell Banker Realty
(614) 506-9161
1 in this area
64 Total Sales
Source: Columbus and Central Ohio Regional MLS
MLS Number: 218030686
APN: 010-233621
Disclaimer: Certain information contained herein is derived from information provided by parties other than Homes.com. All information provided is deemed reliable, but is not guaranteed to be accurate and should be independently verified.
IDX information is provided exclusively for personal, non-commercial use, and may not be used for any purpose other than to identify prospective properties consumers may be interested in purchasing.
Information is deemed reliable but not guaranteed.
Ask me questions while you tour the home.