
Letisha Parks
EXP Realty, LLC
(833) 991-4546
28 Total Sales
1 in Walnut Heights
$201,000 Price
Estimated Value: $276,227
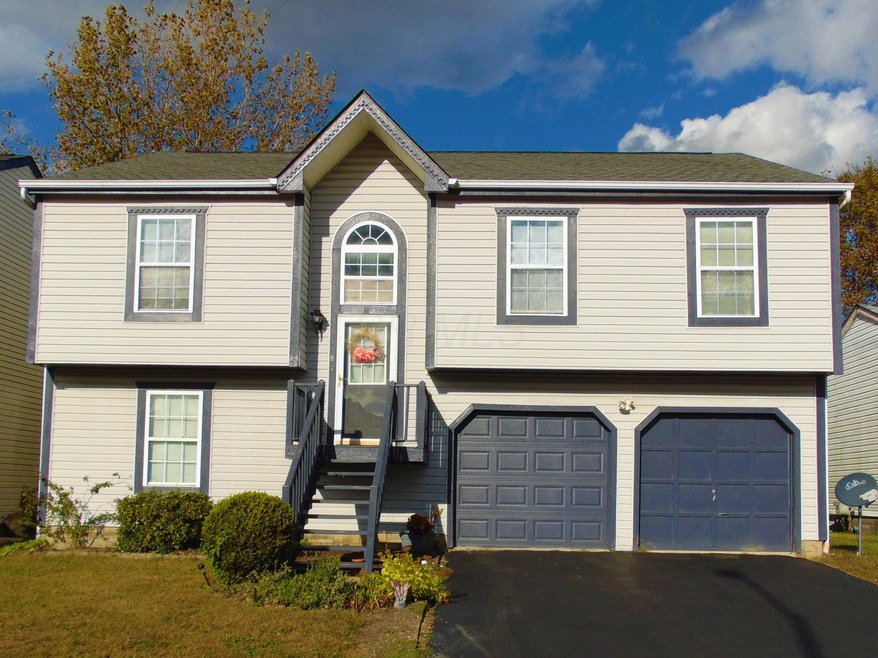
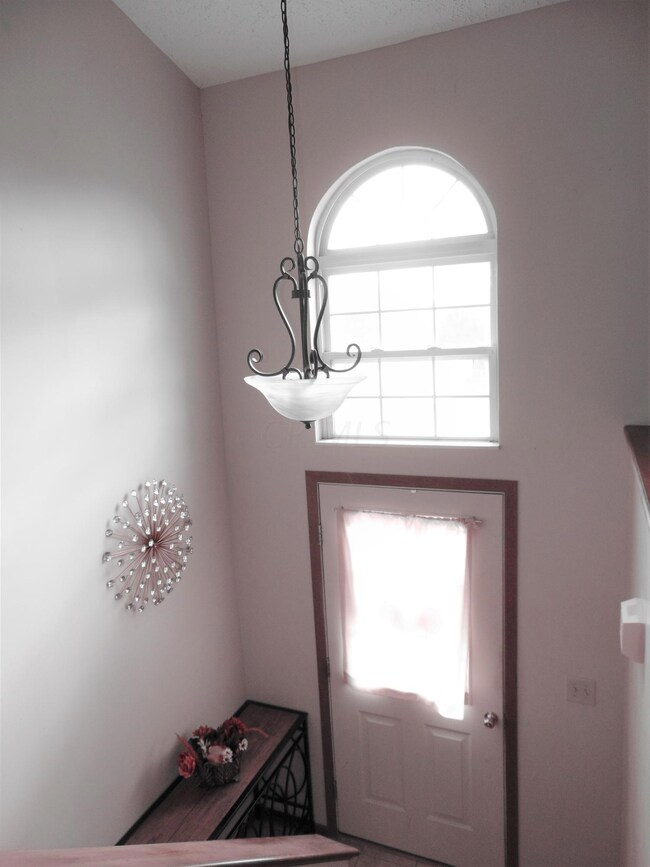
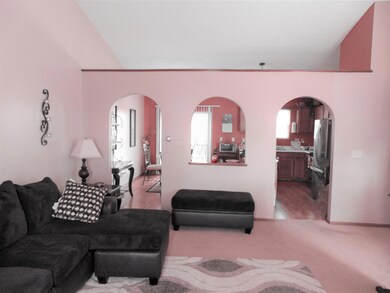
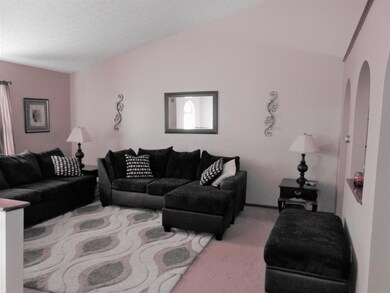
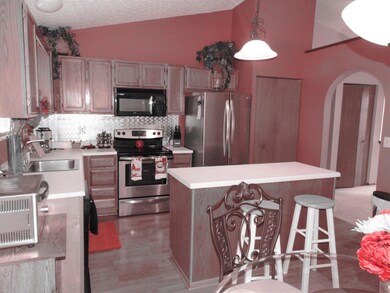
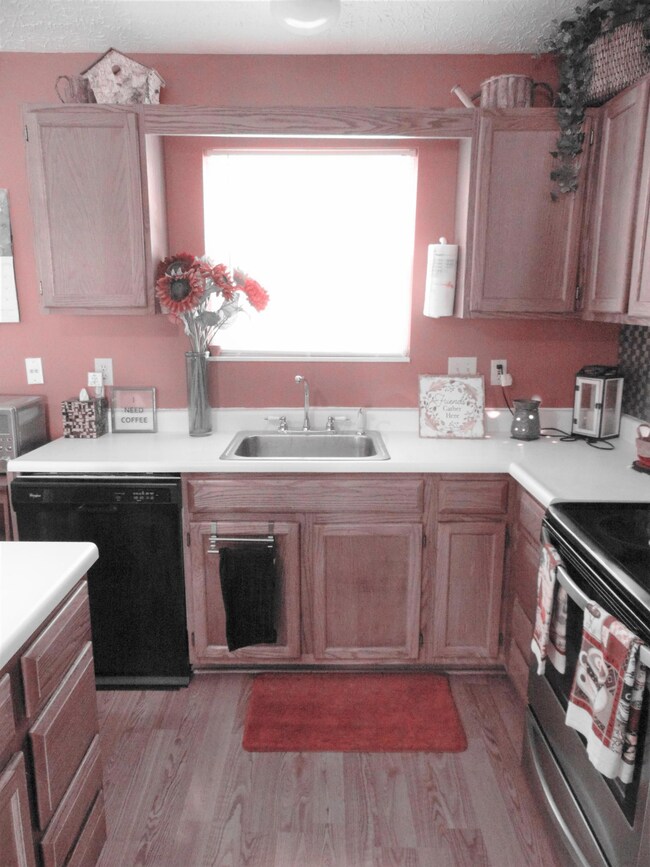
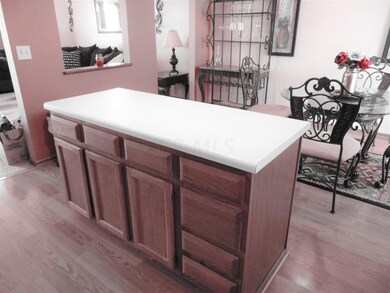
Well maintained 3 bedroom, 2 full bath bi-level home! On the upper level, you will find vaulted ceilings, and a spacious living room that opens up to the kitchen and dining area. Just down the hall on the main level, you will also find the laundry room, a master suite with a full master bathroom, 2 additional bedrooms and another full bathroom. On the lower level, you will find a huge open family room/rec room with a gas fireplace. Also, the 2- car garage and fenced in back yard is easily accessed here too. If you need extra storage, no worries, the garage has plenty of storage space for you.
***Showings Resume Tuesday, November 12, 2019***
Last Agent to Sell the Property
Coldwell Banker Realty License #2007005589 Listed on: 11/08/2019
Last Buyer's Agent
Angela Wright
Coldwell Banker Realty License #2018002049
We collect this data history from publicly available records. To have your information removed, we recommend requesting removal directly through your county’s website.
Letisha Parks
EXP Realty, LLC
(833) 991-4546
28 Total Sales
1 in Walnut Heights
$201,000 Price
Jeff Ramm
Coldwell Banker Realty
(380) 201-9467
270 Total Sales
1 in Walnut Heights
$342,000 Price
Denise McBroom
Mainstream Realty Pros
(888) 622-1773
23 Total Sales
1 in Walnut Heights
$263,000 Price
Chantel Holmes
Di Lusso Real Estate
(443) 222-1398
10 Total Sales
1 in Walnut Heights
$220,000 Price
Karin Xander
Coldwell Banker Realty
(888) 528-2766
104 Total Sales
2 in Walnut Heights
$219K - $230K Price Range
Rex Everhart
Carol Goff & Associates
(740) 693-3507
75 Total Sales
2 in Walnut Heights
$234,900 Price Range
We collect this data history from publicly available records. To have your information removed, we recommend requesting removal directly through your county’s website.
| Date | Buyer | Sale Price | Title Company |
|---|---|---|---|
| $165,500 | First Ohio Title Insurance | ||
| Smith Debora L | $109,000 | Chicago Title West |
We collect this data history from publicly available records. To have your information removed, we recommend requesting removal directly through your county’s website.
| Date | Status | Borrower | Loan Amount |
|---|---|---|---|
| Open | $6,750 | ||
| Closed | Harris Sharron Jean | $8,275 | |
| Open | Harris Sharron Jean | $162,501 | |
| Previous Owner | Smith Deborah L | $30,000 | |
| Previous Owner | Smith Debora L | $120,000 | |
| Previous Owner | Smith Deborah L | $118,700 | |
| Previous Owner | Smith Debora L | $108,180 |
We collect this data history from publicly available records. To have your information removed, we recommend requesting removal directly through your county’s website.
| Date | Event | Price | List to Sale | Price per Sq Ft |
|---|---|---|---|---|
| 12/24/2019 12/24/19 | Sold | $165,500 | +3.4% | $91 / Sq Ft |
| 11/17/2019 11/17/19 | Pending | -- | -- | -- |
| 11/08/2019 11/08/19 | For Sale | $160,000 | 0.0% | $88 / Sq Ft |
| 11/08/2019 11/08/19 | Price Changed | $160,000 | +6.7% | $88 / Sq Ft |
| 10/27/2019 10/27/19 | Pending | -- | -- | -- |
| 10/23/2019 10/23/19 | For Sale | $149,900 | -- | $82 / Sq Ft |
We collect this data history from publicly available records. To have your information removed, we recommend requesting removal directly through your county’s website.
| Year | Tax Paid | Tax Assessment Tax Assessment Total Assessment is a certain percentage of the fair market value that is determined by local assessors to be the total taxable value of land and additions on the property. | Land | Improvement |
|---|---|---|---|---|
| 2025 | $3,390 | $75,540 | $16,980 | $58,560 |
| 2024 | $3,390 | $75,540 | $16,980 | $58,560 |
| 2023 | $3,347 | $75,530 | $16,975 | $58,555 |
| 2022 | $2,324 | $44,800 | $6,300 | $38,500 |
| 2021 | $2,328 | $44,800 | $6,300 | $38,500 |
| 2020 | $2,331 | $44,800 | $6,300 | $38,500 |
| 2019 | $2,274 | $37,490 | $5,250 | $32,240 |
| 2018 | $2,058 | $37,490 | $5,250 | $32,240 |
| 2017 | $2,153 | $37,490 | $5,250 | $32,240 |
| 2016 | $2,034 | $30,700 | $5,080 | $25,620 |
| 2015 | $1,846 | $30,700 | $5,080 | $25,620 |
| 2014 | $1,851 | $30,700 | $5,080 | $25,620 |
| 2013 | $1,014 | $34,090 | $5,635 | $28,455 |
Seller's Agent in 2019
Lori Watson
Coldwell Banker Realty
(614) 327-5399
1 in this area
40 Total Sales
AW
Buyer's Agent in 2019
Angela Wright
Coldwell Banker Realty
Source: Columbus and Central Ohio Regional MLS
MLS Number: 219040143
APN: 010-233576
Disclaimer: Certain information contained herein is derived from information provided by parties other than Homes.com. All information provided is deemed reliable, but is not guaranteed to be accurate and should be independently verified.
IDX information is provided exclusively for personal, non-commercial use, and may not be used for any purpose other than to identify prospective properties consumers may be interested in purchasing.
Information is deemed reliable but not guaranteed.
Ask me questions while you tour the home.