
Kaye Bishop
Southern Oaks Real Estate
(850) 848-4200
151 Total Sales
2 in Southeast Tallahassee
$112K - $150K Price Range


Estimated Value: $249,925
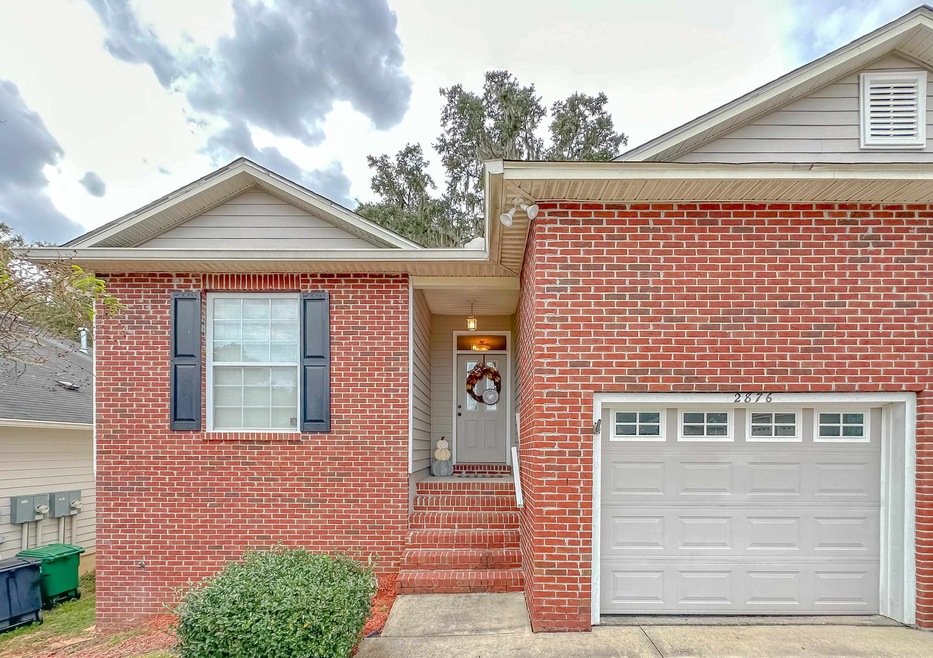
Beautiful home perfect for a family, includes a screened porch. Breakfast bar overlooks the open dining and living room- this is a MUST SEE!
Last Agent to Sell the Property
Superior Realty Group LLC License #3549156 Listed on: 10/17/2022
We collect this data history from publicly available records. To have your information removed, we recommend requesting removal directly through your county’s website.
Kaye Bishop
Southern Oaks Real Estate
(850) 848-4200
151 Total Sales
2 in Southeast Tallahassee
$112K - $150K Price Range
Michelle Shaw
Empire Properties
(850) 800-1229
27 Total Sales
2 in Southeast Tallahassee
$169K - $182K Price Range
Lynette Sirmon
All Realty Services
(850) 999-7844
116 Total Sales
1 in Southeast Tallahassee
$55,000 Price
Audrey Nedeau
Suite Real Estate, LLC
(850) 600-0560
92 Total Sales
2 in Southeast Tallahassee
$170K - $310K Price Range
Elaine Gary
Waypoint Properties
(850) 755-9320
82 Total Sales
1 in Southeast Tallahassee
$328,000 Price
Lesa Evans
Bluewater Realty Group
(850) 848-4011
127 Total Sales
3 in Southeast Tallahassee
$106K - $244K Price Range
We collect this data history from publicly available records. To have your information removed, we recommend requesting removal directly through your county’s website.
| Date | Buyer | Sale Price | Title Company |
|---|---|---|---|
| $240,000 | None Listed On Document | ||
| $167,000 | Attorney | ||
| $160,000 | Owen Title Company Inc |
We collect this data history from publicly available records. To have your information removed, we recommend requesting removal directly through your county’s website.
| Date | Status | Borrower | Loan Amount |
|---|---|---|---|
| Open | $14,325 | ||
| Open | $235,653 | ||
| Previous Owner | $163,975 | ||
| Previous Owner | $157,091 |
We collect this data history from publicly available records. To have your information removed, we recommend requesting removal directly through your county’s website.
| Date | Event | Price | List to Sale | Price per Sq Ft | Prior Sale |
|---|---|---|---|---|---|
| 12/16/2022 12/16/22 | Sold | $240,000 | +2.1% | $195 / Sq Ft | |
| 10/17/2022 10/17/22 | For Sale | $235,000 | +40.7% | $191 / Sq Ft | |
| 05/30/2018 05/30/18 | Sold | $167,000 | +1.2% | $136 / Sq Ft | View Prior Sale |
| 03/03/2018 03/03/18 | For Sale | $165,000 | -- | $134 / Sq Ft |
We collect this data history from publicly available records. To have your information removed, we recommend requesting removal directly through your county’s website.
| Year | Tax Paid | Tax Assessment Tax Assessment Total Assessment is a certain percentage of the fair market value that is determined by local assessors to be the total taxable value of land and additions on the property. | Land | Improvement |
|---|---|---|---|---|
| 2025 | $2,708 | $201,018 | ||
| 2024 | $2,388 | $195,353 | ||
| 2023 | $2,318 | $189,663 | $45,000 | $144,663 |
| 2022 | $1,622 | $144,369 | $0 | $0 |
| 2021 | $1,608 | $140,164 | $0 | $0 |
| 2020 | $1,556 | $138,229 | $0 | $0 |
| 2019 | $1,532 | $135,121 | $32,000 | $103,121 |
| 2018 | $2,081 | $130,390 | $32,000 | $98,390 |
| 2017 | $2,018 | $124,336 | $0 | $0 |
| 2016 | $1,967 | $118,903 | $0 | $0 |
| 2015 | $1,289 | $114,961 | $0 | $0 |
| 2014 | $1,289 | $111,828 | $0 | $0 |
Seller's Agent in 2022
Ariana Jackson
Superior Realty Group LLC
(352) 419-2452
1 in this area
22 Total Sales
Buyer's Agent in 2022
Jasmine Vickers
Superior Realty Group LLC
(850) 339-2136
2 in this area
26 Total Sales
M
Buyer's Agent in 2018
Magy Etienne
Universal Realty Solutions
Source: Capital Area Technology & REALTOR® Services (Tallahassee Board of REALTORS®)
MLS Number: 351921
APN: 31-01-35-00E-022.0
Disclaimer: Certain information contained herein is derived from information provided by parties other than Homes.com. All information provided is deemed reliable, but is not guaranteed to be accurate and should be independently verified.
IDX information is provided exclusively for personal, non-commercial use, and may not be used for any purpose other than to identify prospective properties consumers may be interested in purchasing.
Information is deemed reliable but not guaranteed.
Ask me questions while you tour the home.